Realty Solution
Powered by 
- 0
- 6
- Overview
- Description
- Property Details
- Location
- Facts & Features
- Getting Around
- Nearby Homes


Listed by: Andrew Behneman (760) 580-1388 DRE #01488693, Heather Silva DRE #02242891 | Cabrillo Team Realty (760) 747-2289
$219,000
Monthly Est:$1,090
 3 Beds
 2 Baths
2 full baths
 1,632sqft
18218 Paradise Mountain Rd #220, Valley Center, CA 92082
$219,000
$1,090/moEst:
Get Pre-Approved
Manufactured In Park
Built in 1984
$-- HOA
11,306 sqft lot
$134/sq.ft
Description
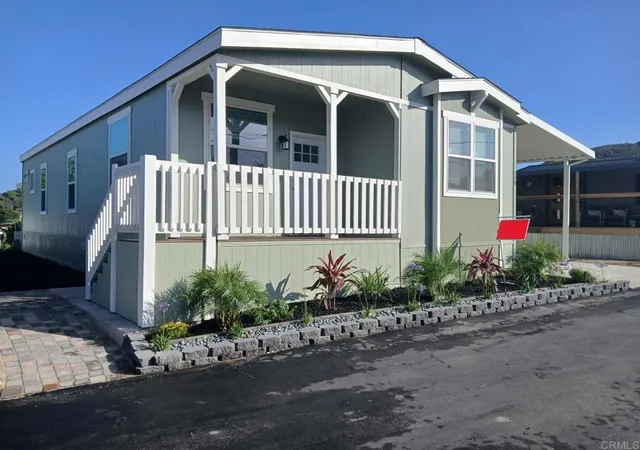
Welcome to Skyline Ranch Country Club—one of Valley Center’s premier 55+ communities offering resort-style living with free golf for residents. Major system upgrades are already complete, including a roof replacement in 2020 and professional re-leveling in 2019—providing immediate peace of mind and long-term value. This home stands out in a crowded market as one of the only properties in the community offering a full 2-car garage, a golf cart carport, and an attached workshop—a rare and highly sought-after combination that sets it apart from the rest. Offering approximately 1,632 sq ft, this well-maintained 3-bedroom home plus office/hobby room showcases pride of ownership throughout. The spacious layout features a fireplace with striking stone façade wood-burning fireplace, along with custom maple cabinetry, dovetail drawers, and thoughtfully designed kitchen storage. Natural light fills the home through dual-pane vinyl windows, while woodgrain laminate flooring adds warmth and durability. The primary suite includes a walk-in closet, and the secondary bedrooms feature charming bay windows. A generator connection at the main electrical panel adds an extra layer of convenience and preparedness. Step outside and experience what truly makes this home special—a private setting within the community, with covered front and rear porches, a personal spa, and a peaceful lookout point capturing golf course and sunset views. This is a space designed for relaxation, privacy, and enjoying the best of indoor-outdoor living. Additional features include two storage sheds, automated irrigation, and an RV outlet—offering flexibility for hobbies, storage, and everyday convenience. **Space lease is $1,600 per month and includes gated entry and access to Skyline Ranch’s resort-style amenities—pools, spa, fitness center, clubhouse, dog park, RV storage, and scenic walking paths.**
- Houzeo last checked: 12 hours ago
- Listing updated: October 9, 2026 at 6:27 pm
- Source: California Regional MLS-CA | MLS#: NDP2602604

Property Details
Status
Active
Type
Manufactured Mobile Home
No. of Stories
1
County
City
Neighborhood
--
Year Built
1984
HOA Fees
-
Finished Area
1,632 sqft
Lot Size
11,306 sqft lot
Basement Area
- sqft
MLS Name
California Regional MLS
MLS Number
NDP2602604
MLS Status
Active
Days on Market
204
Cumulative Days on Market
204

Continue Your Journey in App
Find your dream home, receive real-time updates, and many more!
Download App
Continue Your Journey in App
Find your dream home, receive real-time updates, and many more!
Location
Facts & Features
Rooms
Bedrooms & bathrooms
Bedrooms: 3
Bathrooms: 2
Interior
Sewer
Private Sewer
Interior Features
Ceiling Fans, Pantry, Track Lighting, All Bedrooms Down, Bedroom On Main Level, Main Level Primary, Workshop
Appliances
Dishwasher, Electric Oven, Electric Range, Disposal, Microwave, Refrigerator, Dryer, Washer
Window Features
Double Pane Windows
Flooring
Carpet, Laminate, Vinyl
Cooling
Central Air, Wall Window Units
Exterior Features
Awnings, Barbecue
Heating
Central, Forced Air, Fireplaces
Construction
Year Built
Year Built: 1984
Home type
Manufactured In Park
Roof
Composition
Foundation Details
Pier Jacks
Construction Materials
Masonite
Property Condition
Updated Remodeled
Utilities & Energy
Parking Features
Attached Carport, Door Single, Garage, Garage Door Opener, Off Street
Security Features
Carbon Monoxide Detectors, Gated Community, Smoke Detectors
Utilities
Electricity Connected, Propane
Pool Features
Community, Fenced, Filtered, Heated, In Ground, Lap, Salt Water
Laundry Features
Electric Dryer Hookup, Gas Dryer Hookup, Inside, Laundry Room
Other Features
Lot Features
Sprinklers In Rear, Sprinklers In Front, Landscaped
Disclosures
Pet Restrictions
Community Features
Dog Park, Golf, Lake, Street Lights, Gated, Pool
Patio And Porch Features
Covered, Deck, Front Porch
Price History
| Date | Event | Price |
|---|---|---|
03/18/2026 Source: | Listed for Sale | $255,000 +16.44% $156/sqft |
03/18/2026 Source: | Price Decreased | $219,000 -32.62% $134/sqft |
03/07/2024 Source: | Off Market | $325,000 $199/sqft |

Nearby Homes




Find Homes by Property Features in Valley Center, CA


Based on information from California Regional Multiple Listing Service, Inc. as of Oct 09, 2026, 02:30PM and /or other sources. All data, including all measurements and calculations of area, is obtained from various sources and has not been, and will not be, verified by broker or MLS. All information should be independently reviewed and verified for accuracy. Properties may or may not be listed by the office/agent presenting the information. Information being provided is for consumers’ personal, non-commercial use and may not be used for any purpose other than to identify prospective properties consumers may be interested in purchasing. This website may not include listings or property addresses of sellers who have directed their listing brokers to withhold their listing or their property address from display on the Internet. © 2026 California Regional Multiple Listing Service. All Rights Reserved.
 Advertising Broker: William Johnson DRE #01463271 | William Johnson Brokerage