- Overview
- Description
- Property Details
- Location
- Facts & Features
- Getting Around
- Nearby Homes


Street View
$660,000
Monthly Est:$3,285
 4 Beds
 3 Baths
3 full baths
 3,439sqft
1822 Brevard, Camden, SC 29020
$660,000
$3,285/moEst:
Get Pre-Approved
Single Family Residence
Built in 1924
$-- HOA
11,325.6 sqft lot
$192/sq.ft
Description
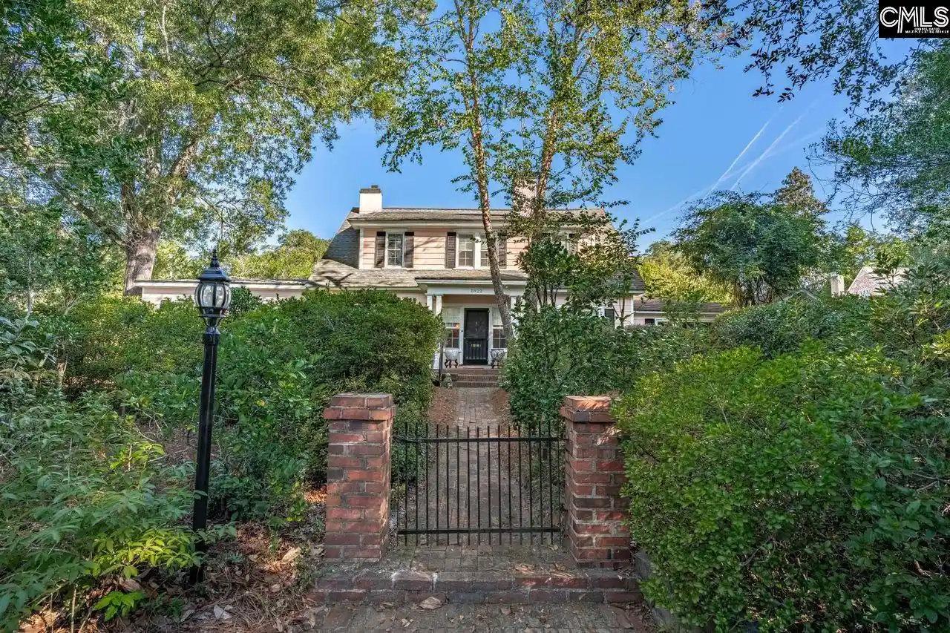
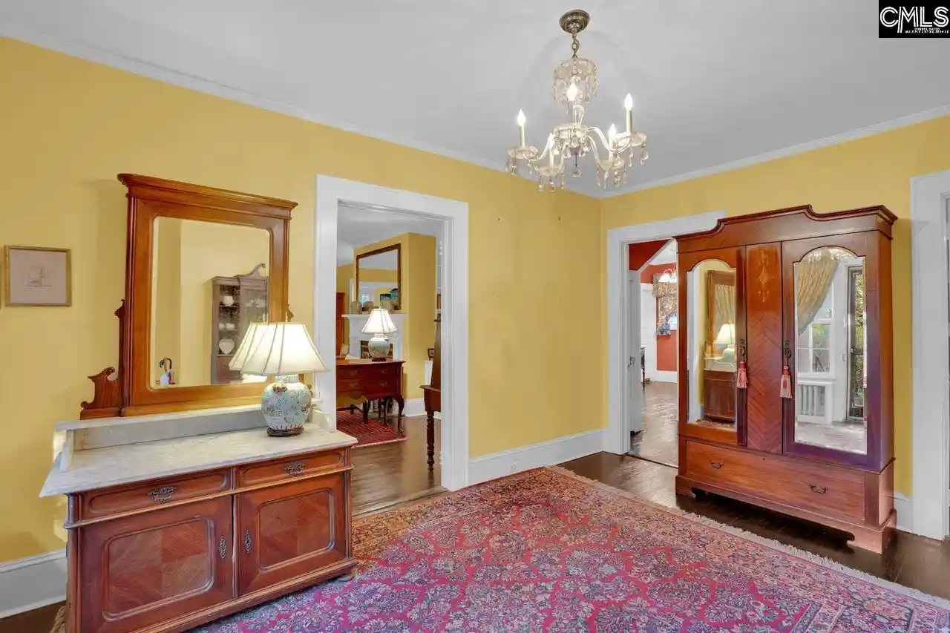
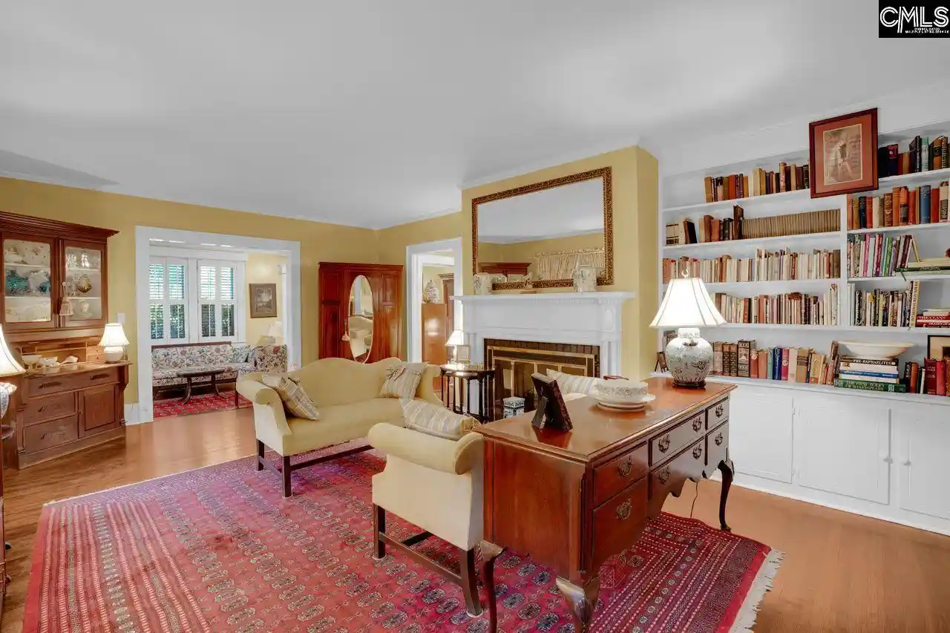
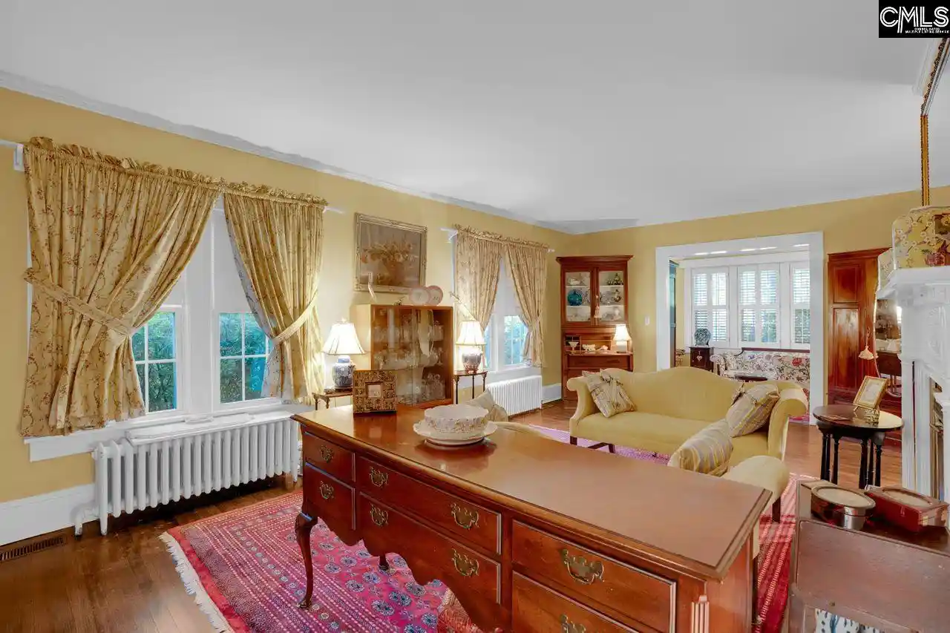
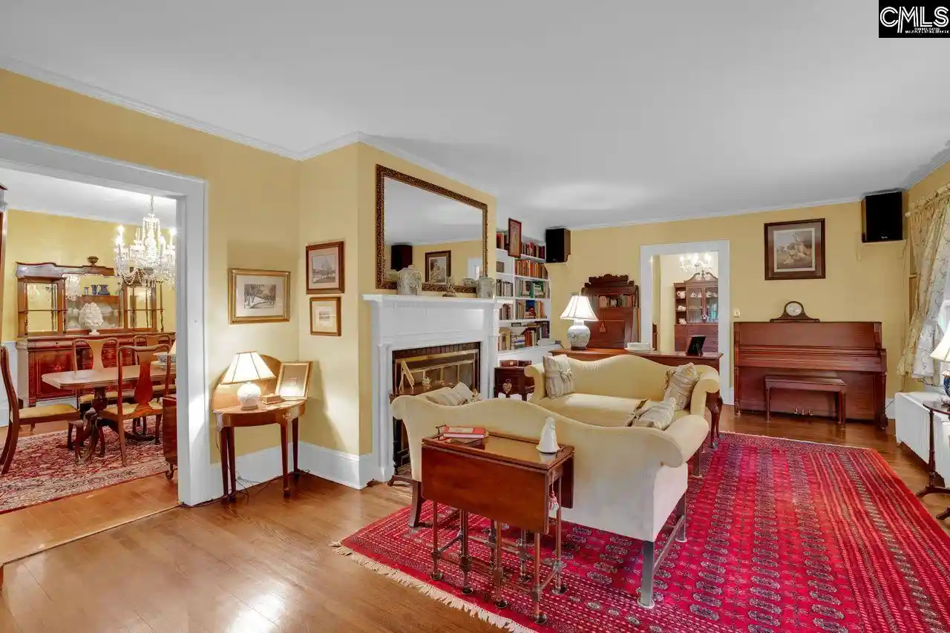
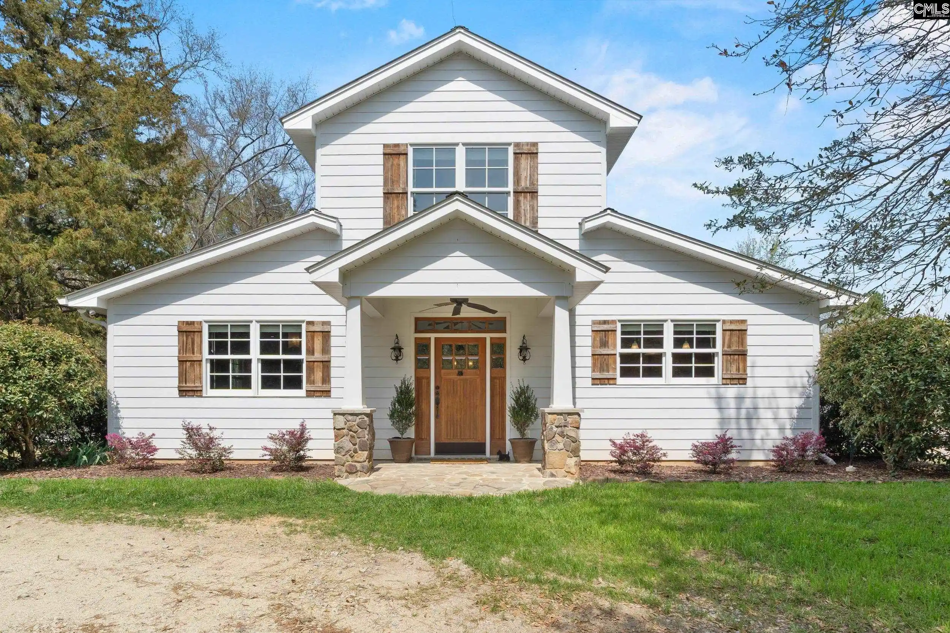
Own a Piece of Camden History! Discover the timeless charm of this beautifully maintained 1924 traditional 2-story home, proudly designated by the City of Camden as a Historic Property and ideally located in the heart of Camden’s desirable Historic District. Located on Brevard Place a unique, tree-canopied one-way street, the property offers exceptional character, privacy, and a truly gracious serene setting. An antique Dutch front door with original brass hardware opens to a welcoming foyer featuring hardwood floors, high ceilings, and an Eden chandelier. An easy flowing floor plan and multiple exits create seamless indoor/outdoor living. The living room showcases an ornate carved fireplace mantel, bookcase, and large thermopane windows, while the dining room features architectural molding and a lovely Eden chandelier. A light-filled sunroom has a distinctive stained-glass window, plantation shutters, a ceiling fan, and side door to the gardens. Centrally located, the butler’s pantry, with glass-pane cabinets and original brass hardware, adds charm and versatility for food preparation or a wet bar. The spacious eat-in kitchen offers abundant cabinetry, porcelain tile flooring, a convenient nook for a freezer and desk, and a separate laundry area. Two bedrooms and a shared bath are on the main level, along with a cozy den with a fireplace, bookcase, a ceiling fan, and private bath. Upstairs are two additional bedrooms, a full bath, sitting area, and a generous walk-in storage closet. Outside, mature gardens create a private oasis with flowering azaleas, camellias, tea olives, shade trees, and Charleston-crafted wrought-iron gates. A heated greenhouse-style garden room connects the home to the heated garage with an automatic door and remote. See list of improvements. A longstanding termite contract and a Formosa termite contract, cover the residence. Experience the best of Camden’s historic and equestrian lifestyle, close to the Camden Hunt, Carolina and Colonial Cup Steeplechase, historic sites, and parks. A rare opportunity to own a home where history, architectural character, beautiful gardens, and gracious living, and modern amenities come together. Disclaime
- Houzeo last checked: 5 hours ago
- Listing updated: October 6, 2026 at 8:11 pm
- Listing Provided by: Deborah Hollings | Coldwell Banker Realty
- Source: Consolidated MLS-SC | MLS#: 644458

Property Details
Status
Active
Type
Single Family Residence
No. of Stories
2
County
City
Neighborhood
--
Year Built
1924
HOA Fees
-
Finished Area
3,439 sqft
Lot Size
11,325.6 sqft lot
Basement Area
- sqft
MLS Name
Consolidated MLS
MLS Number
644458
Days on Market
3

Continue Your Journey in App
Find your dream home, receive real-time updates, and many more!
Download App
Continue Your Journey in App
Find your dream home, receive real-time updates, and many more!
Location
Facts & Features
Rooms
Bedrooms & bathrooms
Bedrooms: 4
Bathrooms: 3
Bedroom 3
Level: Second
Kitchen
Level: Main
Primary Bedroom
Level: Main
Bedroom 2
Level: Main
Living Room
Level: Main
Bedroom 4
Level: Second
Dining Room
Level: Main
Interior
Heating
Baseboard, Electric, Central
Interior Features
Attic Storage, Book Case, Ceiling Fan, Garage Opener, Attic Access
Exterior Features
Patio, Sprinkler, Gutters Partial, Fireplace
Cooling
Central
Sewer
Public
Construction
Year Built
Year Built: 1924
Home type
Single Family Residence
Foundation Details
Crawl Space
Construction Materials
Brick Partial Abv Found, Fiber Cement Hardy Plank, Wood
Architectural Style
Colonial, Traditional
Utilities & Energy
Water Source
Public
Parking Features
Garage Attached, Front Entry
Fireplace Features
Masonry
Other Features
Subdivision Name
Historic District
Price History
| Date | Event | Price |
|---|---|---|
10/06/2026 Source: | Listed for Sale | $660,000 +1.62% $192/sqft |
12/17/2025 Source: | Off Market | $649,500 +50054.44% $189/sqft |
06/04/2015 Source: | Sold | $1,295 $0/sqft |


Nearby Homes




Find Homes by Property Features in Camden, SC


Based on information from the Consolidated Multiple Listing Service (Alternatively, from Columbia MLS or CMLS) through Oct 09, 2026, 02:30PM. All information provided is deemed reliable, but is not guaranteed to be accurate and should be independently verified. IDX information is provided exclusively for personal, non-commercial use, and may not be used for any purpose other than to identify prospective properties consumers may be interested in purchasing. © 2026 Consolidated Multiple Listing Service, Inc. All Rights Reserved.
 Advertising Broker: Nicholas Huscroft | Chosen Realty