Realty Solution
Powered by 
- 16
- Overview
- Description
- Property Details
- Location
- HOA Management
- Facts & Features
- Getting Around
- Nearby Homes


Street View
Listed by: Diana Cheng (909) 208-4040 DRE #00856071, Juliet Chung DRE #01887530 | Country Queen Real Estate (909) 208-4040
$3,990,000
Monthly Est:$19,860
 6 Beds
 7 Baths
7 full baths
 6,726sqft
1822 Diamond Knoll Ln, Diamond Bar, CA 91765
$3,990,000
$19,860/moEst:
Get Pre-Approved
Single Family Residence
Built in 1994
$350/mo HOA
40,834 sqft lot
$593/sq.ft
Description
Nestled in the prestigious enclave of The Country Estates, this stunning custom estate embodies refined luxury and timeless elegance. Sprawling over 6,726 square feet of meticulously designed living space, this two-story masterpiece offers six spacious bedrooms and seven exquisite bathrooms, ensuring ample room for both lavish entertaining and intimate family living. Upon entering the grand formal entryway, visitors are greeted by soaring ceilings, striking marble and hardwood floors, and an ambiance of stunning sophistication. The home's layout is thoughtfully arranged with an oversized living room, a gracious formal living area, and a welcoming family room that radiates warmth and charm. Every detail has been carefully curated and updated, from the entirely re-piped systems to the modernized, luxurious bathrooms. The gourmet kitchen is a chef's dream, equipped with top-of-the-line built-in appliances, a generous walk-in pantry, and elegant finishes that promise both functionality and style. Each spacious bedroom suite, including a lush primary retreat, provides a serene sanctuary with refined touches that enhance the sense of calm and comfort. The primary bedroom is spacious, completed with a fireplace, huge walk-in closet, covered viewing deck, marbled bathroom with large vanity, dual sinks, walk-in shower, separate soaking tub, private commode, and magnificent views. Beyond the interior, the property truly shines. Step outside into a breathtaking landscape designed for entertaining and relaxation. The expansive grounds feature a private putting green, a sparkling pool and spa, and a charming gazebo, all set against a backdrop of mesmerizing panoramic city lights and majestic mountain views. The park-like setting offers a peaceful escape, making it the perfect venue for both lively gatherings and quiet evenings under the stars. This beautiful and functional custom estate is more than a simple home, it is a statement of luxury, comfort, and impeccable taste in one of the most coveted communities.
- Houzeo last checked: 10 minutes ago
- Listing updated: November 6, 2026 at 8:07 am
- Source: California Regional MLS-CA | MLS#: TR25029175

Property Details
Status
Active
Type
Single Family Residence
No. of Stories
2
County
City
Neighborhood
--
Year Built
1994
HOA Fees
$350/mo
Finished Area
6,726 sqft
Lot Size
40,834 sqft lot
Basement Area
- sqft
MLS Name
California Regional MLS
MLS Number
TR25029175
MLS Status
Active
Days on Market
1
Cumulative Days on Market
634

Continue Your Journey in App
Find your dream home, receive real-time updates, and many more!
Continue Your Journey in App
Find your dream home, receive real-time updates, and many more!
Location
HOA Management
The Country Estates
HOA Fees
$350/ Monthly
Amenities
 Amenities and services may be covered by one or multiple associations and service providers.
 Park Playground
 Pool
 Bike Trails
 Club House
 Security Gate
 Security Guard
 Sports Court
Meeting Room
OutdoorCookingArea
Management
PicnicArea
Other
Disclaimer: Amenities are based on third-party information and may vary; buyers must independently verify all amenities, as information is deemed reliable but not guaranteed.
Facts & Features
Rooms
Bedrooms & bathrooms
Bedrooms: 6
Bathrooms: 7
Interior
Flooring
See Remarks, Wood
Heating
Central, Fireplaces
Sewer
Public Sewer
Window Features
Blinds, Double Pane Windows, Drapes
Interior Features
Wet Bar, Breakfast Bar, Built In Features, Breakfast Area, Crown Molding, Central Vacuum, Separate Formal Dining Room, High Ceilings, Recessed Lighting, See Remarks, Bar, Bedroom On Main Level, Entrance Foyer, Walk In Closets
Appliances
Six Burner Stove, Built In Range, Double Oven, Dishwasher, Freezer, Gas Cooktop, Disposal, Gas Oven, Gas Range, Gas Water Heater, Microwave, Refrigerator, Range Hood, Vented Exhaust Fan, Water Heater, Warming Drawer
Cooling
Central Air, See Remarks
Construction
Year Built
Year Built: 1994
Home type
Single Family Residence
Foundation Details
Slab
Roof
Tile
Property Condition
Updated Remodeled, Turnkey
Architectural Style
Custom, See Remarks
Construction Materials
Stucco
Utilities & Energy
Association Amenities
Clubhouse, Controlled Access, Sport Court, Horse Trails, Meeting Room, Management, Outdoor Cooking Area, Other, Picnic Area, Playground, Pickleball, Pool, Guard, Security, Trails
Laundry Features
Washer Hookup, Gas Dryer Hookup, Inside, Laundry Room, See Remarks
Parking Features
Direct Access, Driveway, Garage, Garage Door Opener, See Remarks
Water Source
Public, See Remarks
Utilities
Electricity Connected, Sewer Connected, Water Connected
Security Features
Carbon Monoxide Detectors, Gated With Guard, Gated Community, Gated With Attendant, Twenty Four Hour Security, Smoke Detectors
Fireplace Features
Family Room, Gas, Living Room, See Remarks
Pool Features
In Ground, Private, Association
Other Features
Community Features
Hiking, Park, Gated
Disclosures
Covenants Restrictions Disclosure, Hoa Disclosure
Lot Features
Back Yard, Corners Marked, Front Yard, Garden, Lot Over40000sqft, Landscaped, Sprinklers Timer, Street Level
Patio And Porch Features
Covered
Price History
| Date | Event | Price |
|---|---|---|
02/08/2025 Source: | Listed for Sale | $3,990,000 $593/sqft |
02/08/2025 Source: | Off Market | $3,990,000 $593/sqft |

Nearby Homes
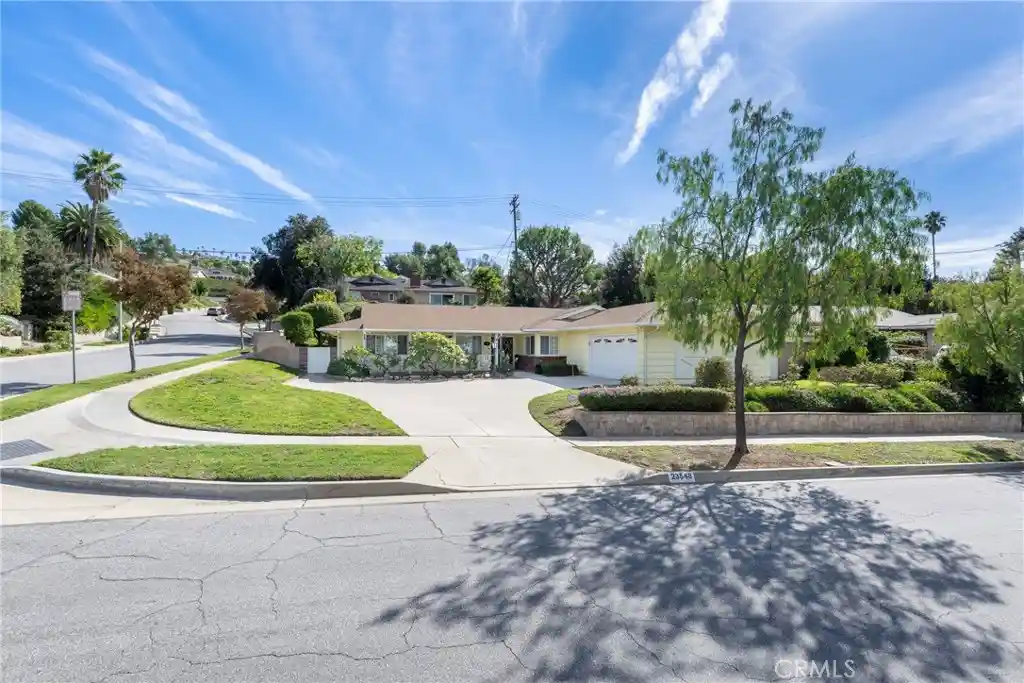
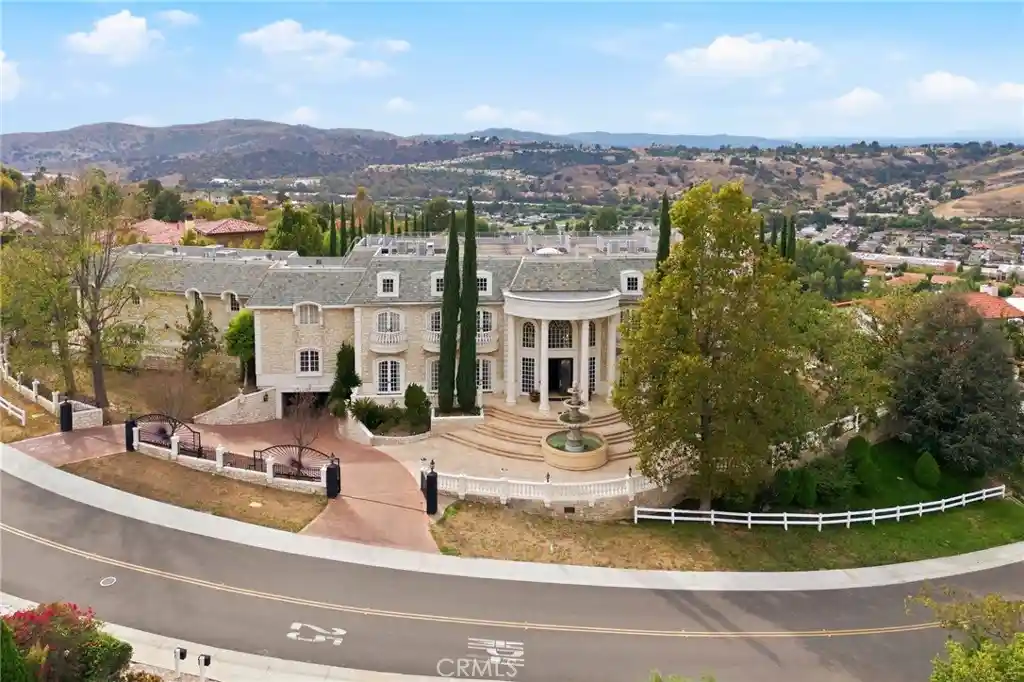
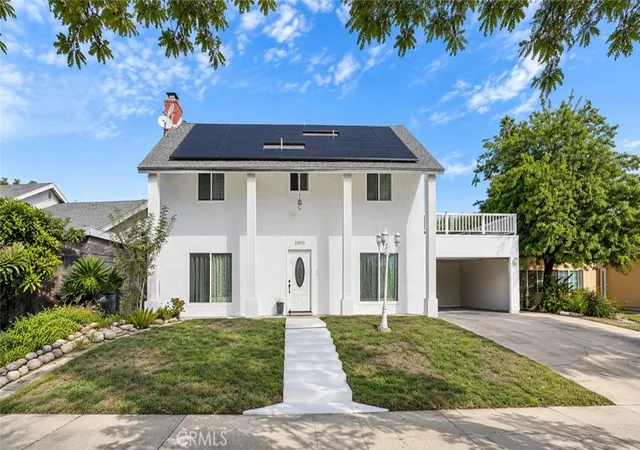
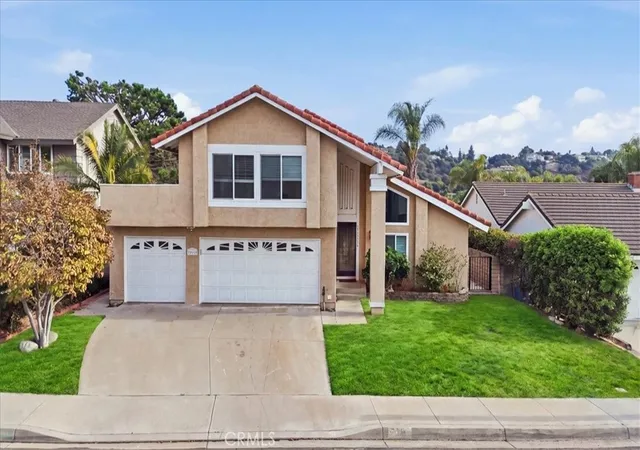
Find Homes by Property Features in Diamond Bar, CA


Based on information from California Regional Multiple Listing Service, Inc. as of Nov 06, 2026, 06:45PM and /or other sources. All data, including all measurements and calculations of area, is obtained from various sources and has not been, and will not be, verified by broker or MLS. All information should be independently reviewed and verified for accuracy. Properties may or may not be listed by the office/agent presenting the information. Information being provided is for consumers’ personal, non-commercial use and may not be used for any purpose other than to identify prospective properties consumers may be interested in purchasing. This website may not include listings or property addresses of sellers who have directed their listing brokers to withhold their listing or their property address from display on the Internet. © 2026 California Regional Multiple Listing Service. All Rights Reserved.
 Advertising Broker: William Johnson DRE #01463271 | William Johnson Brokerage
