Andover RE
Powered by 
- 17
- Overview
- Description
- Property Details
- Location
- HOA Management
- Facts & Features
- Getting Around
- Nearby Homes


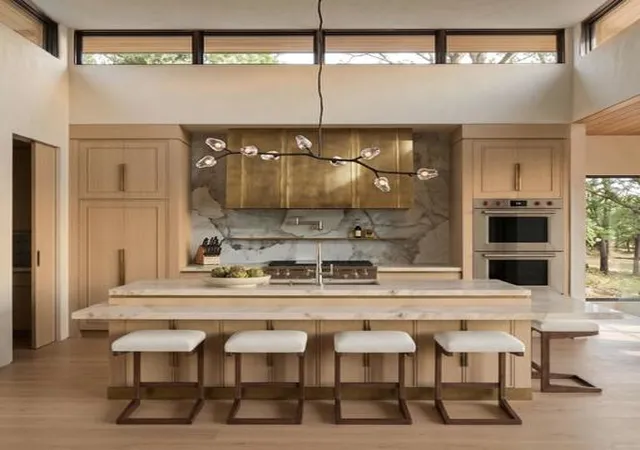


$2,650,000
Monthly Est:$13,190
 4 Beds
 3 Baths
2 full baths + 1 half bath
 4,589sqft
18221 Holcomb Hills Rd, Grand Haven, MI 49417
$2,650,000
$13,190/moEst:
Get Pre-Approved
Single Family Residence
Built in 2027
$16.67/mo HOA
2.13 acres lot
$577/sq.ft
Description
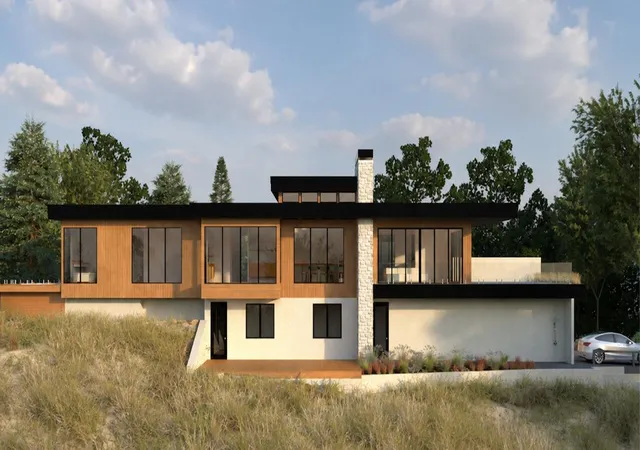
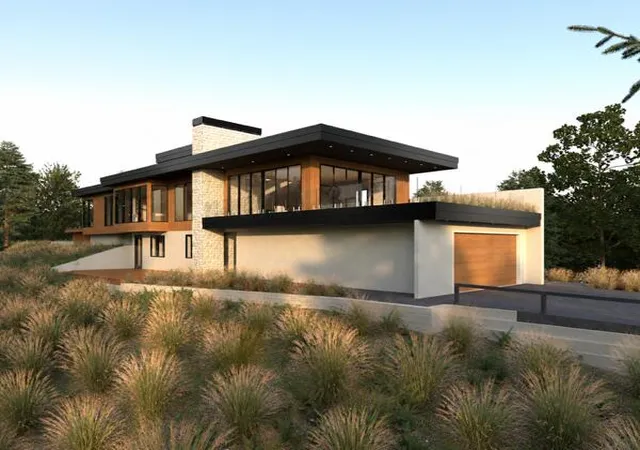
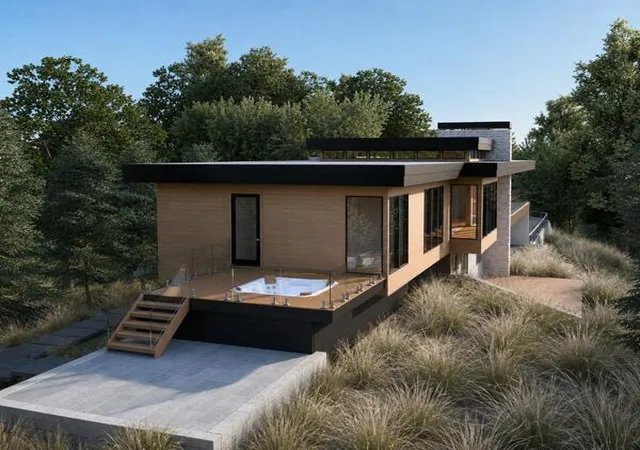
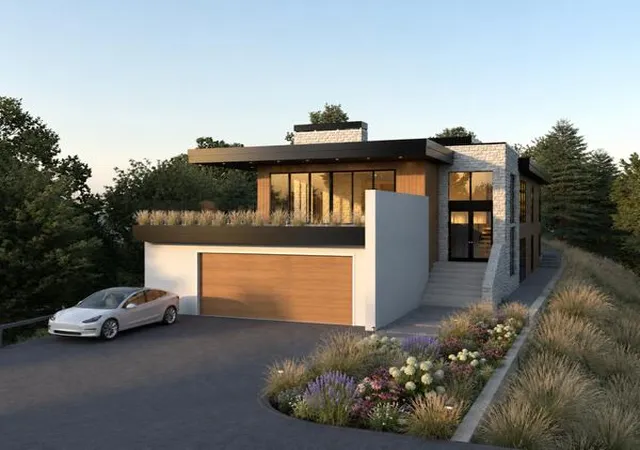
WHERE THE DUNES MEET THE LAKE An exceptional opportunity to create a private residence along Lakeshore Drive, set within a wooded acreage landscape shaped by mature trees, rolling dunes, and the natural beauty of Lake Michigan. The property includes private, deeded access to the lake, offering a rare connection to the shoreline while preserving a sense of seclusion and retreat. The proposed contemporary residence is designed with a refined, nature-conscious aesthetic, combining wood or wood-look composite, stone, and stucco with clean architectural lines and a modern flat-roof profile. The concept encompasses approximately 4,589 square feet of finished living space across two levels, including approximately 2,524 square feet on the main level and 2,065 square feet on the lower level, excluding the garage. The lower level is planned with generous space and ceiling height to accommodate an optional golf simulator, creating the potential for a sophisticated year-round recreation and enentertaining area. Additional customization opportunities may include a private elevator and a hot tub or lap pool, subject to final design, approvals, and construction specifications. Surrounded by nature and positioned along one of the area's most desirable stretches of shoreline, this offering presents the opportunity to shape a distinctive Lake Michigan retreat???private, thoughtfully designed, and closely connected to the landscape. PROPERTY HIGHLIGHTS ??? Approximately 4,589 finished sq. ft. ??? Approximately 2,524 sq. ft. on the main level ??? Approximately 2,065 sq. ft. on the lower level, excluding garage ??? Private, deeded Lake Michigan access ??? Wooded acreage setting along Lakeshore Drive ??? Contemporary exterior with wood or wood-look composite, stone, and stucco ??? Modern flat-roof design ??? Natural gas ??? City water ??? Septic ??? Optional private elevator ??? Optional hot tub or lap pool ??? Lower-level space designed to accommodate a golf simulator A distinctive opportunity to create a private, design-forw
- Houzeo last checked: 12 hours ago
- Listing updated: September 9, 2026 at 5:25 pm
- Listing Provided by: Gina J Vis (616) 502-0885 , Kenneth A Vis | HomeRealty, LLC (616) 935-9000
- Source: Realcomp MLS-MI | MLS#: 71026047756

- Originating MLS: West Michigan Lakeshore Association of REALTORS
Property Details
Status
Active
Type
Single Family Residence
No. of Stories
1
County
City
Neighborhood
--
Year Built
2027
HOA Fees
$16.67/mo
Finished Area
4,589 sqft
Lot Size
2.13 acres lot
Basement Area
- sqft
MLS Name
Realcomp MLS
MLS Number
71026047756
MLS Status
Active
Days on Market
54

Continue Your Journey in App
Find your dream home, receive real-time updates, and many more!
Continue Your Journey in App
Find your dream home, receive real-time updates, and many more!
Location
HOA Management
N/A
HOA Fees
$200/ Annually
Amenities
 Amenities and services may be covered by one or multiple associations and service providers.
 Snow Removal
 Beach
Other
Disclaimer: Amenities are based on third-party information and may vary; buyers must independently verify all amenities, as information is deemed reliable but not guaranteed.
Facts & Features
Rooms
Bedrooms & bathrooms
Bedrooms: 4
Bathrooms: 3
Interior
Cooling
Central Air
Sewer
Septic Tank
Appliances
Dishwasher, Dryer, Microwave, Refrigerator, Range, Washer
Heating
Forced Air, Natural Gas
Construction
Year Built
Year Built: 2027
Home type
Single Family Residence
Architectural Style
Mid Century Modern
Property Condition
New Construction
Construction Materials
Stone, Wood Siding
Roof
Flat, Rubber
Utilities & Energy
Laundry Features
Laundry Room, Lower Level
Association Amenities
Beach Rights
Basement
Walk Out Access
Fireplace Features
Living Room
Parking Features
Attached, Paved
Water Source
Public
Other Features
Patio And Porch Features
Deck, Patio
Lot Features
Wooded
Price History
| Date | Event | Price |
|---|---|---|
09/09/2026 Source: | Listed for Sale | $2,650,000 $577/sqft |

Nearby Homes
Find Homes by Property Features in Grand Haven, MI
Nearby New Homes For Sale


Based on information from the Board/Association of REALTORS® (alternatively, from the Realcomp II Ltd. MLS) through Nov 02, 2026, 02:15PM. All information provided is deemed reliable, but is not guaranteed to be accurate and should be independently verified. IDX provided courtesy of Realcomp II Ltd. via Andover Real Estate & Houzeo, Copyright 2026 Realcomp II Ltd. Shareholders Any use of search facilities of data on the site, other than by a consumer looking to purchase real estate, is prohibited. IDX information is provided exclusively for consumers' personal, noncommercial use and may not be used for any purpose other than to identify prospective properties consumers may be interested in purchasing. The accuracy of all information, regardless of source, is not guaranteed or warranted. All information should be independently verified. Listing Information presented by local MLS brokerage: Andover Real Estate, local REALTOR®- Scott Rubin - (248)206-3666 . Any use of search facilities of data on the site, other than by a consumer looking to purchase real estate, is prohibited. © 2024 Realcomp II Ltd. MLS. All Rights Reserved.
 Advertising Broker: Andover Real Estate | Andover Real Estate
