- Overview
- Description
- Property Details
- Location
- HOA Management
- Facts & Features
- Getting Around
- Nearby Homes


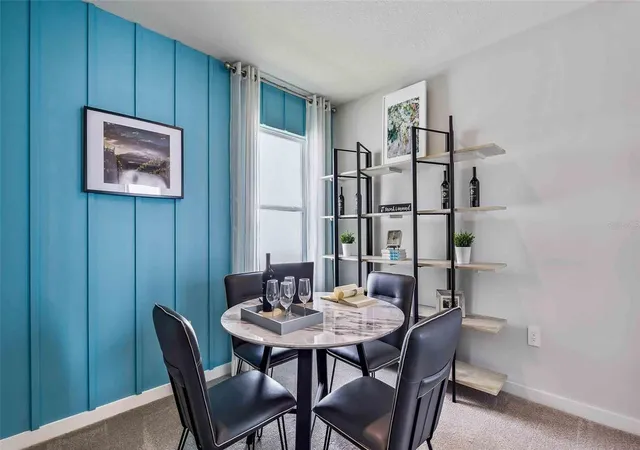


$490,155
Monthly Est:$2,440
 4 Beds
 2 Baths
2 full baths
 1,828sqft
18227 Beehive Ter, Bradenton, FL 34211
$490,155
$2,440/moEst:
Get Pre-Approved
Single Family Residence
Built in 2026
$270/mo HOA
7,507 sqft lot
$268/sq.ft
Description
RED TAG SALE: Receive up to $20,000 Towards Closing Costs, Up to $5k Towards Options & Special Interest Rates with the use of our preferred lender - Now through Sunday, November 1st.
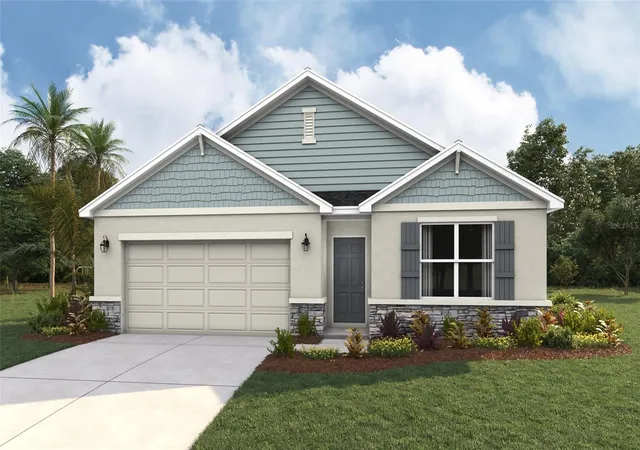
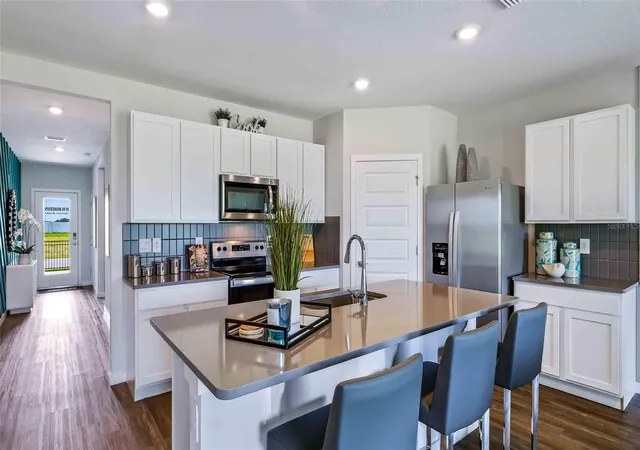
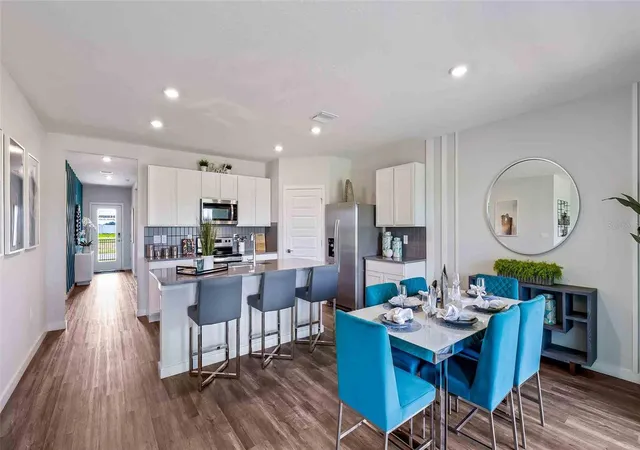
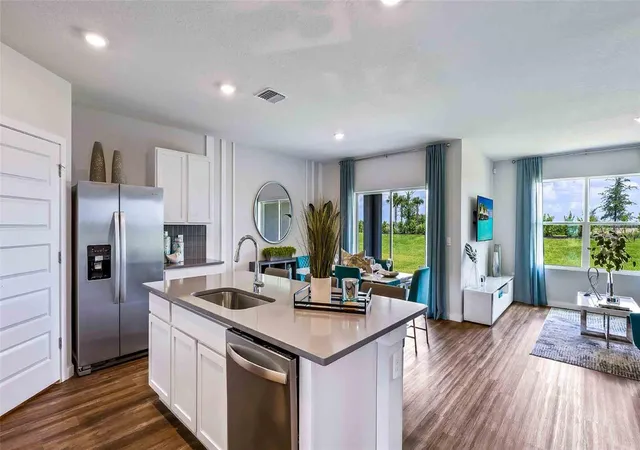
MOVE IN READY! Star Farms at Lakewood Ranch is D.R. Horton's premier destination located in the award-winning master-planned community of Lakewood Ranch. Set within Southwest Florida's natural beauty and close to many popular area attractions, this 700-acre gated neighborhood will consist of 1,500 single-family homes, townhomes, and paired villas, all designed to meet the needs of today’s modern family. Star Farms is debuting our new Express Modern Series homes, ornamented with chic, contemporary exteriors and complete with matching trendy interior finishes. All homes will include luxury vinyl plank flooring in the main living areas, quartz countertops throughout, stainless steel appliances, and much more! All of our homes feature all-concrete block construction on the first and second floors and D.R. Horton’s state-of-the-art Smart Home Automation system. The first phase of The Resort Club amenity center is NOW OPEN, including Trade Route Coffee Kitchen, Resort Style Pool, Fitness Center, Athletic Performance Center, and Pet Park. Future phases of The Resort Club will include a Poolside Bar & Grill, Outdoor Activities Area, The Event Center, and The Terrace Chef’s Patio. Future amenity centers, Junction Place & Cabana Corner, will include a Baseball Field, Tennis, Pickleball & Basketball Courts, Golf Cart Parking, Playground, Clubhouse, Resort Pools & Splash Pad, Poolside Cabanas, Sand Volleyball, Poolside Grilling, Pet Park and more. Let America’s #1 Builder help you attain your piece of The Ranch at Star Farms at Lakewood Ranch.
- Houzeo last checked: 1 minute ago
- Listing updated: October 1, 2026 at 2:00 pm
- Listing Provided by: Sarah Scharlach (941) 367-2571 | D.R. HORTON REALTY OF SARASOTA (941) 256-7010
- Source: Stellar MLS-FL | MLS#: A4696407

Property Details
Status
Active
Type
Single Family Residence
No. of Stories
-
County
City
Neighborhood
--
Year Built
2026
HOA Fees
$270/mo
Finished Area
1,828 sqft
Lot Size
7,507 sqft lot
Basement Area
- sqft
MLS Name
Stellar MLS
MLS Number
A4696407
MLS Status
Active
Days on Market
119
Cumulative Days on Market
96

Continue Your Journey in App
Find your dream home, receive real-time updates, and many more!
Download App
Continue Your Journey in App
Find your dream home, receive real-time updates, and many more!
Location
HOA Management
Access Management
HOA Fees
$270/ Monthly
Amenities
 Amenities and services may be covered by one or multiple associations and service providers.
 Security Guard
 Pool
Pool
 Security Gate
 Maintenance
 Park Playground
 Club House
 Gym
Gym
 Sports Court
Recreational Facilities
Recreation Facilities
Disclaimer: Amenities are based on third-party information and may vary; buyers must independently verify all amenities, as information is deemed reliable but not guaranteed.
Facts & Features
Rooms
Bedrooms & bathrooms
Bedrooms: 4
Bathrooms: 2
Great Room
Level: First
Area: 240.00 Square Feet
Dimensions: 15x16
Kitchen
Level: First
Area: 198.00 Square Feet
Dimensions: 18x11
Primary Bedroom
Level: First
Area: 180.00 Square Feet
Dimensions: 12x15
Bedroom 2
Level: First
Area: 110.00 Square Feet
Dimensions: 10x11
Bedroom 3
Level: First
Area: 110.00 Square Feet
Dimensions: 10x11
Bedroom 4
Level: First
Area: 132.00 Square Feet
Dimensions: 12x11
Balcony/Porch/Lanai
Level: First
Area: 88.00 Square Feet
Dimensions: 11x8
Interior
Appliances
Disposal, Dryer, Electric Water Heater, Microwave, Range, Refrigerator, Washer
Cooling
Central Air
Flooring
Carpet, Luxury Vinyl
Interior Features
Kitchen/family Room Combo, Open Floorplan, Primary Bedroom Upstairs, Smart Home, Solid Surface Counters, Thermostat, Window Treatments
Exterior Features
Hurricane Shutters
Window Features
Window Treatments
Heating
Central, Electric, Heat Pump
Sewer
Public Sewer
Construction
Year Built
Year Built: 2026
Home type
Single Family Residence
Construction Materials
Block, Stucco
Foundation Details
Slab
Roof
Shingle
Architectural Style
Contemporary
Property Condition
Completed
Utilities & Energy
Parking Features
Driveway, Garage Door Opener
Security Features
Gated Community, Smoke Detector(s)
Laundry Features
Laundry Room
Pool Features
Other
Association Amenities
Clubhouse, Fitness Center, Gated, Maintenance, Pickleball Court(s), Playground, Pool, Recreation Facilities, Security
Utilities
Cable Available, Electricity Connected, Phone Available, Public, Sewer Connected, Water Connected
Water Source
Public
Other Features
Community Features
Deed Restrictions, Fitness Center, Park, Playground, Pool, Tennis Court(s)
Subdivision Name
Star Farms At Lakewood Ranch
Patio And Porch Features
Covered, Front Porch
Vegetation
Trees/landscaped
Price History
| Date | Event | Price |
|---|---|---|
10/01/2026 Source: | Listed for Sale | $490,155 +1.48% $268/sqft |
09/10/2026 Source: | Pending | $483,000 $264/sqft |
09/10/2026 Source: | Listed for Sale | $483,000 -0.21% $264/sqft |
09/03/2026 Source: | Price Decreased | $484,000 -0.62% $265/sqft |
08/26/2026 Source: | Price Decreased | $487,000 -0.49% $266/sqft |

Show more
Nearby Homes

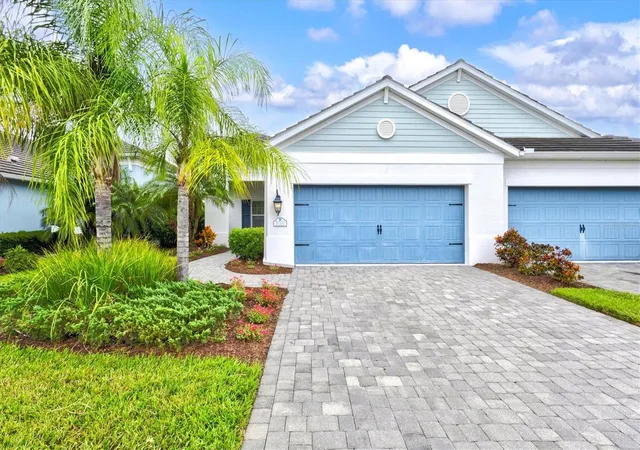
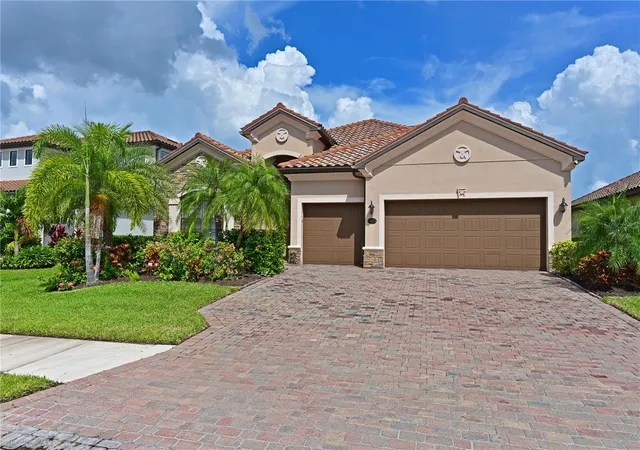
Find Homes by Property Features in Bradenton, FL
Nearby New Homes For Sale

Based on information from Stellar MLS® through Oct 06, 2026, 08:15AM as submitted to and distributed by MLS GRID. All data is obtained from various sources and may not have been verified by the broker or MLS GRID. Supplied Open House Information is subject to change without notice. All information should be independently reviewed and verified for accuracy. Properties may or may not be listed by the office/agent presenting the information. IDX information is provided exclusively for consumers’ personal non-commercial use. It may not be used for any purpose other than to identify prospective properties consumers may be interested in purchasing. The data is deemed reliable but is not guaranteed by MLS GRID. The use of the MLS GRID Data may be subject to an end-user license agreement prescribed by the Member Participant’s applicable MLS, if any, and as amended from time to time. © 2026 Stellar MLS. All Rights Reserved.
 Advertising Broker: Fred McGill | Simple Showing, Inc