- Overview
- Description
- Property Details
- Location
- Facts & Features
- Getting Around
- Nearby Homes




$840,000
Monthly Est:$4,181
 3 Beds
 3 Baths
3 full baths
 3,062sqft
1823 Valley Dr, Las Vegas, NV 89108
$840,000
$4,181/moEst:
Get Pre-Approved
Single Family Residence
Built in 1959
$-- HOA
0.51 acre lot
$274/sq.ft
Description
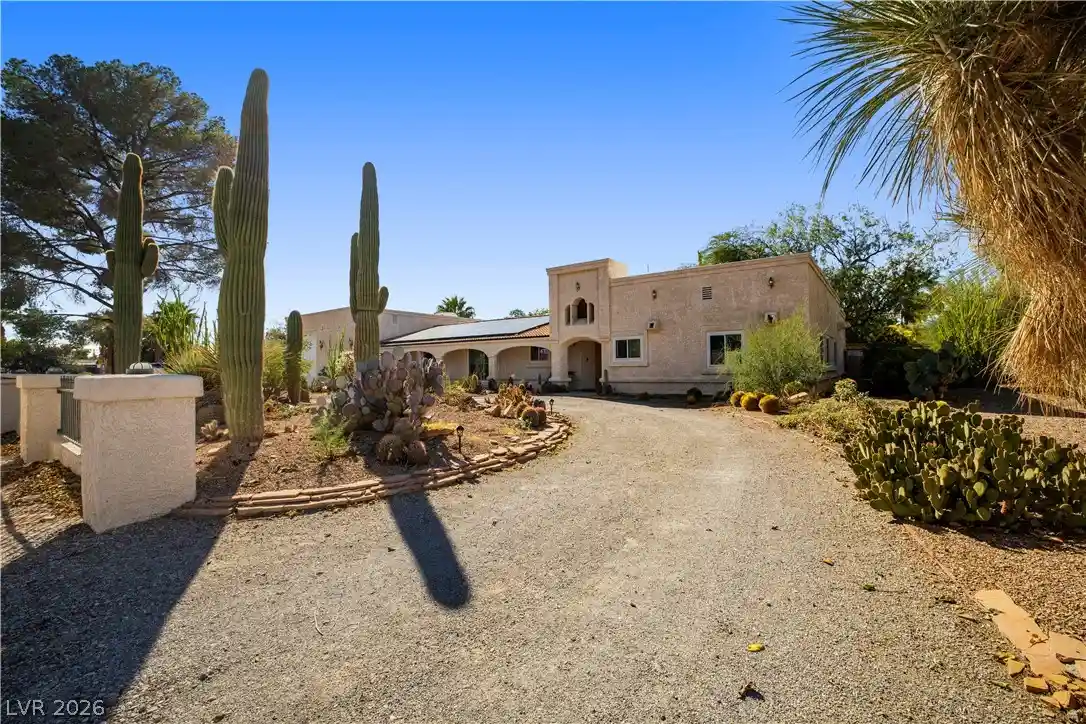
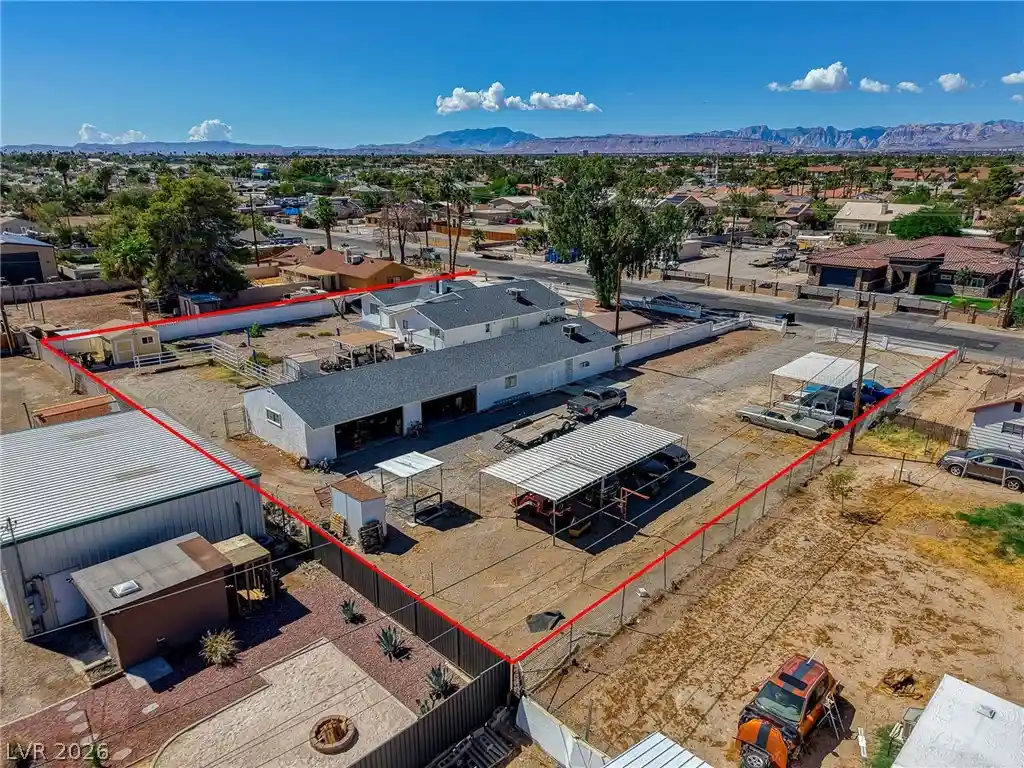
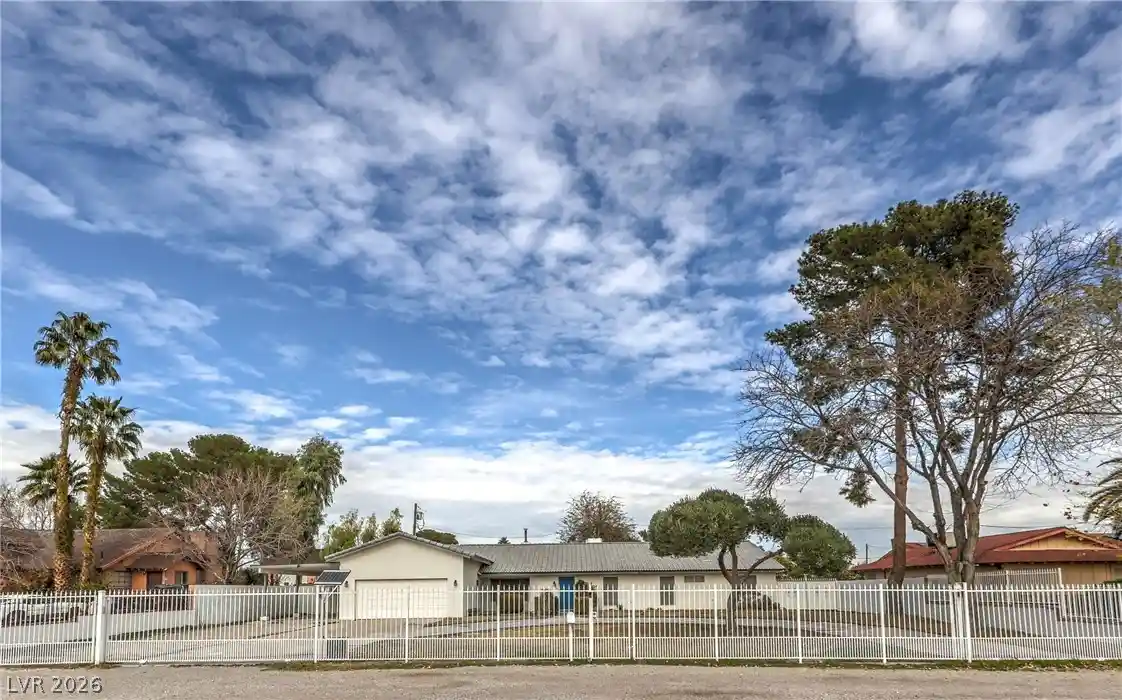
ONE-OF-A-KIND CUSTOM ESTATE ON HALF AN ACRE! Completely remodeled from the studs out, from roof to concrete, and finished in 2005, this exceptional home blends character, comfort, and versatility. Enjoy a grand fireplace, a luxurious primary suite with spa bath, and a stunning addition perfect for a Next Gen suite, second primary suite, office, or entertainment space. House is adorned with solid oak, granite tiles and porcelain flooring throughout. The private backyard oasis features a deep pool, expansive covered patio, and custom BBQ island. An impressive 1,400-square-foot garage/workshop with power, solar panels with no lease payment, and no HOA complete this rare offering. Space, privacy, and individuality - a truly unique Las Vegas property!
- Houzeo last checked: 7 minutes ago
- Listing updated: October 27, 2026 at 4:31 pm
- Listing Provided by: Rebecca K. Hoche (702) 201-7901 DRE #S.0186107 | BHHS Nevada Properties (702) 458-8888
- Source: Las Vegas REALTORS (LVR) MLS-NV | MLS#: 2829591

- Originating MLS: GLVAR
Property Details
Status
Active
Type
Single Family Residence
No. of Stories
1
County
City
Neighborhood
--
Year Built
1959
HOA Fees
-
Finished Area
3,062 sqft
Lot Size
0.51 acre lot
Basement Area
- sqft
MLS Name
Las Vegas REALTORS (LVR) MLS
MLS Number
2829591
MLS Status
Active
Days on Market
1

Continue Your Journey in App
Find your dream home, receive real-time updates, and many more!
Continue Your Journey in App
Find your dream home, receive real-time updates, and many more!
Location
Facts & Features
Rooms
Bedrooms & bathrooms
Bedrooms: 3
Bathrooms: 3
Interior
Appliances
Dryer, Dishwasher, Electric Cooktop, Disposal, Refrigerator, Water Purifier, Washer
Window Features
Double Pane Windows, Skylights
Heating
Central, Electric, Propane, Multiple Heating Units, Solar
Flooring
Tile
Exterior Features
Built In Barbecue, Barbecue, Circular Driveway, Out Buildings, Patio, Private Yard, Shed
Interior Features
Primary Downstairs, Skylights
Cooling
Central Air, Electric, Two Units
Sewer
Septic Tank
Construction
Year Built
Year Built: 1959
Home type
Single Family Residence
Roof
Flat
Property Condition
Resale
Architectural Style
One Story
Utilities & Energy
Pool Features
In Ground, Private
Association Amenities
None
Water Source
Community Coop, Shared Well
Fireplace Features
Family Room, Wood Burning
Parking Features
Air Conditioned Garage, Attached, Garage, Inside Entrance, Private, Rv Potential, Rv Access Parking, Workshop In Garage
Utilities
Electricity Available, Septic Available
Laundry Features
Electric Dryer Hookup, Laundry Room
Electric
Volts220in Garage
Other Features
Subdivision Name
Eastland Heights Tr #3
Patio And Porch Features
Covered, Patio
Lot Features
Quarter To One Acre, Desert Landscaping, Fruit Trees, Landscaped
Price History
| Date | Event | Price |
|---|---|---|
10/26/2026 Source: | Listed for Sale | $840,000 +62.01% $274/sqft |
08/24/2021 Source: | Sold | $518,500 $169/sqft |

Nearby Homes

Find Homes by Property Features in Las Vegas, NV


Based on information from the Greater Las Vegas Association of REALTORS® Multiple Listing Service through Oct 28, 2026, 11:45AM. The data relating to real estate for sale on this web site comes in part from the INTERNET DATA EXCHANGE Program of the Greater Las Vegas Association of REALTORS® MLS. Real estate listings held by brokerage firms other than this site owner are marked with the IDX logo. GLVAR MLS deems information reliable but not guaranteed. Copyright 2026 of the Greater Las Vegas Association of REALTORS® MLS. All rights reserved.
 Advertising Broker: Jared Andrew English | Congress Realty, Inc
