Savvy Avenue
Powered by 
- 0
- 4
- Overview
- Description
- Property Details
- Location
- HOA Management
- Facts & Features
- Getting Around
- Nearby Homes



$1,099,000
Monthly Est:$5,470
 3 Beds
 3 Baths
2 full baths + 1 half bath
 3,188sqft
1825 Annika Dr N, Lake Elmo, MN 55042
$1,099,000
$5,470/moEst:
Get Pre-Approved
Single Family Residence
Built in 2019
$235/mo HOA
0.37 acre lot
$345/sq.ft
Description
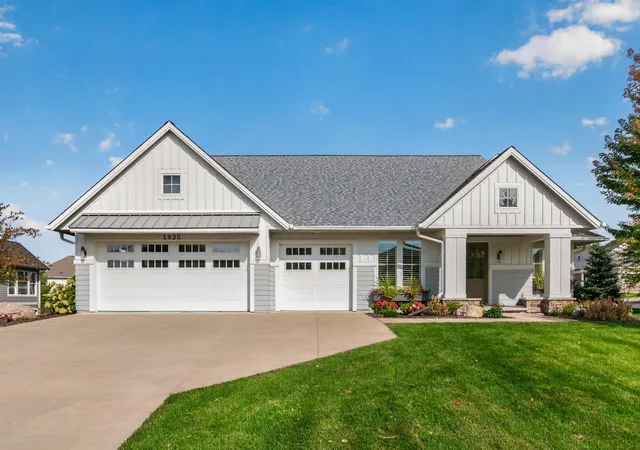
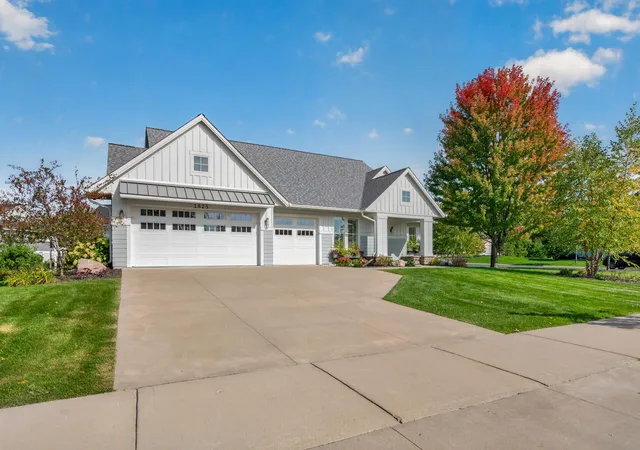
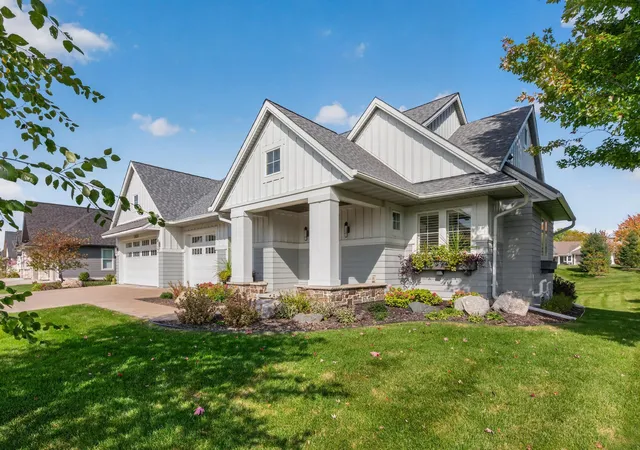
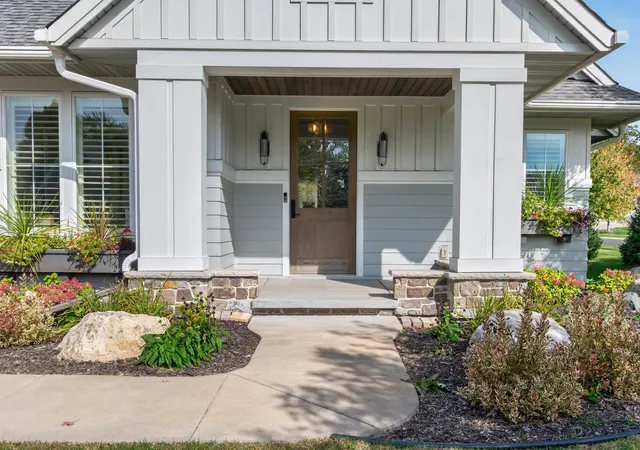
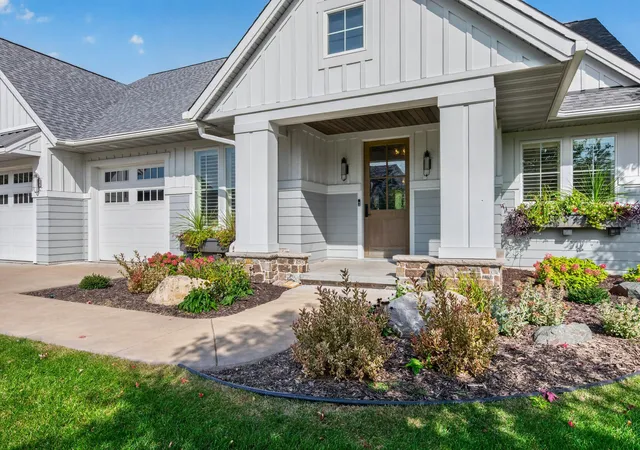
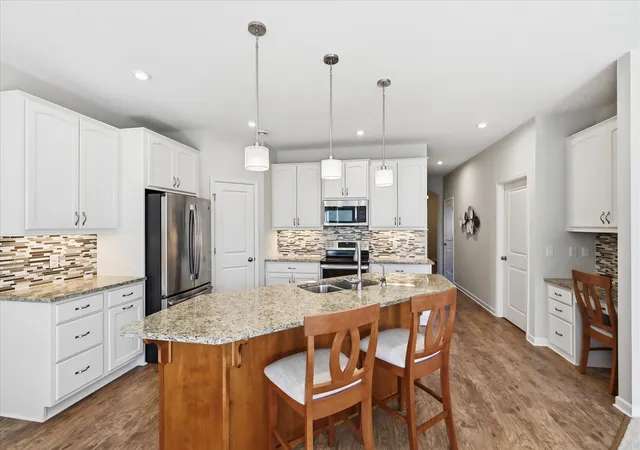
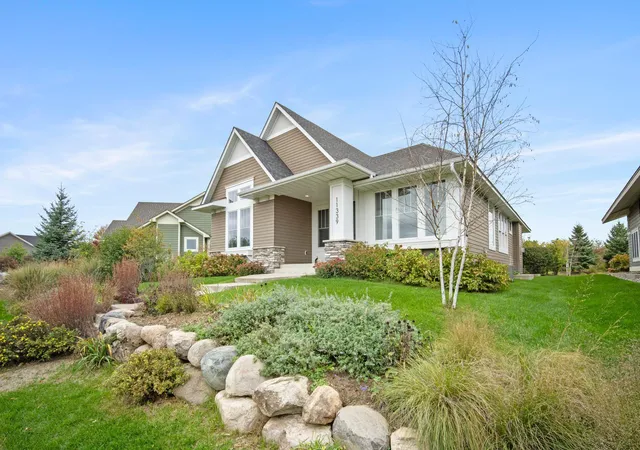
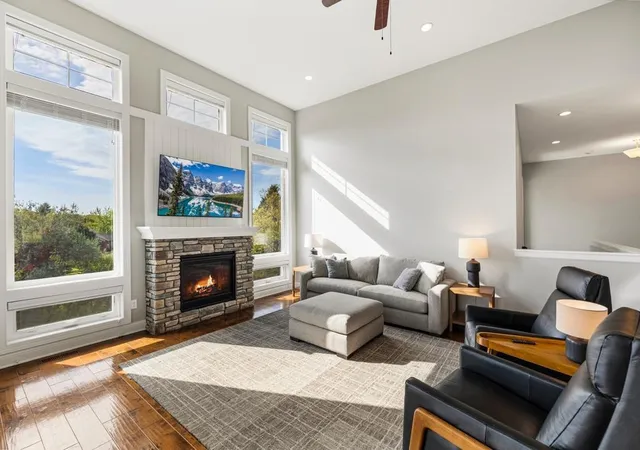
Luxurious rambler on large corner lot in Lake Elmo's coveted Royal Club community. This former Hartman Homes model offers effortless main level living and sits across the street from the pristine championship-caliber Royal Golf Club, co-designed by Arnold Palmer and Annika Sorenstam. The open-concept main level boasts beautiful white oak hardwood flooring and a stunning kitchen featuring a large center island, Cambria countertops, knotty alder and painted custom cabinetry, stainless steel appliances, and an impressive walk-in pantry. The spacious main level great room is ideal for entertaining, with a box-vault ceiling, accent lighting, and gas fireplace with a brick and wood surround. You'll love the main level owner's suite with its own private bathroom fit with in-floor heat, a tiled zero-entry shower, and separate soaking tub. The owner's suite also features a large walk-in closet that connects directly to the main level laundry room for added convenience. In-floor heat runs throughout the finished lower level providing added comfort in the winter months. The lower level offers a spacious family room with a gas fireplace and an adjacent wet bar, making it a perfect space for movie night or watching the big game. Two additional sizable bedrooms, an elegant full bath, and a mechanical room with ample storage space complete the lower level. Additional highlights include a spacious mudroom featuring built-ins for storage, a walk-in closet, and a useful pocket office and a 3 car heated garage with epoxy flooring. Andersen windows throughout. Royal Club residents enjoy access to the community swimming pool, fitness center, and miles of scenic walking trails. Tucked in a pristine neighborhood surrounded by a premier golf course, this exceptional home is also conveniently located close to shopping, dining, parks, trails, and offers easy access to the Twin Cities.
- Houzeo last checked: 8 hours ago
- Listing updated: October 21, 2026 at 9:10 pm
- Listing Provided by: Pete Larson (651) 442-1157 | Keller Williams Classic Realty (763) 746-4900
- Source: Northstar MLS-MN | MLS#: 7156592

Property Details
Status
Active
Type
Single Family Residence
No. of Stories
-
County
City
Neighborhood
--
Year Built
2019
HOA Fees
$235/mo
Finished Area
3,188 sqft
Lot Size
0.37 acre lot
Basement Area
- sqft
MLS Name
Northstar MLS
MLS Number
7156592
Days on Market
7
Open House

Continue Your Journey in App
Find your dream home, receive real-time updates, and many more!
Download App
Continue Your Journey in App
Find your dream home, receive real-time updates, and many more!
Location
HOA Management
RowCal
HOA Fees
$235/ Monthly
Amenities
 Amenities and services may be covered by one or multiple associations and service providers.
 Lawn Care
 Maintenance
 Snow Removal
 Professional Mgmt
Shared Amenities
Recreation Facility
Sanitation
Disclaimer: Amenities are based on third-party information and may vary; buyers must independently verify all amenities, as information is deemed reliable but not guaranteed.
Facts & Features
Rooms
Bedrooms & bathrooms
Bedrooms: 3
Bathrooms: 3
Interior
Appliances
Air To Air Exchanger, Dishwasher, Disposal, Dryer, Exhaust Fan, Humidifier, Gas Water Heater, Microwave, Range, Refrigerator, Stainless Steel Appliances, Wall Oven, Washer, Water Softener Owned
Sewer
City Sewer/connected
Exterior Features
Cement Board
Cooling
Central Air
Heating
Boiler, Forced Air, In Floor Heating
Construction
Year Built
Year Built: 2019
Home type
Single Family Residence
Foundation Details
Poured Concrete
Roof
Age 8 Years Or Less, Asphalt
Utilities & Energy
Parking Features
Attached Garage, Concrete, Floor Drain, Garage Door Opener, Heated Garage, Insulated Garage
Electric
200+ Amp Service
Laundry Features
Gas Dryer Hookup, Laundry Room, Main Level, Sink, Washer Hookup
Water Source
City Water/connected
Fireplace Features
Family Room, Gas, Living Room
Basement
Daylight/lookout Windows, Drain Tiled, Egress Window(s), Finished, In Floor Heat, Storage Space, Sump Pump
Pool Features
None
Other Features
Subdivision Name
Royal Golf Club/lk Elmo
Lot Features
Corner Lot, Tree Coverage Light
Price History
| Date | Event | Price |
|---|---|---|
10/21/2026 Source: | Listed for Sale | $1,099,000 $345/sqft |

Nearby Homes
Find Homes by Property Features in Lake Elmo, MN
Nearby New Homes For Sale

Based on information submitted to the MLS GRID from the REGIONAL MULTIPLE LISTING SERVICE OF MINNESOTA, INC through Oct 23, 2026, 01:31PM. IDX information is provided exclusively for consumers’ personal, non-commercial use. It may not be used for any purpose other than to identify prospective properties consumers may be interested in purchasing. The data is deemed reliable but is not guaranteed by MLS GRID. The use of the MLS GRID Data may be subject to an end-user license agreement prescribed by the Member Participant’s applicable MLS, if any and as amended from time to time. All data is obtained from various sources and may not have been verified by the broker or MLS GRID. Supplied Open House Information is subject to change without notice. All information should be independently reviewed and verified for accuracy. Properties may or may not be listed by the office/agent presenting the information.
Information deemed reliable but not guaranteed. The property data presented reflects information otherwise available from public records. The real estate broker participating in MLS and providing this information may not have represented the buyer or seller in some or all of the transactions. Listings courtesy of Northstar MLS as distributed by MLS GRID. © 2026 Regional Multiple Listing Service of Minnesota, Inc. All Rights Reserved.
 Advertising Broker: Moe Mossa (Savvy Avenue) (612) 490-1268 | Savvy Avenue, LLC
