- Overview
- Description
- Property Details
- Location
- Facts & Features
- Getting Around
- Nearby Homes


Street View
$885,000
Monthly Est:$4,405
 3 Beds
 3 Baths
2 full baths + 1 half bath
 2,360sqft
1825 Demastus Ln, Ocoee, FL 34761
$885,000
$4,405/moEst:
Get Pre-Approved
Single Family Residence
Built in 1939
$-- HOA
1.42 acres lot
$375/sq.ft
Description
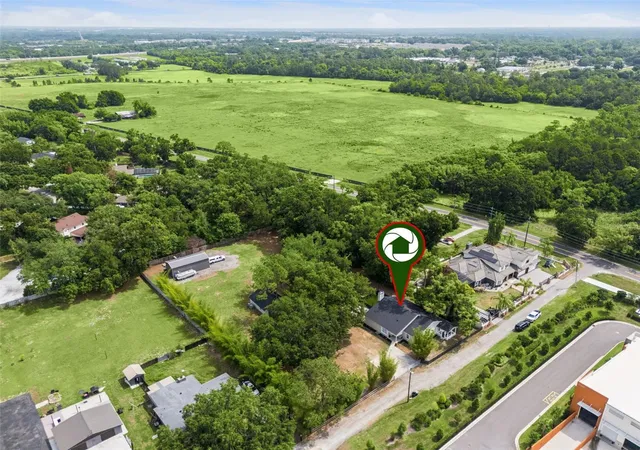
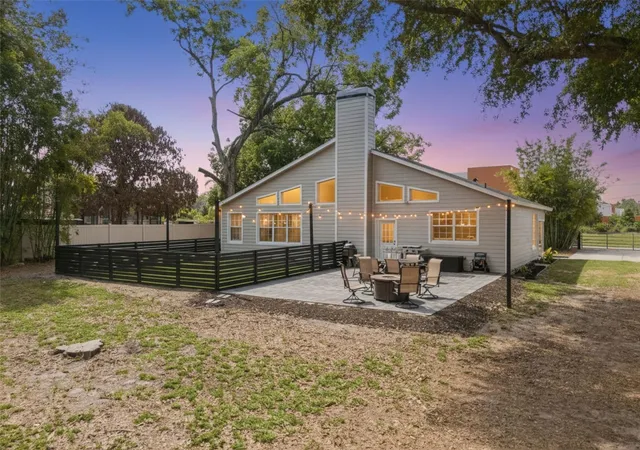
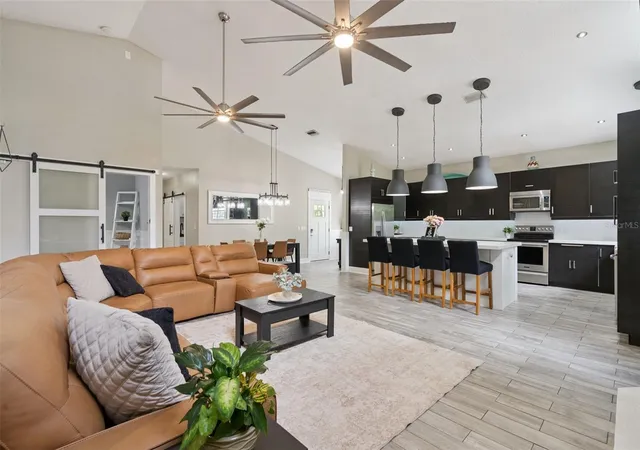
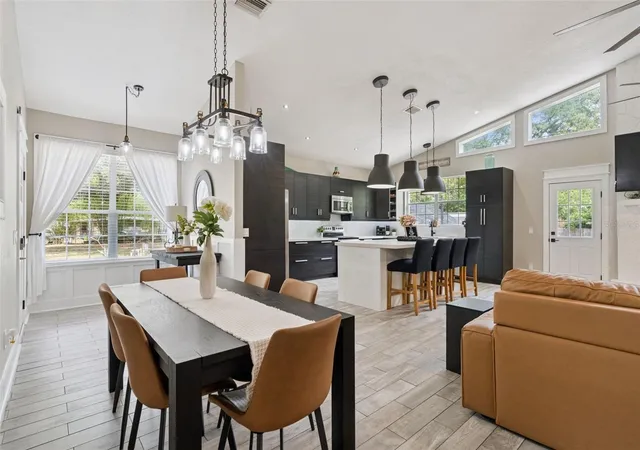
REDUCED *** Bring your TOYS! *** Historic Downtown WINTER GARDEN is only ~10 minutes away! Situated on just under 1.5 ACRES, this beautifully UPDATED & customized FENCED property offers the perfect blend of privacy, comfort, & flexibility with a rare opportunity to enjoy peaceful country-style living while remaining close to everyday conveniences. Mature landscaping & natural buffering create a private retreat-like setting, ideal for relaxing, entertaining, or enjoying the outdoors. This meticulously maintained 3-bedroom, 2.5-bath home has been extensively upgraded from head to toe including fresh interior & exterior paint, durable HARDIE board SIDING, a new ROOF, paver patio, artificial turf dog run, whole house water filtration system & softener, new doors, & stylish finishes throughout. At the heart of the home, the upgraded kitchen showcases stunning stone countertops, stainless appliances, including a convenient beverage fridge, soft-close drawers, & smart storage solutions including pull-out drawers & corner carousel organizers. The adjoining living & dining area flow seamlessly to the outdoor spaces, creating an ideal indoor-outdoor lifestyle. The living room is anchored by a charming WOOD-burning fireplace, creating a warm and inviting atmosphere. The spacious primary suite features dual vanities, ample storage, an oversized shower, & a walk-in closet with vanity. The additional two bedrooms are on the opposite side of the home, separated by a secondary full bath, featuring a standalone soaking tub, shower, & dual sinks. One of the bedrooms features a unique loft space accessed by a built-in staircase, offering the perfect setup for a play area, reading nook, or additional storage. This space also leads to the attic. The third bedroom is ideally suited as a guest retreat, featuring FRENCH doors that open to its own covered porch—creating a peaceful space for visitors to relax & unwind. The thoughtfully designed laundry room features a stackable washer & dryer, extensive counter space, a utility sink, & a dedicated DOG-WASHING station to help keep your pets clean after backyard play time! Outdoor amenities truly set this property apart. The expansive acreage provides endless possibilities for gardening, recreation, storage, or future expansion. Additional structures add tremendous versatility & value, including a large steel building (~20 X 45) on a concrete pad to house a BOAT/RV & a detached WORKSHOP (~18 X 18) that could easily function as a hobby space, home business, or potential future IN-LAW suite conversion. This property offers the ability to bring livestock, including horses, goats, chickens, & other animals, subject to Orange County allowances. HIGHLIGHTS: roof (2026), vaulted ceilings, FULL house REMODEL, AC (2022), water heater (2021), Hardie board siding (2024), well & hardware to the pump (2026). Just 10 minutes from charming downtown Winter Garden, residents can enjoy boutique shopping, local dining, the farmers market, entertainment, & scenic strolls along Plant Street & the West Orange Trail. The home is also in close proximity to the highly anticipated Dynasty Experience, a $1 billion sports development coming soon to Ocoee, adding investment appeal to this exceptional property. Easy access to interstate travel, golf courses, & world-renowned theme parks, don’t miss this RARE opportunity to live the country lifestyle in the heart of the action!
- Houzeo last checked: 1 minute ago
- Listing updated: October 4, 2026 at 12:10 am
- Listing Provided by: Ashley Boyd (321) 209-5540 | BHHS FLORIDA REALTY (407) 876-2090
- Source: Stellar MLS-FL as distributed by MLS GRID | MLS#: O6408592

Property Details
Status
Active
Type
Single Family Residence
No. of Stories
1
County
City
Neighborhood
--
Year Built
1939
HOA Fees
-
Finished Area
2,360 sqft
Lot Size
1.42 acres lot
Basement Area
- sqft
MLS Name
Stellar MLS
MLS Number
O6408592
MLS Status
Active
Days on Market
172
Cumulative Days on Market
138

Continue Your Journey in App
Find your dream home, receive real-time updates, and many more!
Continue Your Journey in App
Find your dream home, receive real-time updates, and many more!
Location
Facts & Features
Rooms
Bedrooms & bathrooms
Bedrooms: 3
Bathrooms: 3
Living Room
Level: First
Area: 396.00 Square Feet
Dimensions: 18x22
Kitchen
Level: First
Area: 190.00 Square Feet
Dimensions: 10x19
Dining Room
Level: First
Area: 112.00 Square Feet
Dimensions: 14x8
Bedroom 2
Level: First
Area: 182.00 Square Feet
Dimensions: 13x14
Bedroom 3
Level: First
Area: 210.00 Square Feet
Dimensions: 15x14
Primary Bedroom
Level: First
Area: 324.00 Square Feet
Dimensions: 18x18
Balcony/Porch/Lanai
Level: First
Area: 132.00 Square Feet
Dimensions: 11x12
Balcony/Porch/Lanai
Level: First
Area: 81.00 Square Feet
Dimensions: 9x9
Interior
Appliances
Bar Fridge, Dishwasher, Dryer, Microwave, Range, Refrigerator, Tankless Water Heater, Washer, Water Filtration System, Water Softener
Window Features
Blinds
Sewer
Septic Tank
Cooling
Central Air
Flooring
Tile
Interior Features
Built In Features, Ceiling Fans(s), Open Floorplan, Primary Bedroom Main Floor, Stone Counters
Heating
Central, Electric
Exterior Features
Dog Run
Construction
Year Built
Year Built: 1939
Home type
Single Family Residence
Construction Materials
Cement Siding, Hardi Plank Type
Roof
Shingle
Foundation Details
Slab
Utilities & Energy
Laundry Features
Inside
Utilities
Cable Connected, Public
Water Source
Well
Fireplace Features
Living Room, Wood Burning
Other Features
Patio And Porch Features
Covered, Front Porch, Rear Porch, Side Porch
Subdivision Name
Na Unincorporated
Vegetation
Trees/landscaped
Lot Features
In County, Oversized Lot, Unpaved, Unincorporated, Zoned For Horses
Price History
| Date | Event | Price |
|---|---|---|
09/17/2026 Source: | Price Decreased | $945,000 -0.42% $400/sqft |
08/06/2026 Source: | Price Decreased | $949,000 -4.62% $402/sqft |
07/11/2026 Source: | Price Decreased | $995,000 -5.24% $422/sqft |
06/10/2026 Source: | Price Increased | $1,050,000 +18.64% $445/sqft |
05/18/2026 Source: | Listed for Sale | $885,000 -19.55% $375/sqft |

Show more
Nearby Homes
Find Homes by Property Features in Ocoee, FL
Nearby New Homes For Sale
Nearby Pre-Owned Homes For Sale

Based on information from Stellar MLS® through Nov 07, 2026, 12:45AM as submitted to and distributed by MLS GRID. All data is obtained from various sources and may not have been verified by the broker or MLS GRID. Supplied Open House Information is subject to change without notice. All information should be independently reviewed and verified for accuracy. Properties may or may not be listed by the office/agent presenting the information. IDX information is provided exclusively for consumers’ personal non-commercial use. It may not be used for any purpose other than to identify prospective properties consumers may be interested in purchasing. The data is deemed reliable but is not guaranteed by MLS GRID. The use of the MLS GRID Data may be subject to an end-user license agreement prescribed by the Member Participant’s applicable MLS, if any, and as amended from time to time. © 2026 Stellar MLS. All Rights Reserved.
 Advertising Broker: Fred McGill | Simple Showing, Inc
