- Overview
- Description
- Property Details
- Location
- Facts & Features
- Getting Around
- Nearby Homes



$635,000
Monthly Est:$3,161
 4 Beds
 4 Baths
4 full baths
 3,036sqft
1825 Elmwood Dr, Abilene, TX 79605
$635,000
$3,161/moEst:
Get Pre-Approved
Single Family Residence
Built in 1960
$-- HOA
0.72 acre lot
$209/sq.ft
Description
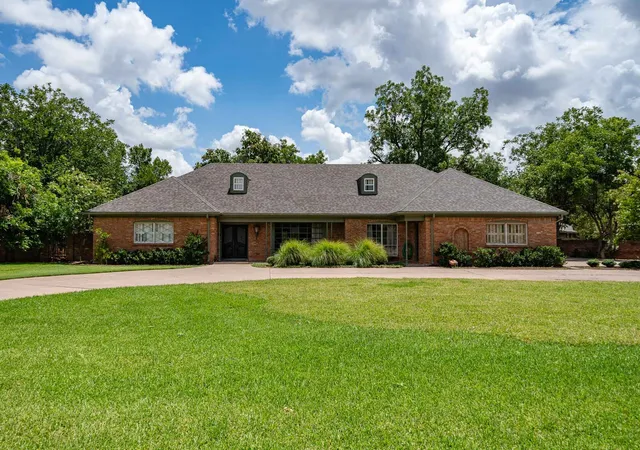
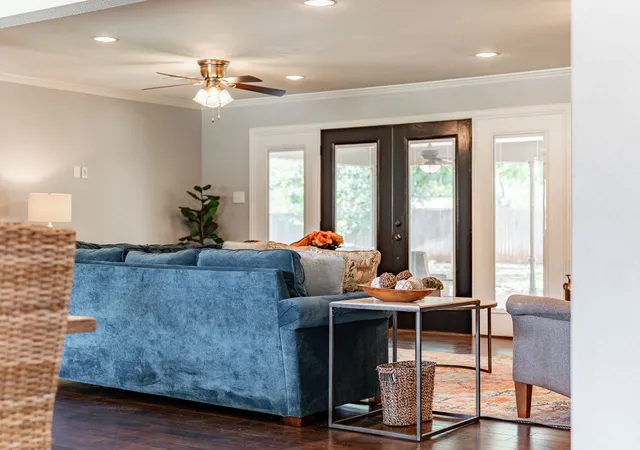
Tucked beneath a canopy of mature trees on nearly three-quarters of an acre, 1825 Elmwood Drive offers an opportunity that rarely presents itself. Homes here are tightly held, passed from one chapter of life to the next, because once people experience the quiet streets, generous lots, and timeless character of this area, they simply do not want to let it go.
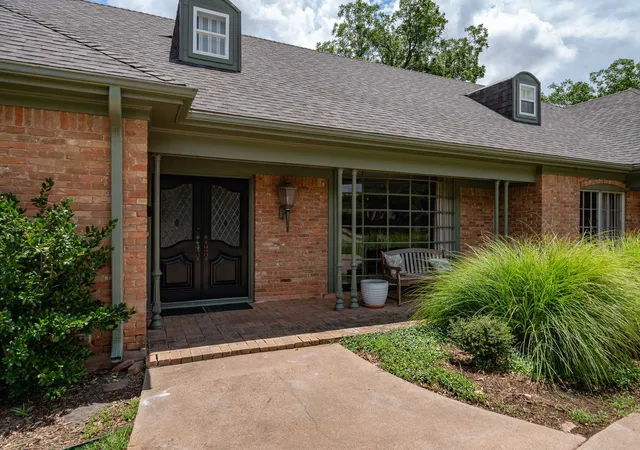
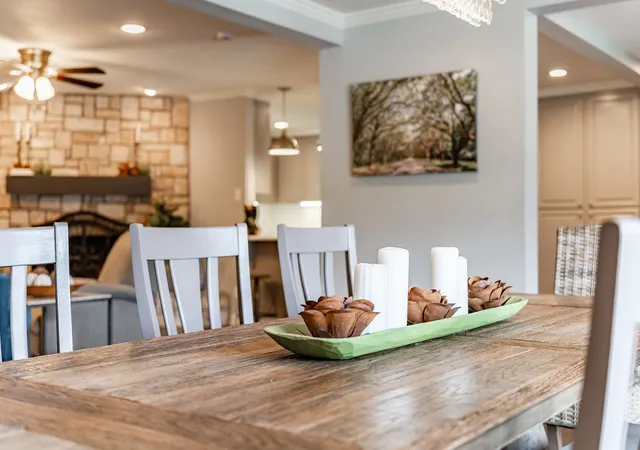
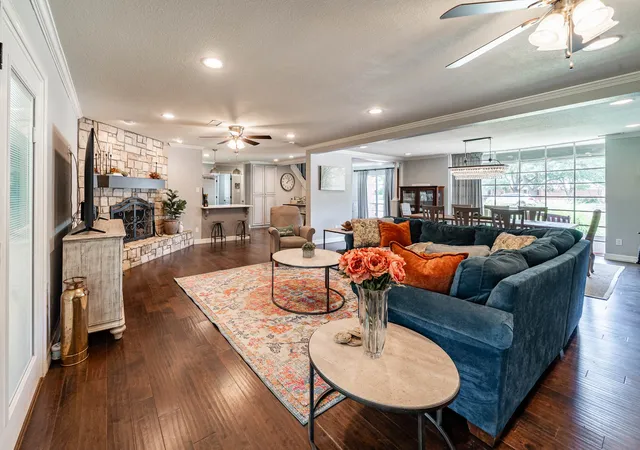
With 4 bedrooms, 4 bathrooms, and more than 3,000 square feet, this home was thoughtfully designed to accommodate every season of life. Expansive windows fill the living spaces with natural light, while the inviting floorplan offers both comfort and functionality. The main level provides generous gathering spaces centered around the fireplace, while the second floor offers flexibility with an additional bedroom, full bath, and bonus space ideal as a playroom, media room, home office, or private guest suite.
The kitchen was created for someone who loves to cook and gather, featuring a gas range and pot filler, while custom lighting adds thoughtful touches throughout the home. The primary suite offers a peaceful retreat, complete with a spa-worthy shower and heated bathroom floors.
Outside, the possibilities are endless. There is room for the pool you've always imagined, the workshop you've always wanted, or an outdoor entertaining space where friends linger long after sunset. Large lots in desirable neighborhoods have become hard to find, making this property even more special. Walk-in attic storage blends seamlessly with the home's enduring style and comfortable layout.
Some homes make sense on paper. Others capture something far more important: the feeling that this is where life happens next. Birthday parties, late-night conversations, grandchildren visiting for weekends, the ordinary days that become cherished memories. Opportunities like this are increasingly rare: a home with room to grow, a neighborhood people wait years to enter, and a setting where favorite memories are waiting to be made.
- Houzeo last checked: 8 minutes ago
- Listing updated: September 3, 2026 at 11:14 pm
- Listing Provided by: Erica Pangburn (325) 266-2555 | Ekdahl Real Estate STAMFORD (325) 773-3676
- Source: NTREIS MLS-TX | MLS#: 21321775

Property Details
Status
Pending
Type
Single Family Residence
No. of Stories
2
County
City
Neighborhood
--
Year Built
1960
HOA Fees
-
Finished Area
3,036 sqft
Lot Size
0.72 acre lot
Basement Area
- sqft
MLS Name
NTREIS MLS
MLS Number
21321775
MLS Status
Pending
Cumulative Days on Market
38

Continue Your Journey in App
Find your dream home, receive real-time updates, and many more!
Download App
Continue Your Journey in App
Find your dream home, receive real-time updates, and many more!
Location
Facts & Features
Rooms
Bedrooms & bathrooms
Bedrooms: 4
Bathrooms: 4
LivingRoom
Level: First
Area: 400.00 Square Feet
Dimensions: 20 x 20
PrimaryBedroom
Level: First
Area: 144.00 Square Feet
Dimensions: 12 x 12
Interior
Cooling
Central Air, Electric
Heating
Central, Natural Gas
Interior Features
Built In Features, Chandelier, Decorative Designer Lighting Fixtures, Double Vanity, Eat In Kitchen, Granite Counters, High Speed Internet, Open Floorplan, Pantry, Cable Tv, Walk In Closets
Flooring
Carpet, Luxury Vinyl Plank
Window Features
Bay Windows, Skylights
Appliances
Some Gas Appliances, Built In Gas Range, Dishwasher, Gas Cooktop, Disposal, Gas Oven, Gas Water Heater, Plumbed For Gas, Vented Exhaust Fan
Sewer
Public Sewer
Construction
Year Built
Year Built: 1960
Home type
Single Family Residence
Roof
Composition
Foundation Details
Slab
Architectural Style
Detached
Utilities & Energy
Laundry Features
Washer Hookup, Electric Dryer Hookup, Laundry In Utility Room
Parking Features
Additional Parking, Circular Driveway, Concrete, Direct Access, Driveway, Garage, Garage Door Opener, Inside Entrance, Garage Faces Side, Storage
Fireplace Features
Gas, Gas Log
Utilities
Electricity Connected, Natural Gas Available, Sewer Available, Separate Meters, Underground Utilities, Water Available, Cable Available
Water Source
Public
Pool Features
None
Security Features
Carbon Monoxide Detectors, Fire Alarm
Other Features
Patio And Porch Features
Rear Porch, Front Porch, Patio, Covered
Subdivision Name
River Oaks
Price History
| Date | Event | Price |
|---|---|---|
09/03/2026 Source: | Pending | $635,000 $209/sqft |
08/05/2026 Source: | Contingent (Active Under Contract) | $635,000 -2.31% $209/sqft |
07/05/2026 Source: | Listed for Sale | $650,000 $214/sqft |

Nearby Homes




Find Homes by Property Features in Abilene, TX

Based on information from the North Texas Real Estate Information Systems, Inc., through Oct 12, 2026, 01:30AM. Information is provided exclusively for consumers’ personal, non-commercial use. It may not be used for any purpose other than to identify prospective properties consumers may be interested in purchasing. Data is deemed reliable but is not guaranteed accurate. This website may not include listings or property addresses of sellers who have directed their listing brokers to withhold their listing or their property address from display on the Internet. ©2026 North Texas Real Estate Information Systems, Inc. All Rights Reserved.
 Advertising Broker: Michelle Brecker | Pathway To Home Realty