- Overview
- Description
- Property Details
- Location
- Facts & Features
- Getting Around
- Nearby Homes

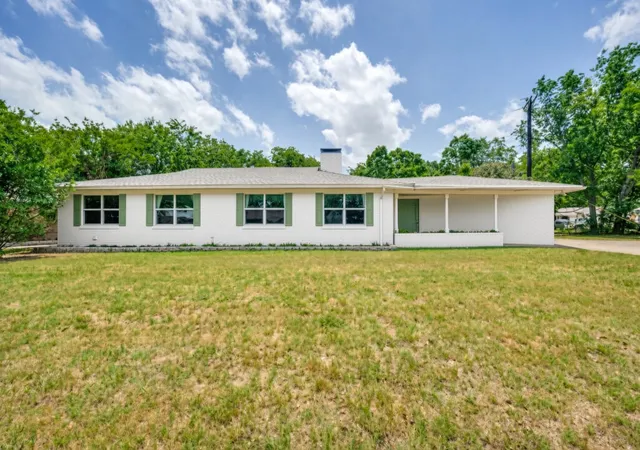
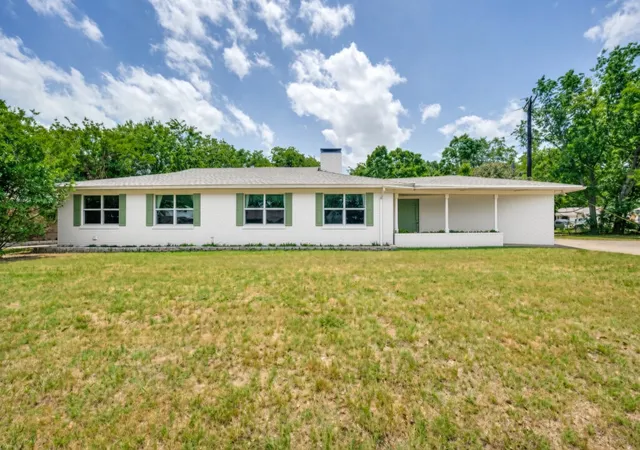
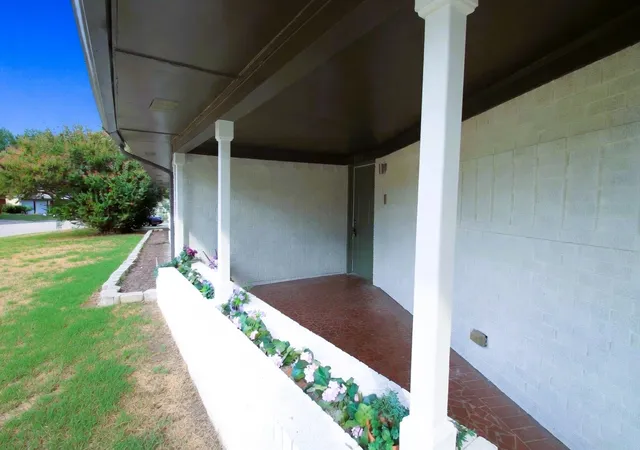
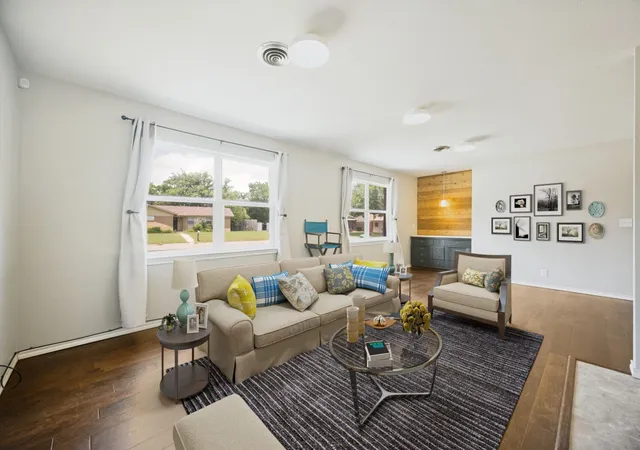


$318,000
Monthly Est:$1,583
 3 Beds
 2 Baths
2 full baths
 1,622sqft
1825 Emery St, Denton, TX 76201
$318,000
$1,583/moEst:
Get Pre-Approved
Single Family Residence
Built in 1964
$-- HOA
0.24 acre lot
$196/sq.ft
Description
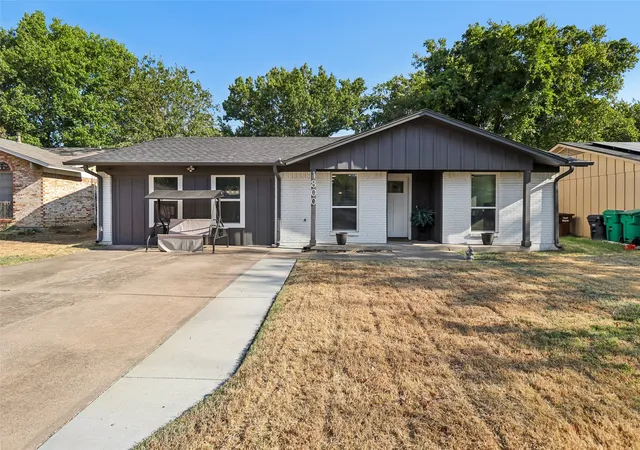
Ready to create epic memories in a home that fits your lifestyle? This bright, move-in-ready 3-bedroom, 2-bath gem located in the heart of Denton is perfect for anyone looking for updated space in an established neighborhood with **NO HOA!**
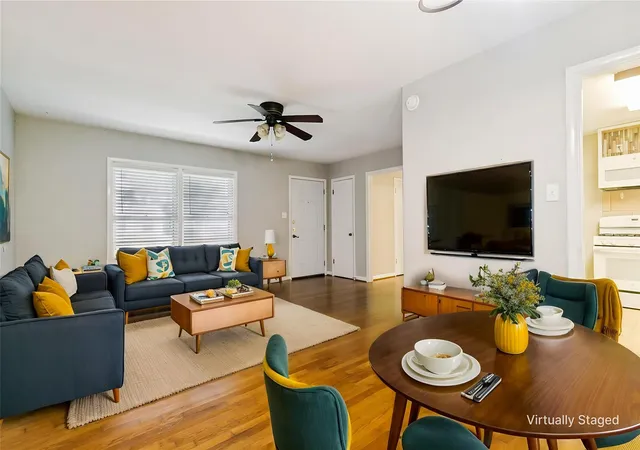
Step inside to a functional open floor plan that feels light, airy, and welcoming — ideal for hosting friends, gaming sessions, or just vibing. The see-through fireplace connects the living and dining areas, adding a fun feature to enjoy anytime.
What You’ll Love: Full 3 bedrooms with flexible options (good for a home office, streaming setup, or guest room). Modern updated kitchen with large island, sleek countertops, and stylish built-in cabinetry. Living room has a fun built-in serving area with pendant lighting. Frosted glass front hallway closet door, updated guest bath with modern cabinet, porcelain washbasin and white subway tile. Plus and luxurious new carpet in all bedrooms.
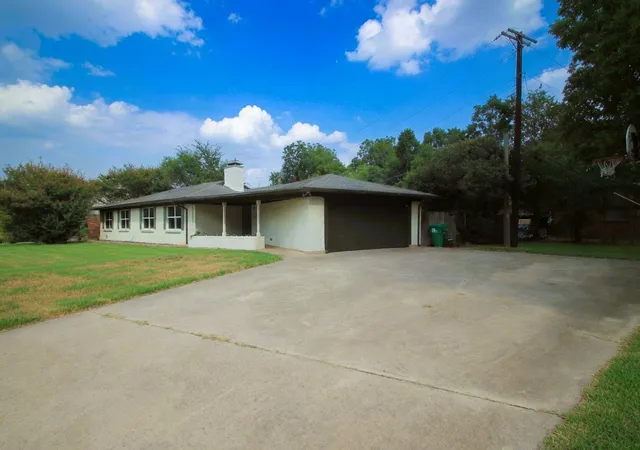
Oversized 2-car garage with extra driveway parking — room for your cars, bikes, gear, or projects. PLUS bonus double gate access to park extra vehicles in backyard.
Peaceful shaded backyard with large crepe myrtle — great for bonfires, chilling, or playing with your pets.
Bike or drive to everything: restaurants, movies, parks, live music, and campus. Minutes from UNT, TWU, McKenna Park, and all the energy Denton has to offer.
Recently updated, low-maintenance, and full of potential — this is the move you’ve been waiting for!
- Houzeo last checked: 2 hours ago
- Listing updated: July 8, 2026 at 8:18 pm
- Listing Provided by: Susan Kennedy | American Realty (972) 322-2171
- Source: NTREIS MLS-TX | MLS#: 21244516

Property Details
Status
Active
Type
Single Family Residence
No. of Stories
1
County
City
Neighborhood
Year Built
1964
HOA Fees
-
Finished Area
1,622 sqft
Lot Size
0.24 acre lot
Basement Area
- sqft
MLS Name
NTREIS MLS
MLS Number
21244516
MLS Status
Active
Cumulative Days on Market
50

Continue Your Journey in App
Find your dream home, receive real-time updates, and many more!
Download App
Continue Your Journey in App
Find your dream home, receive real-time updates, and many more!
Location
Facts & Features
Rooms
Bedrooms & bathrooms
Bedrooms: 3
Bathrooms: 2
UtilityRoom
Level: First
Area: 15.00 Square Feet
Dimensions: 3 x 5
BreakfastRoomNook
Level: First
Area: 165.00 Square Feet
Dimensions: 11 x 15
Kitchen
Level: First
Area: 180.00 Square Feet
Dimensions: 12 x 15
LivingRoom
Level: First
Area: 308.00 Square Feet
Dimensions: 14 x 22
Bedroom
Level: First
Area: 140.00 Square Feet
Dimensions: 10 x 14
Bedroom
Level: First
Area: 154.00 Square Feet
Dimensions: 11 x 14
PrimaryBedroom
Level: First
Area: 182.00 Square Feet
Dimensions: 13 x 14
Interior
Heating
Central, Natural Gas
Cooling
Central Air, Ceiling Fans, Electric
Interior Features
Decorative Designer Lighting Fixtures, High Speed Internet, Cable Tv
Sewer
Public Sewer
Flooring
Carpet, Ceramic Tile
Appliances
Dishwasher, Electric Range, Microwave, Refrigerator
Construction
Year Built
Year Built: 1964
Home type
Single Family Residence
Architectural Style
Detached
Construction Materials
Block
Foundation Details
Slab
Roof
Composition
Utilities & Energy
Water Source
Public
Utilities
Sewer Available, Water Available, Cable Available
Pool Features
None
Fireplace Features
See Through
Parking Features
Door Multi, Garage Faces Side
Other Features
Subdivision Name
Westchester Park
Lot Features
Back Yard, Corner Lot, Lawn, Landscaped, Few Trees
Price History
| Date | Event | Price |
|---|---|---|
05/19/2026 Source: | Price Increased | $340,000 +6.92% $210/sqft |
05/19/2026 Source: | Listed for Sale | $318,000 $196/sqft |

Nearby Homes



Find Homes by Property Features in Denton, TX

Based on information from the North Texas Real Estate Information Systems, Inc., through Oct 09, 2026, 02:30PM. Information is provided exclusively for consumers’ personal, non-commercial use. It may not be used for any purpose other than to identify prospective properties consumers may be interested in purchasing. Data is deemed reliable but is not guaranteed accurate. This website may not include listings or property addresses of sellers who have directed their listing brokers to withhold their listing or their property address from display on the Internet. ©2026 North Texas Real Estate Information Systems, Inc. All Rights Reserved.
 Advertising Broker: Michelle Brecker | Pathway To Home Realty