- Overview
- Description
- Property Details
- Location
- Facts & Features
- Getting Around
- Nearby Homes


Street View
$499,900
Monthly Est:$2,488
 6 Beds
 3 Baths
3 full baths
 3,094sqft
1825 Norwood Ct, Richland, WA 99354
$499,900
$2,488/moEst:
Get Pre-Approved
Single Family Residence
Built in 1974
$-- HOA
11,300 sqft lot
$162/sq.ft
Description
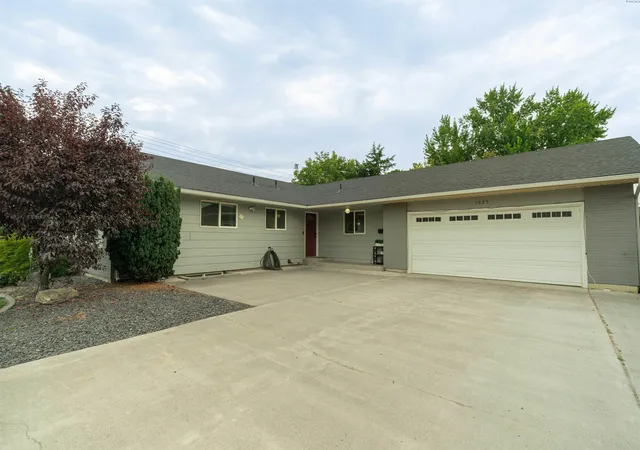
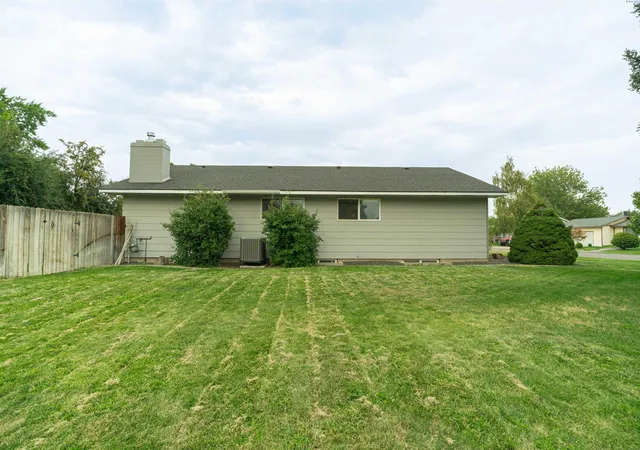
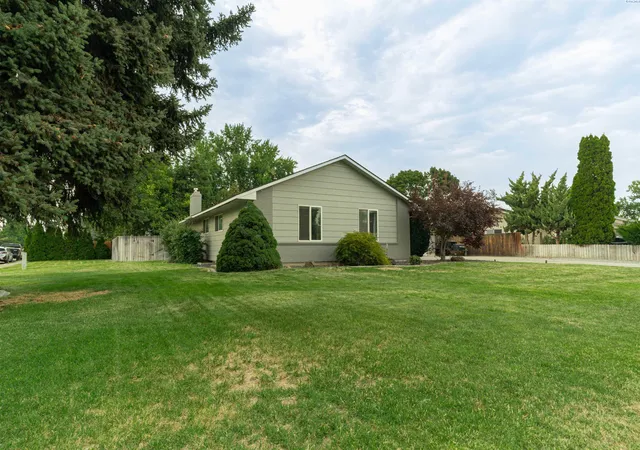
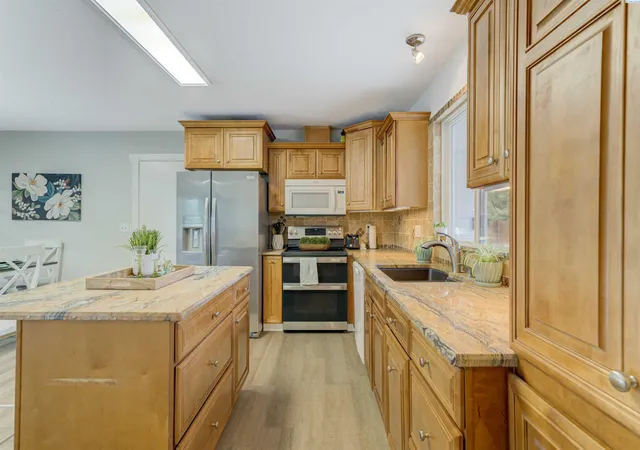
MLS# 295947 New on the Market! Welcome to 1825 Norwood Ct. Richland WA! A spacious one-story home with basement offering an incredible 3,094 square feet of living space! This six-bed-bedroom, three-bath home sits on a desirable 0.26- acre corner lot and offers the kind of space and flexibility that is hard to find. The expansive 1,400 square foot basement provides tremendous additional living space accommodating two bedrooms, a full bathroom, living room, laundry room and storage space. The main level features a wonderful kitchen and dining room combination, creating a great gathering space for family and entertaining. With six bedrooms and a generous basement layout, this home is especially appealing for multigenerational of multifamily living, giving everyone room to spread out while still enjoying the comforts of home. This Richland property deserves a look!
- Houzeo last checked: 3 hours ago
- Listing updated: October 20, 2026 at 3:01 am
- Listing Provided by: Elsa Carlson (509) 430-5441 | John L Scott Tri-Cities Pasco (509) 547-5542
- Source: Pacific Regional MLS-WA | MLS#: PAC295947

Property Details
Status
Active
Type
Single Family Residence
No. of Stories
-
County
City
Neighborhood
--
Year Built
1974
HOA Fees
-
Finished Area
3,094 sqft
Lot Size
11,300 sqft lot
Basement Area
- sqft
MLS Name
Pacific Regional MLS
MLS Number
PAC295947
MLS Status
Active
Days on Market
56
Open House

Continue Your Journey in App
Find your dream home, receive real-time updates, and many more!
Download App
Continue Your Journey in App
Find your dream home, receive real-time updates, and many more!
Location
Facts & Features
Rooms
Bedrooms & bathrooms
Bedrooms: 6
Bathrooms: 3
Living Room
Level: Main
Dining Room
Level: Main
Kitchen
Level: Main
Interior
Sewer
Sewer Connected
Flooring
Carpet
Construction
Year Built
Year Built: 1974
Home type
Single Family Residence
Roof
Composition
Utilities & Energy
Water Source
Public
Utilities
Appliances Electric, Electricity Connected, Natural Gas Connected
Basement
Finished
Parking Features
2 Car
Fireplace Features
Gas
Other Features
Subdivision Name
Plat Of Richland
Lot Features
Corner Lot, Cul De Sac
Price History
| Date | Event | Price |
|---|---|---|
10/19/2026 Source: | Price Decreased | $499,900 -1.96% $162/sqft |
10/15/2026 Source: | Price Decreased | $509,900 -0.97% $165/sqft |
09/22/2026 Source: | Listed for Sale | $514,900 -1.40% $166/sqft |
09/08/2026 Source: | Off Market | $522,200 -2.03% $169/sqft |
08/25/2026 Source: | Listed for Sale | $533,000 +11.27% $172/sqft |

Show more
Nearby Homes
Find Homes by Property Features in Richland, WA
Nearby New Homes For Sale


Based on information from the Pacific Regional Multiple Listing Service through Oct 20, 2026, 04:47PM. All Information is provided exclusively for consumers’ personal, non-commercial use and that it may not be used for any purpose other than to identify prospective properties consumers may be interested in purchasing and that the data is deemed reliable but is not guaranteed accurate by the MLS. © 2026 Pacific Regional Multiple Listing Service. All Rights Reserved.
 Advertising Broker: William Johnson | William Johnson Brokerage
