- Overview
- Description
- Property Details
- Location
- HOA Management
- Facts & Features
- Getting Around
- Nearby Homes



$3,875,000
Monthly Est:$19,287
 4 Beds
 4 Baths
3 full baths + 1 half bath
 2,720sqft
1825 W Oak Valley Ct, Homosassa, FL 34446
$3,875,000
$19,287/moEst:
Get Pre-Approved
Single Family Residence
Built in 2023
$100/mo HOA
11.34 acres lot
$1,425/sq.ft
Description
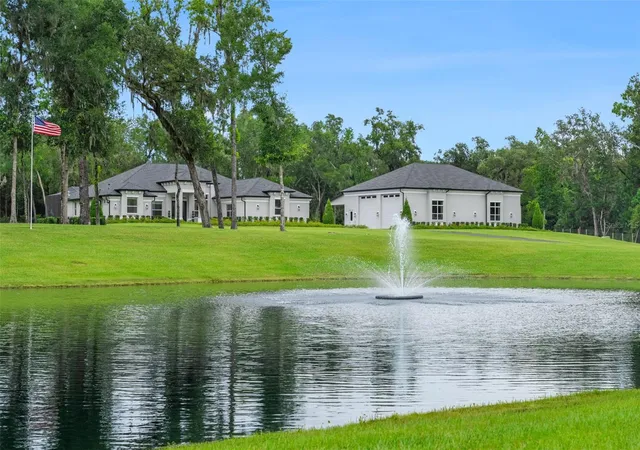
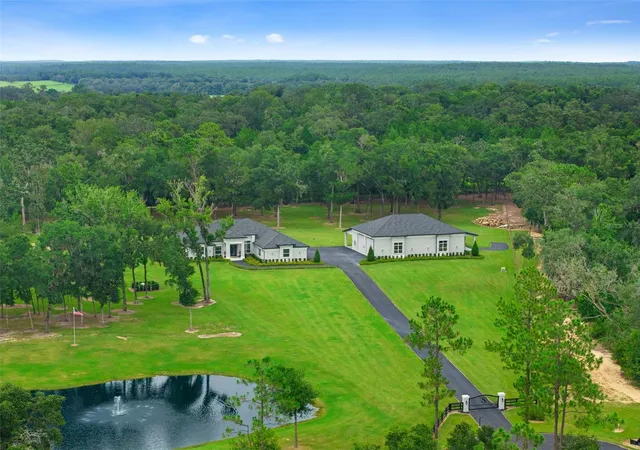
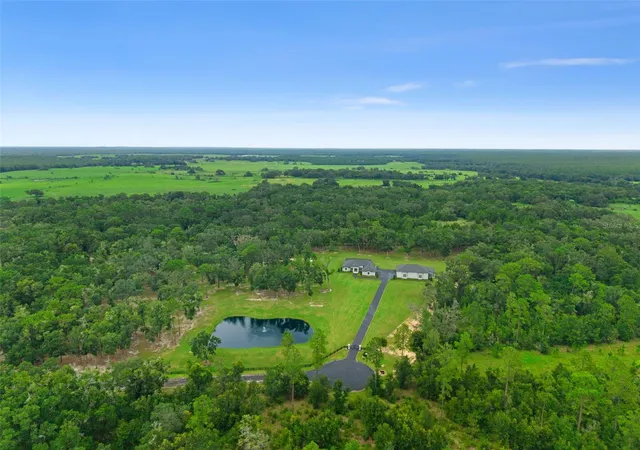
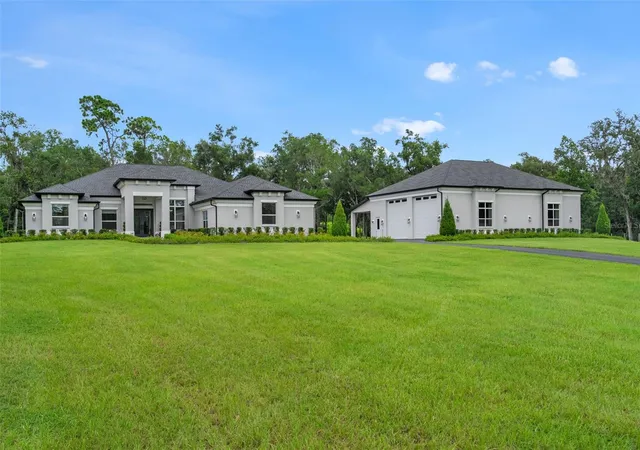
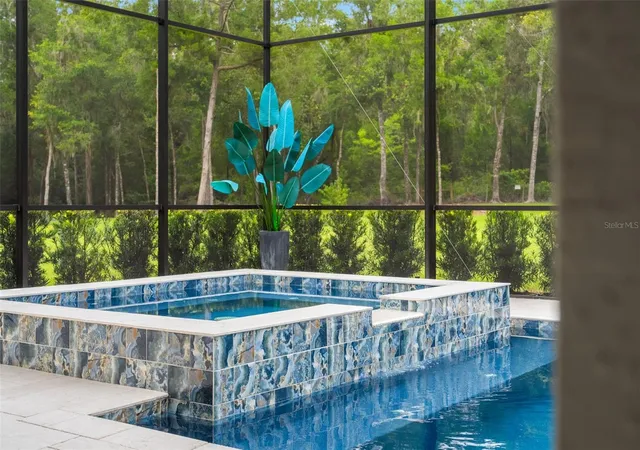
CHECK OUT THE VIDEO TOUR! Welcome to a truly exceptional palatial estate – where luxury, privacy, and natural beauty converge. Set on 11.5 pristine acres within a deed restricted, gated enclave of just six expansive homesites, this is the only residence built to date – offering unmatched exclusivity and serenity. Each tract spans nearly 12 acres, ensuring uninterrupted peace and privacy for the future homeowner. Custom built in 2023, this home boasts a rare and remarkable feature: a natural cave located on the property – adding an element of rare geological wonder to an already one-of-a-kind retreat. Designed for luxurious living and effortless entertaining, this home features 4 bedrooms, 3.5 baths, with soaring 12 ft ceilings & seamless travertine flooring throughout the interior, entry covered veranda & pool area. The chef’s kitchen is outfitted with top-of-the-line GE Café appliances, a gas range, quartz countertops, & a dedicated wine/coffee bar. The open concept living space extends to an indoor-outdoor living area, anchored by a 72” linear vent-free gas fireplace. Step outside to your private oasis featuring a heated pool & spa with a Hayward Pro-logic automation system, outdoor shower, & a fully equipped summer kitchen – perfect for year-round entertaining. A standout feature of this property is the 45’x65’ detached garage, ideal for collectors or hobbyists. It comes pre-wired for a commercial-grade car lift & EV charging, and includes polyaspartic epoxy floors, custom cabinetry, a half bath, and an attached 16’x80’ carport for additional covered storage. A 26kW Generac whole-home generator, fueled by a 1,000-gallon buried propane tank, powers both the home and detached garage. The property is supported by two deep wells - one dedicated to the home & garage, the other to a custom 12-zone irrigation system. A fully stocked, half-acre private pond & fountain adds to the tranquil setting. Every detail of this property has been thoughtfully designed for comfort, resilience, and luxury. This is more than a home - it’s a sanctuary. Whether you're looking for a rare investment, a private retreat, or a legacy property, this estate delivers the exceptional.
- Houzeo last checked: 2 minutes ago
- Listing updated: October 24, 2026 at 4:30 pm
- Listing Provided by: Laura Bush (904) 687-5170 | REMAX REALTY ONE (352) 795-2441
- Source: Stellar MLS-FL as distributed by MLS GRID | MLS#: OM707224

Property Details
Status
Active
Type
Single Family Residence
No. of Stories
1
County
City
Neighborhood
--
Year Built
2023
HOA Fees
$100/mo
Finished Area
2,720 sqft
Lot Size
11.34 acres lot
Basement Area
- sqft
MLS Name
Stellar MLS
MLS Number
OM707224
MLS Status
Active
Days on Market
454
Cumulative Days on Market
442

Continue Your Journey in App
Find your dream home, receive real-time updates, and many more!
Continue Your Journey in App
Find your dream home, receive real-time updates, and many more!
Location
HOA Management
Meadow Run Estates / Jonathan Sorensen
HOA Fees
$600/ Semi-Annually
Amenities
 Amenities and services may be covered by one or multiple associations and service providers.
 Maintenance
 Private Road
Disclaimer: Amenities are based on third-party information and may vary; buyers must independently verify all amenities, as information is deemed reliable but not guaranteed.
Facts & Features
Rooms
Bedrooms & bathrooms
Bedrooms: 4
Bathrooms: 4
Interior
Appliances
Dishwasher, Disposal, Dryer, Gas Water Heater, Microwave, Range, Refrigerator, Tankless Water Heater, Washer, Wine Refrigerator
Window Features
Blinds, Double Pane Windows
Sewer
Septic Tank
Cooling
Central Air
Flooring
Travertine
Interior Features
Ceiling Fans(s), Eat In Kitchen, Kitchen/family Room Combo, Open Floorplan, Primary Bedroom Main Floor, Solid Wood Cabinets, Split Bedroom, Stone Counters, Thermostat, Tray Ceiling(s), Vaulted Ceiling(s), Walk In Closet(s), Wet Bar, Window Treatments
Heating
Central, Electric
Exterior Features
Lighting, Outdoor Grill, Outdoor Kitchen, Outdoor Shower, Private Mailbox, Rain Gutters
Construction
Year Built
Year Built: 2023
Home type
Single Family Residence
Construction Materials
Block, Concrete, Stucco
Roof
Shingle
Architectural Style
Custom
Foundation Details
Slab
Utilities & Energy
Pool Features
Heated, In Ground, Lighting, Outside Bath Access, Screen Enclosure
Security Features
Security System
Laundry Features
Laundry Room
Utilities
Electricity Connected
Water Source
Well
Parking Features
Bath In Garage, Boat, Garage Door Opener, Garage Faces Side, Golf Cart Parking, Oversized, Rv Carport, Rv Garage
Fireplace Features
Gas
Other Features
Patio And Porch Features
Patio, Screened
Subdivision Name
Meadow Run Estates
Community Features
Deed Restrictions, Horses Allowed
Vegetation
Trees/landscaped
Lot Features
Landscaped, Private
Price History
| Date | Event | Price |
|---|---|---|
06/19/2026 Source: | Price Decreased | $3,900,000 -1.27% $0/sqft |
03/05/2026 Source: | Price Increased | $3,950,000 +1.28% $0/sqft |
08/09/2025 Source: | Listed for Sale | $3,900,000 -2.38% $0/sqft |
08/09/2025 Source: | Price Increased | $3,995,000 +3.10% $0/sqft |
08/09/2025 Source: | Price Increased | $3,875,000 +1962.27% $0/sqft |

Show more
Nearby Homes
Find Homes by Property Features in Homosassa, FL
Nearby New Homes For Sale

Based on information from Stellar MLS® through Nov 06, 2026, 10:30PM as submitted to and distributed by MLS GRID. All data is obtained from various sources and may not have been verified by the broker or MLS GRID. Supplied Open House Information is subject to change without notice. All information should be independently reviewed and verified for accuracy. Properties may or may not be listed by the office/agent presenting the information. IDX information is provided exclusively for consumers’ personal non-commercial use. It may not be used for any purpose other than to identify prospective properties consumers may be interested in purchasing. The data is deemed reliable but is not guaranteed by MLS GRID. The use of the MLS GRID Data may be subject to an end-user license agreement prescribed by the Member Participant’s applicable MLS, if any, and as amended from time to time. © 2026 Stellar MLS. All Rights Reserved.
 Advertising Broker: Fred McGill | Simple Showing, Inc
