- Overview
- Description
- Property Details
- Location
- HOA Management
- Facts & Features
- Getting Around
- Nearby Homes


$3,999,999
Monthly Est:$19,909
 5 Beds
 6 Baths
5 full baths + 1 half bath
 5,383sqft
18250 Lake Vis, Washoe Valley, NV 89704
$3,999,999
$19,909/moEst:
Get Pre-Approved
Single Family Residence
Built in 2018
$133.33/mo HOA
5.33 acres lot
$743/sq.ft
Description
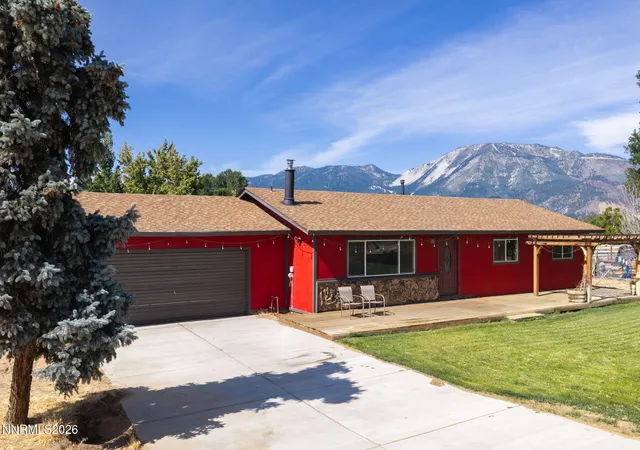
Proudly anchored on 5.33 acres of private water-ski lake and gated community, Valley Lake Estate is a testament to those who live a life free of constraints. Its architecture is bold, seductive, and strong, just like the 360-degree mountain and valley floor views. Security system, private well, and a 7-bay garage with car charger offer flexibility while seamless outdoor access draws you to an entertaining area with fireplace, workshop, guest quarters, and views as far as the eye can see., The Interior Floor-to-ceiling windows procure a sense of limitless natural light flowing throughout the 5,383 plus square feet of single-level living space. Stone, wood, and metal complement the well-appointed five bedrooms, 5.5 baths, and three fireplaces. An open floor plan, home theater, library, and formal dining area, enhance the inviting and elegant feel of this estate. Culinary Space Functionality and creativity are seamlessly integrated with caterer’s pantry, 2 dishwashers, and perks fit for a chef. Or, simply dine with a full kitchen, indoor/outdoor sound system, and Washoe Valley's legendary sunsets. Primary Suite Your private haven beckons you to unwind in the solid carved boulder soaking tub imported from Bali, fireplace, and spectacular views. Dual walk-in closets and direct outdoor access will find you sipping your morning coffee in peace and serenity. Location: Washoe Valley’s rich old-west heritage blends with modern conveniences. Folks live here to enjoy open space; it’s where a handshake still means something. Perfectly located between Reno and Nevada’s state capital, savor spectacular mountain and valley views for as far as the eye can see. Just 17 minutes from historic downtown Carson City, brimming with shopping, wine walks, a youthful vibe, and even closer to golf, plus thousands of miles of protected open land to discover. A 30-minute drive delivers you to Reno International Airport with non-stop flights to San Francisco and JFK, or Reno’s festivals, philharmonic, dining, and technology-driven medical facilities. Or, spend the day at Lake Tahoe’s crystal waters, renowned ski resorts, and year-round outdoor activities. Nevada’s attractive tax advantages help preserve your financial legacy now and for future generations. No wonder the affluent are drawn to Carson Valley. Sky Villa is ready for an astute buyer who seeks harmony, uniqueness, and your private haven.
- Houzeo last checked: 12 hours ago
- Listing updated: June 23, 2026 at 5:07 pm
- Listing Provided by: Kirsten Childers (775) 315-3717 DRE #S.181322 | Sierra Sotheby's International (775) 502-0440
- Source: Northern Nevada Regional MLS-NV | MLS#: 240005900

Property Details
Status
Active
Type
Single Family Residence
No. of Stories
2
County
City
Neighborhood
--
Year Built
2018
HOA Fees
$133.33/mo
Finished Area
5,383 sqft
Lot Size
5.33 acres lot
Basement Area
- sqft
MLS Name
Northern Nevada Regional MLS
MLS Number
240005900
MLS Status
Active
Days on Market
174
Cumulative Days on Market
1365

Continue Your Journey in App
Find your dream home, receive real-time updates, and many more!
Download App
Continue Your Journey in App
Find your dream home, receive real-time updates, and many more!
Location
HOA Management
Private Road Maintenance
HOA Fees
$400/ Quarterly
Disclaimer: Amenities are based on third-party information and may vary; buyers must independently verify all amenities, as information is deemed reliable but not guaranteed.
Facts & Features
Rooms
Bedrooms & bathrooms
Bedrooms: 5
Bathrooms: 6
Interior
Heating
Fireplace(s), Forced Air, Propane
Sewer
Septic Tank
Interior Features
Breakfast Bar, Ceiling Fan(s), Central Vacuum, High Ceilings, Kitchen Island, Pantry, Primary Downstairs, Walk In Closet(s)
Flooring
Carpet, Marble, Travertine, Wood
Window Features
Double Pane Windows
Appliances
Dishwasher, Disposal, Double Oven, Gas Cooktop, Gas Range, Microwave, Refrigerator
Cooling
Central Air
Exterior Features
Dog Run
Construction
Year Built
Year Built: 2018
Home type
Single Family Residence
Foundation Details
Crawl Space
Construction Materials
Stone, Stucco
Roof
Tile
Utilities & Energy
Utilities
Electricity Available, Phone Available, Water Available
Security Features
Fire Sprinkler System, Smoke Detector(s)
Parking Features
Attached, Garage, Rv Access/parking
Laundry Features
Cabinets, Laundry Room, Shelves
Water Source
Private, Well
Other Features
Lot Features
Adjoins Lake, Landscaped, Level, Sprinklers In Front, Sprinklers In Rear
Patio And Porch Features
Patio
Price History
| Date | Event | Price |
|---|---|---|
10/10/2025 Source: | Price Decreased | $3,999,999 -5.88% $743/sqft |
04/13/2024 Source: | Listed for Sale | $4,250,000 $790/sqft |

Nearby Homes





Find Homes by Property Features in Washoe Valley, NV


Based on information from the Northern Nevada Regional Multiple Listing Service® through Oct 02, 2026, 09:00AM. IDX information is provided exclusively for consumers’ personal, non-commercial use. It may not be used for any purpose other than to identify prospective properties consumers may be interested in purchasing. Any use of the content displayed here other than by a search performed by a consumer looking to purchase or rent real estate is prohibited. Any suspected “scraping” would be reported to NNRMLS for immediate investigation and action. IDX information is deemed reliable but not guaranteed. The content relating to real estate for sale on this website comes in part from the IDX program of the Northern Nevada Regional Multiple Listing Service®. Real estate listings held by brokerage firms other than Congress Realty, Inc. includes the name of the listing brokerage. © 2026 Northern Nevada Regional Multiple Listing Service®, Inc. All rights reserved.
 Advertising Broker: Jared Andrew English | Congress Realty, Inc