- Overview
- Description
- Property Details
- Location
- Facts & Features
- Getting Around
- Nearby Homes


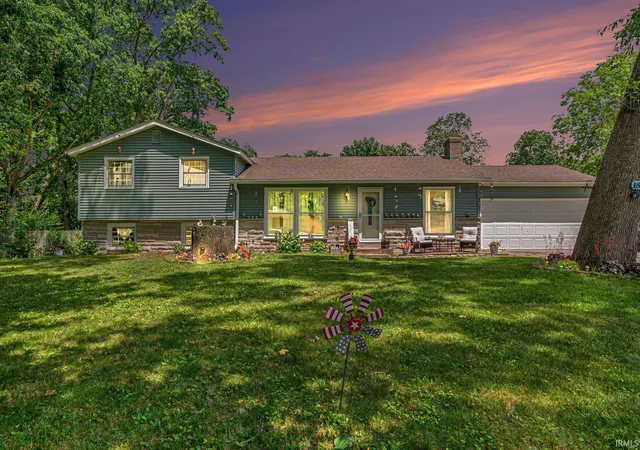


$265,000
Monthly Est:$1,319
 4 Beds
 2 Baths
2 full baths
 2,520sqft
18255 Brightlingsea Pl, South Bend, IN 46637
$265,000
$1,319/moEst:
Get Pre-Approved
Manufactured On Land
Built in 1969
$-- HOA
21,344 sqft lot
$105/sq.ft
Description
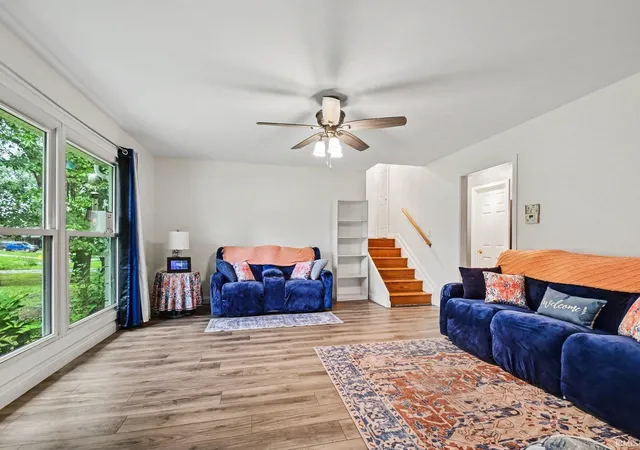
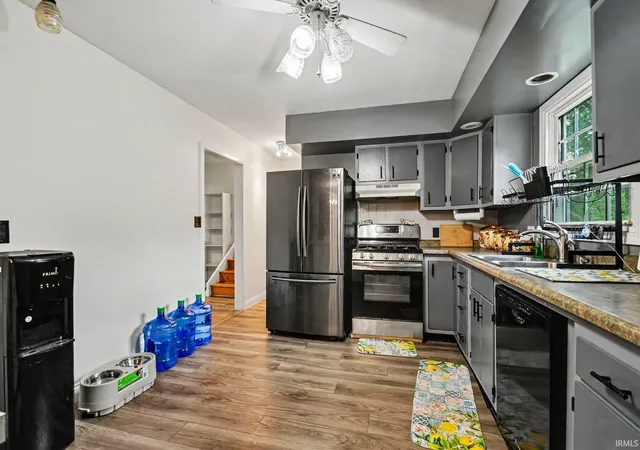
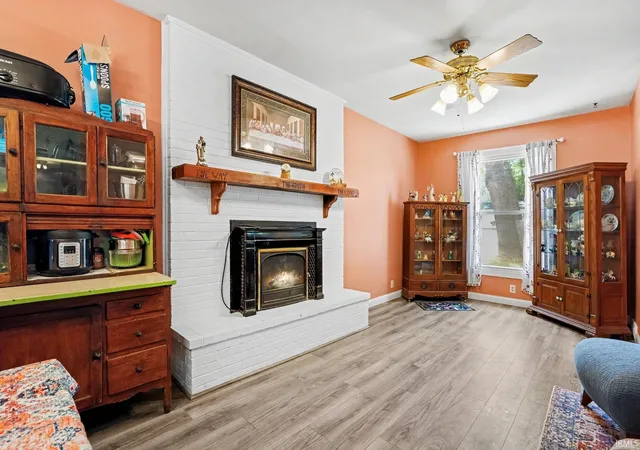
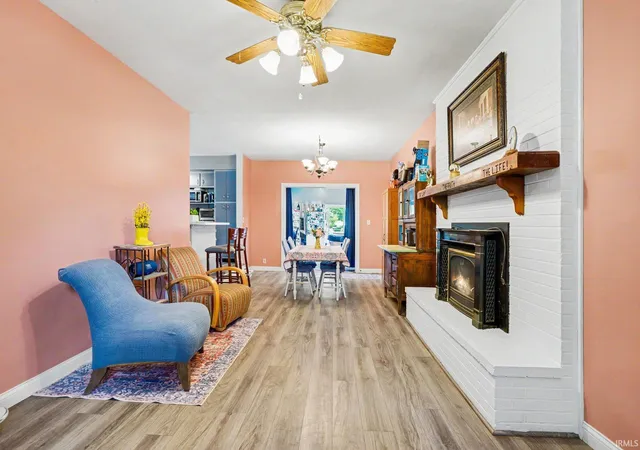
MULTIPLE OFFERS RECEIVED, SUBMIT YOUR BEST OFFER BY 10/14/26. This unique layout offers an incredible opportunity for those who host large gatherings. The family room flows nicely into the dining room which flows into the game room spanning almost 50 feet! With a home warranty included you can buy with confidence. Bring your friends and family to see 18255 Brightlingsea Place in the established Arlington Heights neighborhood and appreciate the space for yourself.
- Houzeo last checked: 3 minutes ago (November 8, 2026 at 5:45 am)
- Listing updated: October 30, 2026 at 1:53 pm
- Listing Provided by: Adam Blacketter (574) 993-6621 | Blacketter Homes, LLC
- Source: Indiana Regional MLS-IN | MLS#: 202636890

Property Details
Status
Pending
Type
Manufactured Mobile Home
No. of Stories
-
County
--
City
Neighborhood
--
Year Built
1969
HOA Fees
-
Finished Area
2,520 sqft
Lot Size
21,344 sqft lot
Basement Area
- sqft
MLS Name
Indiana Regional MLS
MLS Number
202636890
MLS Status
Pending
Days on Market
61

Continue Your Journey in App
Find your dream home, receive real-time updates, and many more!
Continue Your Journey in App
Find your dream home, receive real-time updates, and many more!
Location
Facts & Features
Rooms
Bedrooms & bathrooms
Bedrooms: 4
Bathrooms: 2
Interior
Sewer
Septic Tank
Appliances
Dishwasher, Microwave, Window Treatments, Play/swing Set, Gas Water Heater, Water Softener Owned
Flooring
Hardwood, Laminate, Other
Interior Features
Cable Ready, Ceiling Fan(s), Beamed Ceilings, Vaulted Ceiling(s), Laminate Counters, Countertops Solid Surf, Deck Open, Detector Smoke, Dryer Hook Up Gas/elec, Fire Pit, Garage Door Opener, Kitchen Island, Range/oven Hook Up Gas, Six Panel Doors, Split Br Floor Plan, Stand Up Shower, Tub/shower Combination, Formal Dining Room, Great Room, Washer Hook Up
Cooling
Central Air, Window Unit(s)
Heating
Electric, Natural Gas, Multiple Heating Systems
Construction
Year Built
Year Built: 1969
Home type
Manufactured On Land
Roof
Asphalt, Shingle
Architectural Style
Other
Construction Materials
Vinyl Siding
Foundation Details
Concrete Perimeter
Utilities & Energy
Fireplace Features
Dining Room, Wood Burning
Parking Features
Concrete
Basement
Finished
Water Source
Well
Other Features
Subdivision Name
Arlington Heights
Lot Features
Sloped
Price History
| Date | Event | Price |
|---|---|---|
10/29/2026 Source: | Pending | $265,000 $105/sqft |
09/16/2026 Source: | Contingent (Active Under Contract) | $265,000 -1.85% $105/sqft |
09/11/2026 Source: | Price Decreased | $269,999 -1.82% $107/sqft |
08/04/2026 Source: | Listing Removed | $274,999 $109/sqft |
07/06/2026 Source: | Pending | $275,000 $109/sqft |

Show more
Nearby Homes
Find Homes by Property Features in South Bend, IN


IDX information is provided exclusively for consumer's personal, non-commercial use and may not be used for any purpose other than to identify prospective properties that consumers may be interested in purchasing. Data is deemed reliable but is not guaranteed accurate by the MLS.
 Advertising Broker: Jonah Hartsburg | Hoosier Hub Realty
