- Overview
- Description
- Property Details
- Location
- Facts & Features
- Getting Around
- Nearby Homes


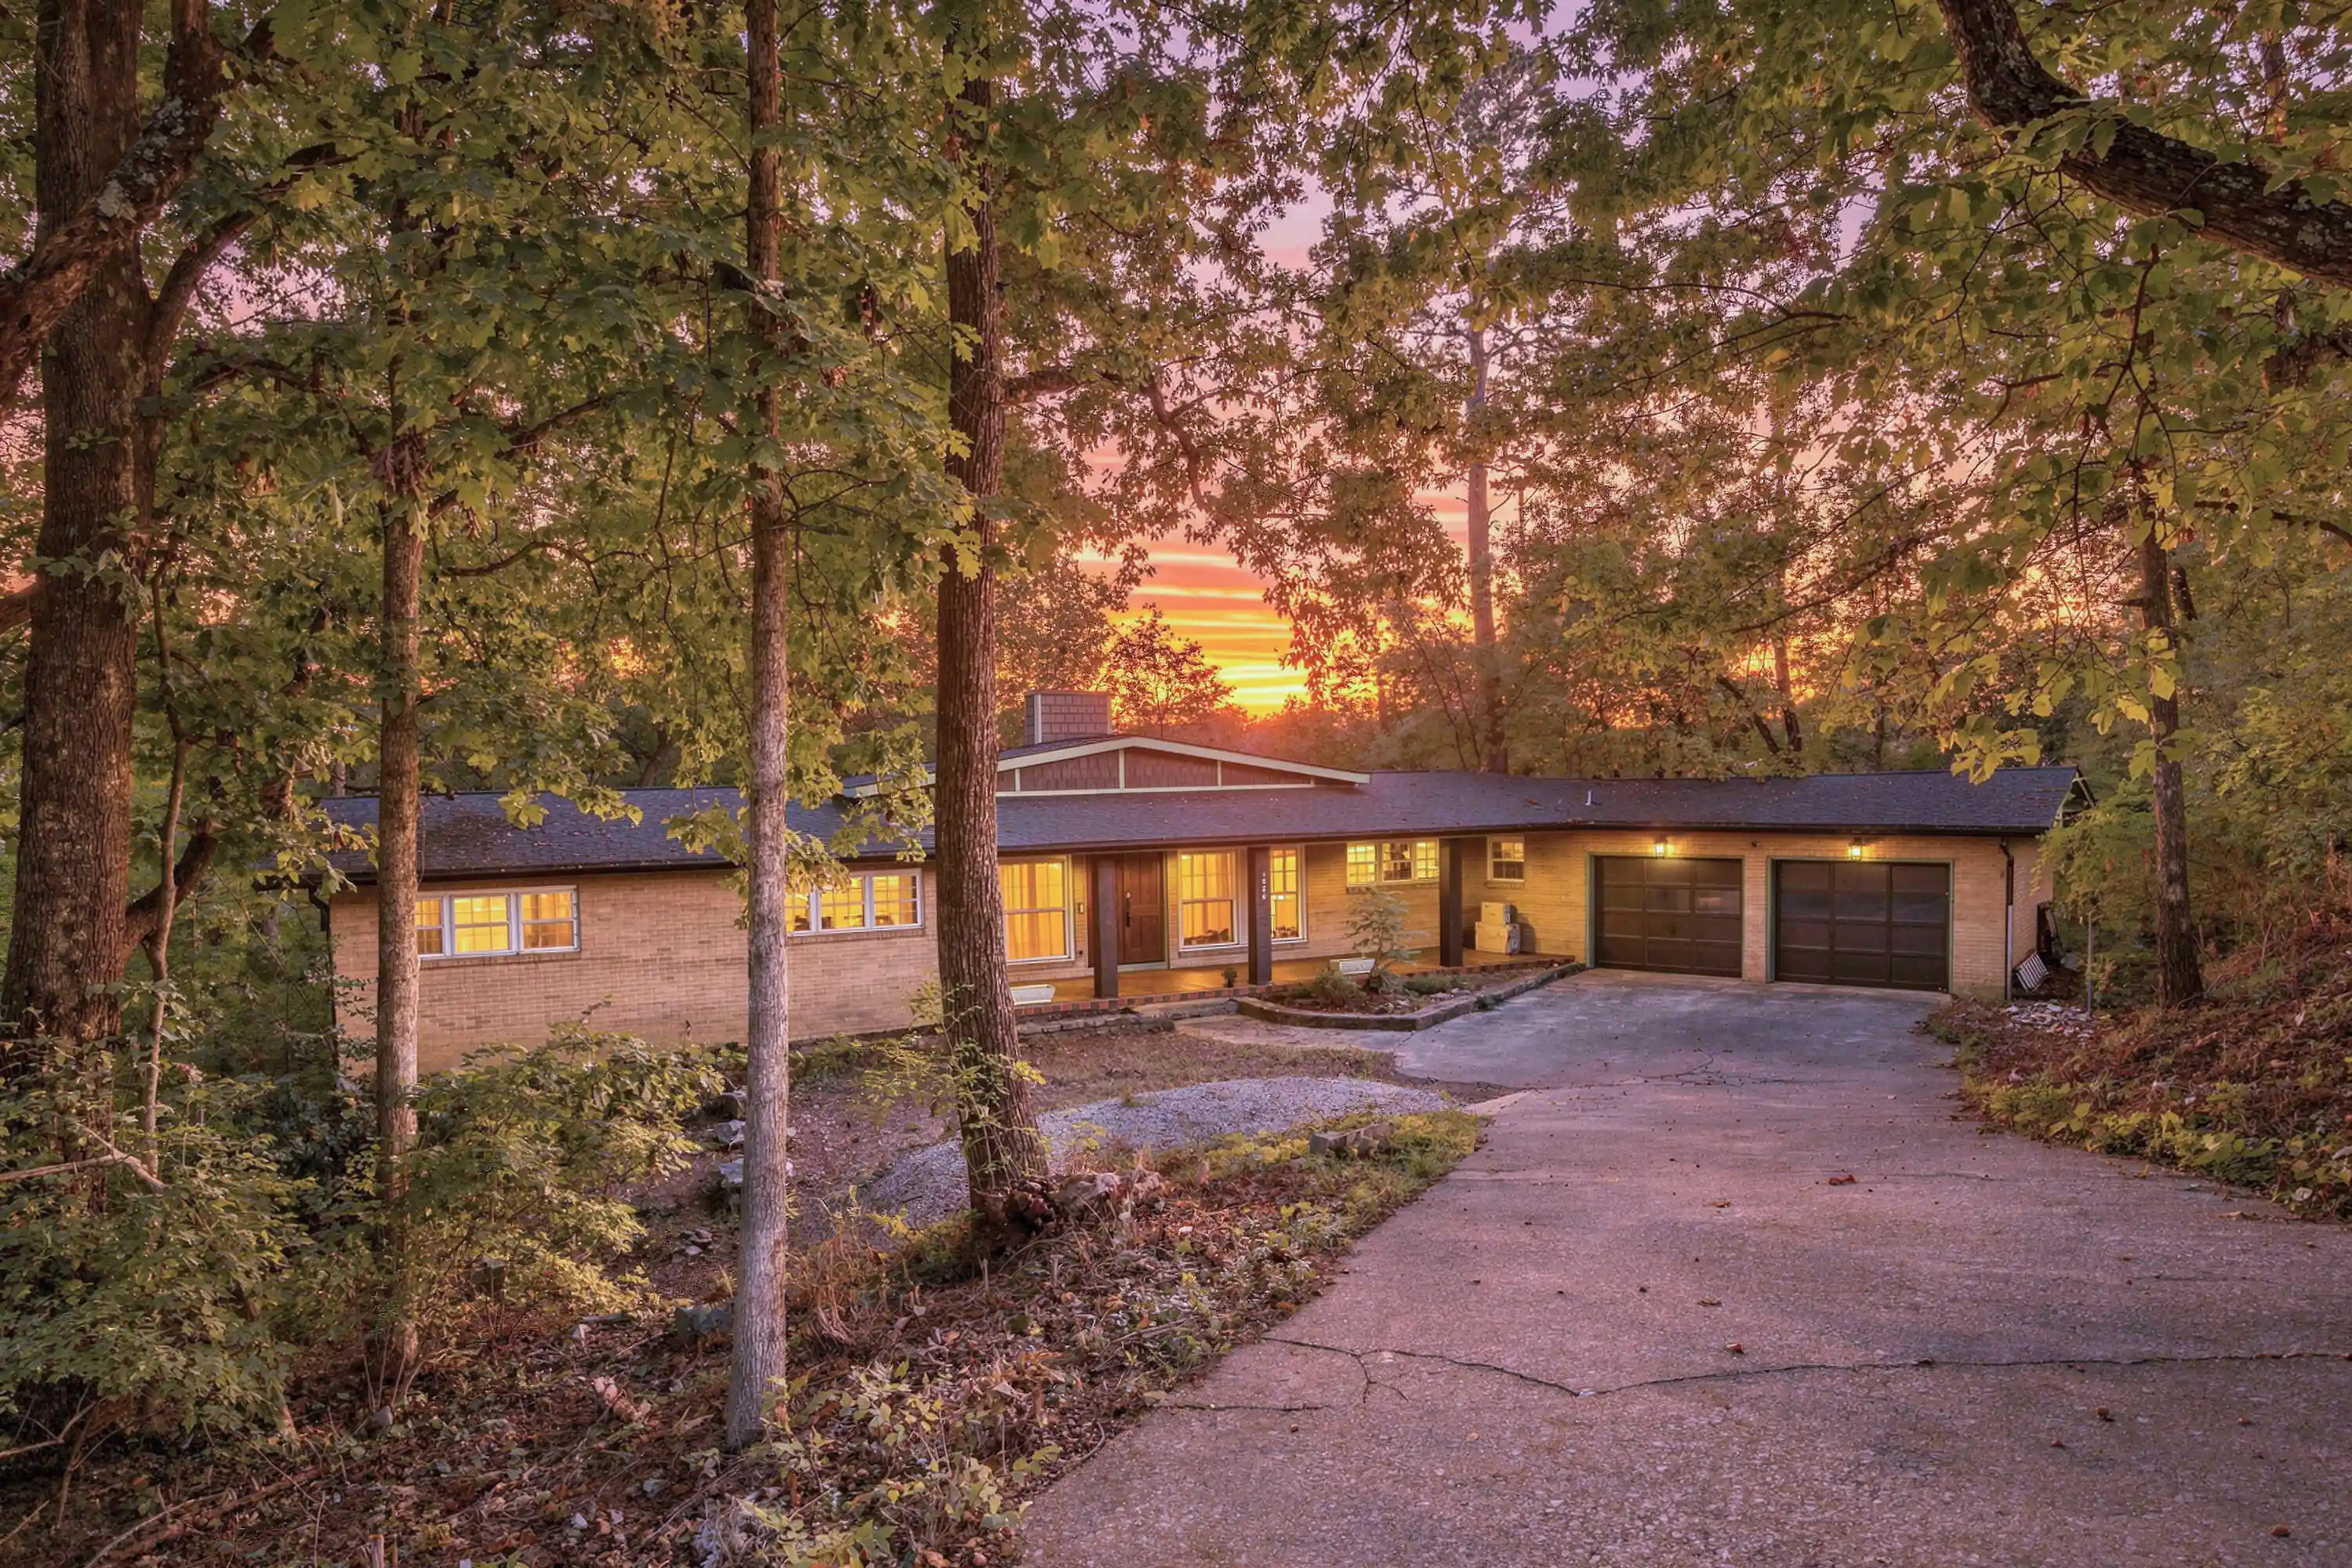


$675,000
Monthly Est:$3,360
 4 Beds
 3 Baths
3 full baths
 3,822sqft
1826 Crestwood Dr, Chattanooga, TN 37415
$675,000
$3,360/moEst:
Get Pre-Approved
Single Family Residence
Built in 1963
$-- HOA
1.02 acres lot
$177/sq.ft
Description
Located in one of North Chattanooga's most sought-after neighborhoods, this distinctive home offers the convenience of main-level living and reflects the creative, outdoors-inspired lifestyle that makes Chattanooga so special. Just minutes from downtown & Coolidge Park, you'll enjoy convenient access to local restaurants, festivals, cultural attractions, and the scenic beauty that defines the Scenic City.
Previously owned by a treasured local artist, this home reflects a connection to the natural beauty and creative spirit of Chattanooga. Generous living spaces, abundant natural light, recessed and accent lighting create an inviting atmosphere with plenty of potential to make it your own. The main level features 3 bedrooms and 2 full baths, while the lower level offers a 4th bedroom, bonus room or family room.
One of the home's most unexpected features is the lower-level bathroom, showcasing oversized mosaic tile, a large sauna, a shower room, and a tub. An additional unfinished area provides even more possibilities for a workshop, hobby space, playroom, or future finished living area.
Outdoor living is equally appealing, with a spacious, private deck wrapping around the back of the home. Multiple access points connect the deck to the dining room, kitchen, and garage, creating convenience and opportunities to enjoy the outdoor space. An expansive front porch, impressive natural rock boulders, and additional side-yard areas add to the home's distinctive character.
With generous square footage, a flexible layout, and a desirable location, this property presents an exceptional opportunity for buyers with vision. Bring your contractor and explore the possibilities, from refreshing the existing spaces to reimagining the layout or the potential for adding on to the home.
Normal Park Museum Ele., CSAS, Bright School, GPS & Baylor are all close by, allowing your kids to grow up in an area they can truly enjoy and learn from the best Chattanooga has to offer.
- Houzeo last checked: 0 minutes ago
- Listing updated: October 21, 2026 at 4:55 pm
- Listing Provided by: Jules Parker (423) 443-0572 DRE #360783 | RE/MAX Properties (423) 894-2900
- Source: Greater Chattanooga AOR MLS-AL | MLS#: 1544696

Property Details
Status
Active
Type
Single Family Residence
No. of Stories
2
County
City
Neighborhood
--
Year Built
1963
HOA Fees
-
Finished Area
3,822 sqft
Lot Size
1.02 acres lot
Basement Area
- sqft
MLS Name
Greater Chattanooga AOR MLS
MLS Number
1544696
MLS Status
Active
Days on Market
13

Continue Your Journey in App
Find your dream home, receive real-time updates, and many more!
Continue Your Journey in App
Find your dream home, receive real-time updates, and many more!
Location
Facts & Features
Rooms
Bedrooms & bathrooms
Bedrooms: 4
Bathrooms: 3
Interior
Sewer
Public Sewer
Cooling
Central Air
Appliances
Refrigerator, Plumbed For Ice Maker, Ice Maker, Electric Water Heater, Dishwasher
Flooring
Ceramic Tile, Marble, Tile
Window Features
Blinds, Double Pane Windows, Insulated Windows, Screens, Vinyl Frames
Interior Features
Ceiling Fan(s), Eat In Kitchen, En Suite, Entrance Foyer, High Ceilings, High Speed Internet, Kitchen Island, Pantry, Sauna, Separate Dining Room, Smart Camera(s)/recording, Smart Thermostat, Walk In Closet(s)
Exterior Features
Private Entrance, Private Yard
Heating
Central
Construction
Year Built
Year Built: 1963
Home type
Single Family Residence
Property Condition
Fixer
Construction Materials
Block, Brick
Architectural Style
Ranch
Roof
Shingle
Foundation Details
Block
Utilities & Energy
Utilities
Electricity Connected, Sewer Connected, Water Connected
Basement
Crawl Space, Full, Partially Finished
Laundry Features
Electric Dryer Hookup, Laundry Room, Main Level, Washer Hookup
Pool Features
None
Water Source
Public
Security Features
Carbon Monoxide Detector(s), Security System, Security System Leased, Smoke Detector(s)
Parking Features
Driveway, Garage, Garage Door Opener, Garage Faces Front, Paved
Other Features
Subdivision Name
Dallas Hgts
Lot Features
Front Yard, Many Trees, Private, Rectangular Lot, Sloped, Sloped Down, Wooded
Community Features
None
Patio And Porch Features
Deck, Front Porch, Porch Covered
Price History
| Date | Event | Price |
|---|---|---|
10/17/2026 Source: | Listed for Sale | $675,000 $177/sqft |
10/16/2026 Source: | Coming Soon | $675,000 $177/sqft |

Getting Around 1826 Crestwood Dr
Bike Score®

Somewhat Bikeable
13/100
Walk Score®

Car-Dependent
6/100
Transit Score®

Minimal Transit
23/100
Data provided by Redfin
Nearby Homes


Find Homes by Property Features in Chattanooga, TN
Nearby New Homes For Sale


Based on information from the Greater Chattanooga REALTORS® (or, alternatively, from the MLS of Chattanooga, Inc.) through Oct 31, 2026, 02:15AM. IDX information is provided exclusively for consumers' personal, non-commercial use; it may not be used for any purpose other than to identify prospective properties consumers may be interested in purchasing, and the data is deemed reliable but is not guaranteed accurate by the MLS. © 2026 the Greater Chattanooga REALTORS®. All Rights Reserved. Angela Fowler | Angela Fowler Real Estate, LLC. | (423) 320-4620 | afowler@catt.com Mailing Address: 452 Kailors Cove Cir Ringgold, GA 30736
 Advertising Broker: Angela Fowler | Angela Fowler Real Estate, LLC.
