Realty Solution
Powered by 
- 9
- Overview
- Description
- Property Details
- Location
- HOA Management
- Facts & Features
- Getting Around
- Nearby Homes
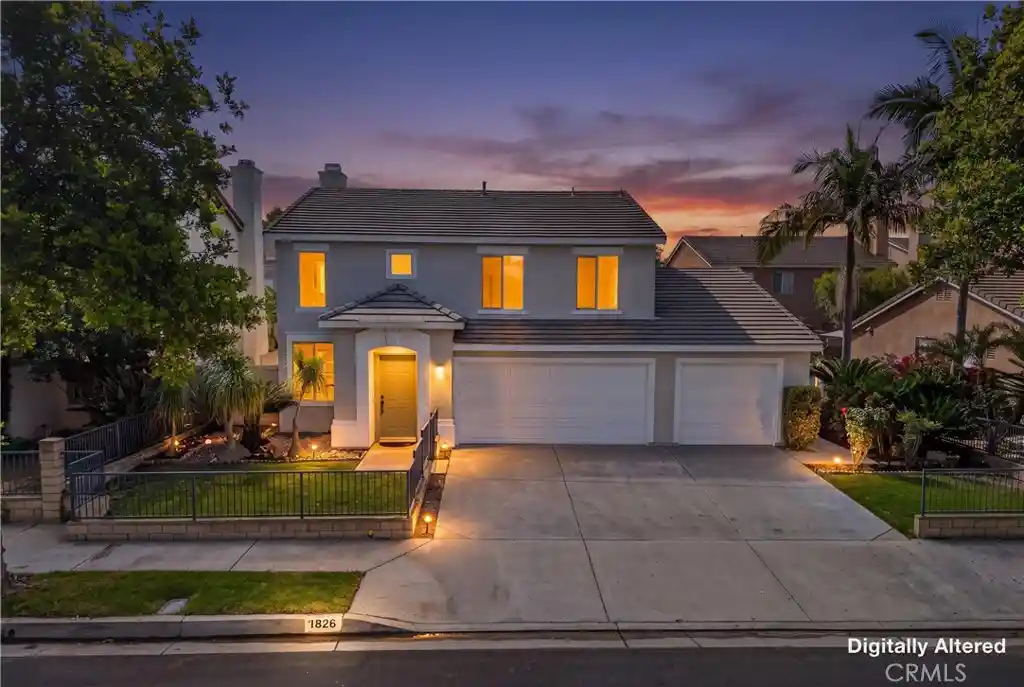


Street View
Listed by: Enrique Vasquez-Plaza (626) 324-0388 DRE #01868555 | Century 21 Masters (800) 463-0977
$1,035,000
Monthly Est:$5,152
 5 Beds
 4 Baths
4 full baths
 2,398sqft
1826 S Tonopah Ave, West Covina, CA 91790
$1,035,000
$5,152/moEst:
Get Pre-Approved
Single Family Residence
Built in 1998
$98/mo HOA
5,169 sqft lot
$432/sq.ft
Description
Welcome to 1826 S. Tonopah Ave. in West Covina; one of the BEST VALUE properties in the area! Next-Gen Home Potential. Offering nearly 2,400 sq. ft. of living space, this exceptional home features 5 spacious bedrooms, 4 beautifully remodeled bathrooms, and an oversized 3-car garage. The floor plan includes a full bedroom and full bathroom downstairs, making it ideal for multi-generational living, elderly family members, guests, or teenagers seeking their own private space. From the moment you enter, you'll appreciate the soaring ceilings, abundant natural light, and spacious open layout featuring a formal living room with fireplace, formal dining room, expansive family room, and an upstairs loft perfect as a second living room, media room, office, or play area. The heart of the home is the stunning open-concept kitchen, thoughtfully redesigned with a large center island, gorgeous quartz countertops, brand-new self-closing cabinetry, upgraded stainless steel appliances, designer backsplash, stylish pendant lighting, and seamless flow into the family room—perfect for entertaining and everyday living. Additional upgrades include brand-new flooring throughout, remodeled bathrooms with new vanities, sinks, tubs, tile work, mirrors, and fixtures, new recessed lighting, elegant pendant lighting, and wood plantation shutters in select areas, creating a clean, modern, and sophisticated feel throughout. Enjoy the community pool and spa without the hassle of maintenance, all for a super-low HOA fee of only $98 per month. As an exterior unit, this home looks and feels like a traditional house. Every bedroom is generously sized with upgraded closets, while the manicured front and back yards, private patio, tile roof, central A/C, and indoor laundry complete the package. The oversized 3-car garage offers endless possibilities for a home gym, workshop, game room, or ultimate man cave. Conveniently located near shopping, restaurants, parks, schools, and major freeways, this home truly delivers the perfect combination of location, size, condition, and price. For added peace of mind, the seller will complete Termite Section 1 and provide the buyer with an upgraded one-year home warranty. Homes with this combination of size, upgrades, floor plan, and value rarely hit the market, so don't miss your opportunity to own one of West Covina's best buys before it's gone!
- Houzeo last checked: 8 minutes ago
- Listing updated: July 26, 2026 at 11:54 pm
- Source: California Regional MLS-CA | MLS#: CV26143060

Property Details
Status
Active Under Contract
Type
Single Family Residence
No. of Stories
2
County
City
Neighborhood
--
Year Built
1998
HOA Fees
$98/mo
Finished Area
2,398 sqft
Lot Size
5,169 sqft lot
Basement Area
- sqft
MLS Name
California Regional MLS
MLS Number
CV26143060
MLS Status
ActiveUnderContract
Days on Market
109
Cumulative Days on Market
13

Continue Your Journey in App
Find your dream home, receive real-time updates, and many more!
Continue Your Journey in App
Find your dream home, receive real-time updates, and many more!
Location
HOA Management
Sunset Collection Homeowners Association
HOA Fees
$98/ Monthly
Amenities
 Amenities and services may be covered by one or multiple associations and service providers.
 Maintenance
 Spa
 Pool
 Meeting Room
Disclaimer: Amenities are based on third-party information and may vary; buyers must independently verify all amenities, as information is deemed reliable but not guaranteed.
Facts & Features
Rooms
Bedrooms & bathrooms
Bedrooms: 5
Bathrooms: 4
Interior
Interior Features
Breakfast Area, Separate Formal Dining Room, High Ceilings, Quartz Counters, Recessed Lighting, Storage, Bedroom On Main Level, Main Level Primary, Multiple Primary Suites
Heating
Central, Energy Star Qualified Equipment
Sewer
Public Sewer
Cooling
Central Air, Energy Star Qualified Equipment, Attic Fan
Flooring
Laminate, Tile, Wood
Appliances
Six Burner Stove, Energy Star Qualified Appliances, Energy Star Qualified Water Heater, Gas Cooktop, Disposal, Gas Oven, Gas Range, Gas Water Heater, Water Heater
Construction
Year Built
Year Built: 1998
Home type
Single Family Residence
Roof
Composition, Shingle
Construction Materials
Drywall, Stucco, Copper Plumbing
Architectural Style
Contemporary
Foundation Details
Slab
Property Condition
Updated Remodeled, Turnkey
Utilities & Energy
Association Amenities
Maintenance Grounds, Meeting Room, Pool, Spa Hot Tub
Electric
Standard, Volts220
Parking Features
Door Multi, Garage Faces Front, Garage, One Space, Storage
Pool Features
Community, Association
Security Features
Carbon Monoxide Detectors, Smoke Detectors
Laundry Features
Gas Dryer Hookup, Inside
Fireplace Features
Living Room
Utilities
Electricity Connected, Natural Gas Connected, Sewer Connected, Water Connected
Water Source
Public
Other Features
Lot Features
Level, Rectangular Lot
Community Features
Suburban, Pool
Patio And Porch Features
Concrete, Open, Patio
Price History
| Date | Event | Price |
|---|---|---|
07/24/2026 Source: | Contingent (Active Under Contract) | $1,035,000 +3.71% $432/sqft |
07/13/2026 Source: | Listed for Sale | $998,000 $416/sqft |

Nearby Homes



Find Homes by Property Features in West Covina, CA
Nearby New Homes For Sale


Based on information from California Regional Multiple Listing Service, Inc. as of Oct 31, 2026, 07:00PM and /or other sources. All data, including all measurements and calculations of area, is obtained from various sources and has not been, and will not be, verified by broker or MLS. All information should be independently reviewed and verified for accuracy. Properties may or may not be listed by the office/agent presenting the information. Information being provided is for consumers’ personal, non-commercial use and may not be used for any purpose other than to identify prospective properties consumers may be interested in purchasing. This website may not include listings or property addresses of sellers who have directed their listing brokers to withhold their listing or their property address from display on the Internet. © 2026 California Regional Multiple Listing Service. All Rights Reserved.
 Advertising Broker: William Johnson DRE #01463271 | William Johnson Brokerage
