- Overview
- Description
- Property Details
- Location
- Facts & Features
- Getting Around
- Nearby Homes



$1,775,000
Monthly Est:$8,835
 3 Beds
 3 Baths
2 full baths + 1 half bath
 2,240sqft
1826 Venetian Point Dr, Clearwater, FL 33755
$1,775,000
$8,835/moEst:
Get Pre-Approved
Single Family Residence
Built in 1951
$-- HOA
10,581 sqft lot
$792/sq.ft
Description
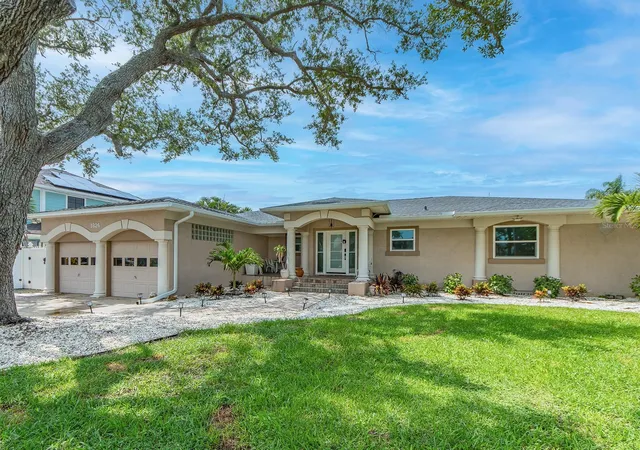
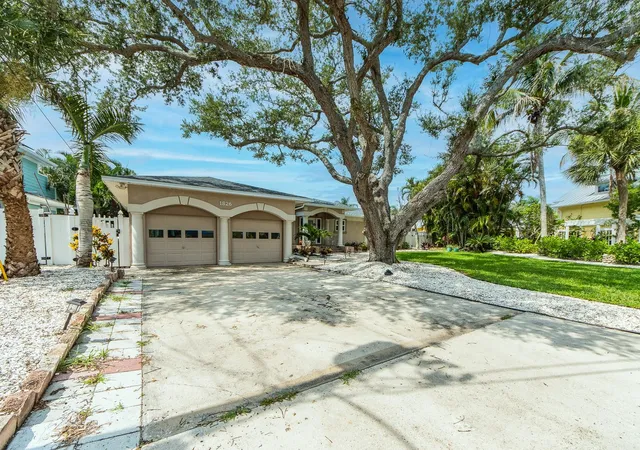
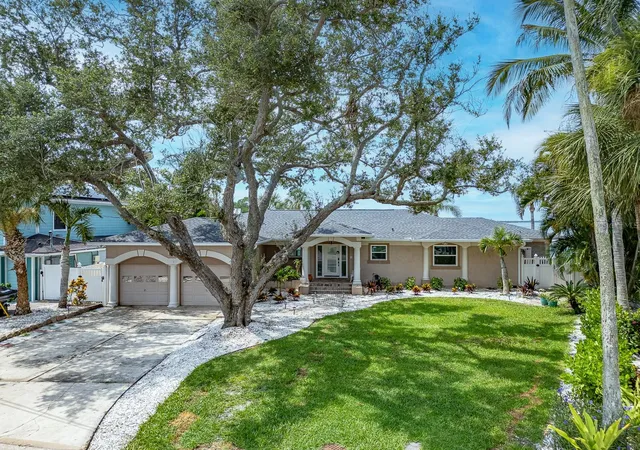
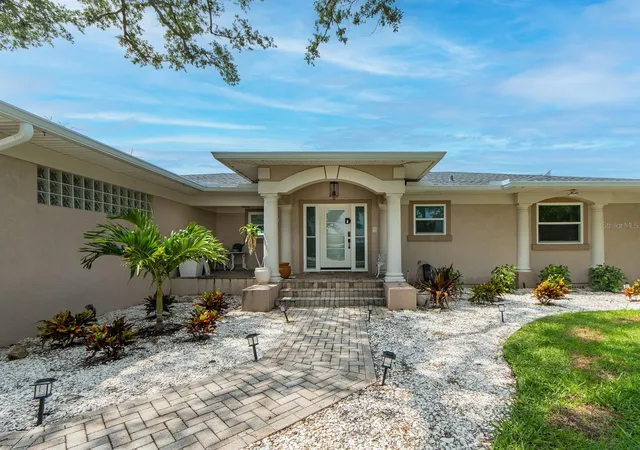
Million-dollar sweeping, mesmerizing views of the Intracoastal Waterway, Memorial Causeway, and the Clearwater Beach skyline set the tone for this elegantly remodeled, move-in-ready waterfront home. Designer finishes throughout enhance the light-filled interior, where floor-to-ceiling windows and sliding doors in the living room, dining room, kitchen, and primary bedroom showcase the stunning vistas.
The open, spacious great-room floor plan features ceramic tile flooring throughout, creating an ideal setting for everyday living or entertaining. The sleek gourmet kitchen offers abundant cabinetry, quartz countertops, a JennAir refrigerator, Thermador stove, upgraded faucet, cooking/breakfast island, stylish backsplash, and a water filtration system. Custom lighting adds warmth and sophistication.
The primary bedroom includes a beautifully updated en-suite bath with a modern walk-in shower, dual sink vanity, bidet, and a large walk-in closet. The second and third bedrooms are generously sized and share an attractively updated bath with both a walk-in shower and tub. An inside utility room with washer, dryer, and additional storage adds convenience. All windows are equipped with electric blinds for effortless comfort and privacy.
Enjoy peace of mind with major updates already completed: Roof (2025), AC and ductwork, windows and sliding doors, water and gas lines, insulation, and flooring.
The backyard is a private waterfront retreat perfect for relaxing or entertaining, featuring a saltwater pool, pool bath, wooden deck off the dining room, and spectacular water views. Experience breathtaking sunsets, dolphin sightings, and serene nature watching. For boating enthusiasts, the private composite dock—equipped with electric and water—provides easy access to the Intracoastal Waterway and Gulf of Mexico.
Located close to Coachman Park, The Sound Amphitheater, Capitol Theatre, premier dining, shopping, beaches, and all the amenities Clearwater offers. Florida waterfront living at its finest.
- Houzeo last checked: 5 hours ago
- Listing updated: August 27, 2026 at 12:33 am
- Listing Provided by: Diane Basler (727) 560-5300 | RE/MAX ACTION FIRST (727) 531-2006
- Source: Stellar MLS-FL | MLS#: TB8534227

Property Details
Status
Active
Type
Single Family Residence
No. of Stories
1
County
City
Neighborhood
Year Built
1951
HOA Fees
-
Finished Area
2,240 sqft
Lot Size
10,581 sqft lot
Basement Area
- sqft
MLS Name
Stellar MLS
MLS Number
TB8534227
MLS Status
Active
Days on Market
69
Cumulative Days on Market
25

Continue Your Journey in App
Find your dream home, receive real-time updates, and many more!
Download App
Continue Your Journey in App
Find your dream home, receive real-time updates, and many more!
Location
Facts & Features
Rooms
Bedrooms & bathrooms
Bedrooms: 3
Bathrooms: 3
Great Room
Level: First
Area: 682.00 Square Feet
Dimensions: 22x31
Kitchen
Level: First
Area: 165.00 Square Feet
Dimensions: 11x15
Dining Room
Level: First
Area: 168.00 Square Feet
Dimensions: 14x12
Primary Bedroom
Level: First
Area: 240.00 Square Feet
Dimensions: 16x15
Primary Bathroom
Level: First
Area: 110.00 Square Feet
Dimensions: 11x10
Bedroom 2
Level: First
Area: 165.00 Square Feet
Dimensions: 11x15
Bedroom 3
Level: First
Area: 132.00 Square Feet
Dimensions: 12x11
Bathroom 2
Level: First
Area: 63.00 Square Feet
Dimensions: 7x9
Laundry
Level: First
Area: 63.00 Square Feet
Dimensions: 7x9
Interior
Heating
Central
Appliances
Dishwasher, Disposal, Dryer, Gas Water Heater, Ice Maker, Range, Range Hood, Refrigerator, Washer, Water Filtration System
Sewer
Public Sewer
Interior Features
Ceiling Fans(s), Crown Molding, High Ceilings, Open Floorplan, Primary Bedroom Main Floor, Solid Surface Counters, Walk In Closet(s)
Flooring
Ceramic Tile
Window Features
Blinds, Insulated Windows, Storm Window(s)
Cooling
Central Air
Exterior Features
Rain Gutters
Construction
Year Built
Year Built: 1951
Home type
Single Family Residence
Architectural Style
Contemporary
Roof
Shingle
Foundation Details
Slab
Construction Materials
Block, Frame
Property Condition
Completed
Utilities & Energy
Parking Features
Driveway
Laundry Features
Gas Dryer Hookup, Inside, Laundry Room, Washer Hookup
Utilities
Electricity Connected, Natural Gas Connected, Public, Sewer Connected, Sprinkler Recycled, Water Connected
Security Features
Smoke Detector(s)
Water Source
Public
Pool Features
Deck, Gunite, In Ground, Lighting, Outside Bath Access, Pool Sweep, Salt Water
Other Features
Subdivision Name
Venetian Point
Patio And Porch Features
Deck, Front Porch, Patio
Lot Features
Flood Insurance Required, Flood Zone, Paved
Vegetation
Trees/landscaped
Price History
| Date | Event | Price |
|---|---|---|
08/01/2026 Source: | Listed for Sale | $1,775,000 +30.28% $792/sqft |
07/26/2021 Source: | Price Decreased | $1,362,500 -9.11% $608/sqft |
05/08/2021 Source: | Sold | $1,499,000 +56.31% $669/sqft |
12/23/2018 Source: | Listing Removed | $959,000 $428/sqft |

Nearby Homes
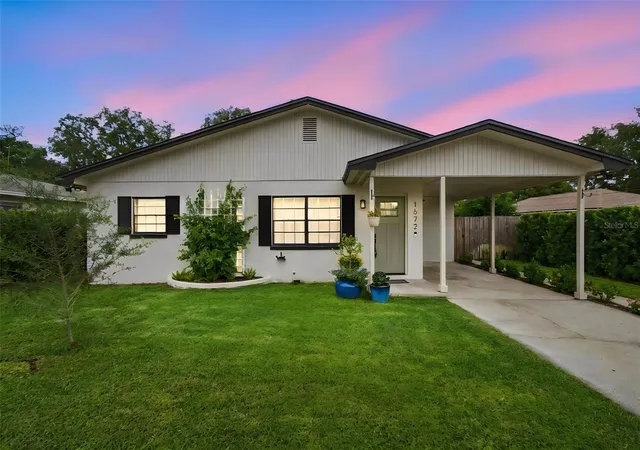
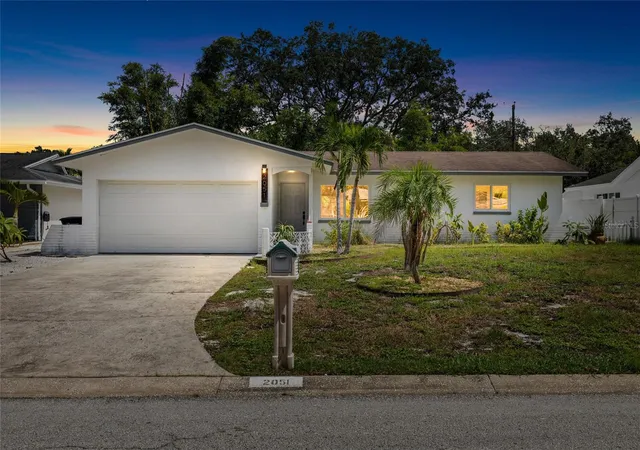
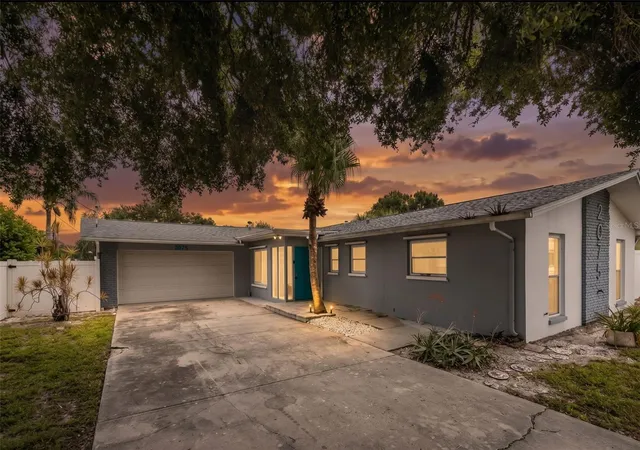
Find Homes by Property Features in Clearwater, FL
Nearby New Homes For Sale

Based on information from Stellar MLS® through Oct 09, 2026, 02:30PM as submitted to and distributed by MLS GRID. All data is obtained from various sources and may not have been verified by the broker or MLS GRID. Supplied Open House Information is subject to change without notice. All information should be independently reviewed and verified for accuracy. Properties may or may not be listed by the office/agent presenting the information. IDX information is provided exclusively for consumers’ personal non-commercial use. It may not be used for any purpose other than to identify prospective properties consumers may be interested in purchasing. The data is deemed reliable but is not guaranteed by MLS GRID. The use of the MLS GRID Data may be subject to an end-user license agreement prescribed by the Member Participant’s applicable MLS, if any, and as amended from time to time. © 2026 Stellar MLS. All Rights Reserved.
 Advertising Broker: Fred McGill | Simple Showing, Inc