- Overview
- Description
- Property Details
- Location
- HOA Management
- Facts & Features
- Getting Around
- Nearby Homes



$450,000
Monthly Est:$2,240
 3 Beds
 2 Baths
2 full baths
 2,655sqft
1826 Westminster Ct, Lakeland, FL 33809
$450,000
$2,240/moEst:
Get Pre-Approved
Single Family Residence
Built in 1995
$30.83/mo HOA
18,374 sqft lot
$169/sq.ft
Description
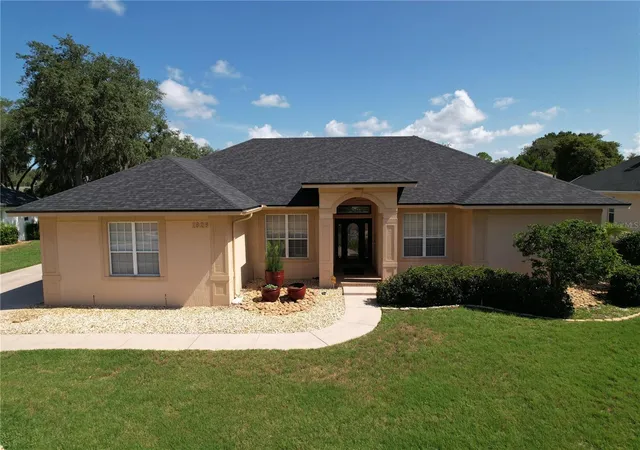
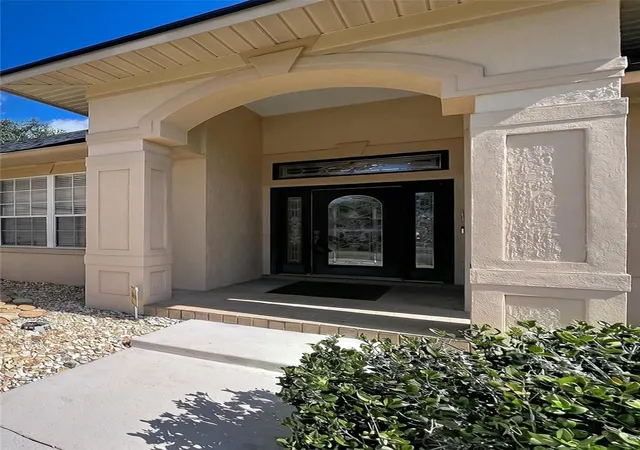
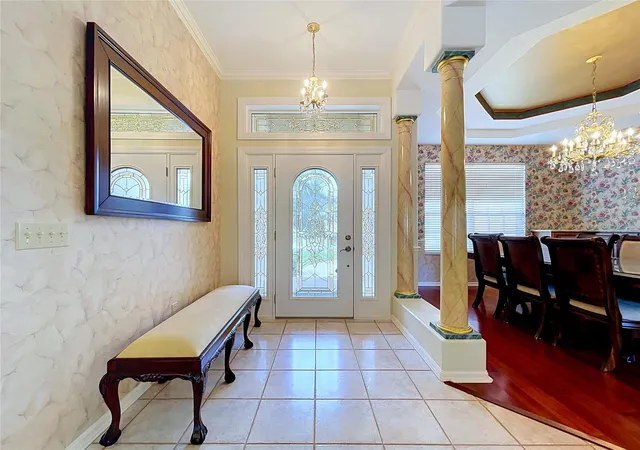
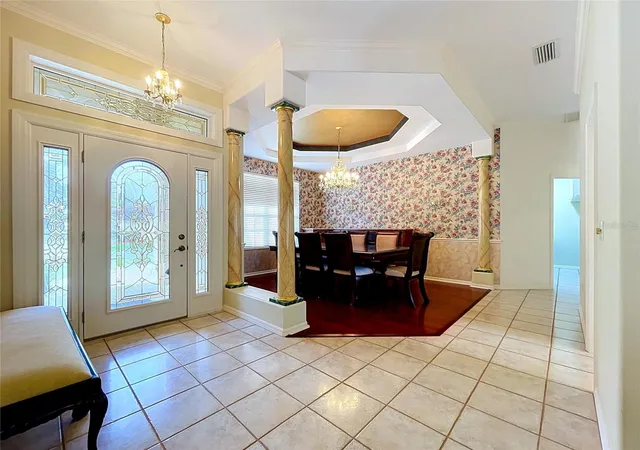
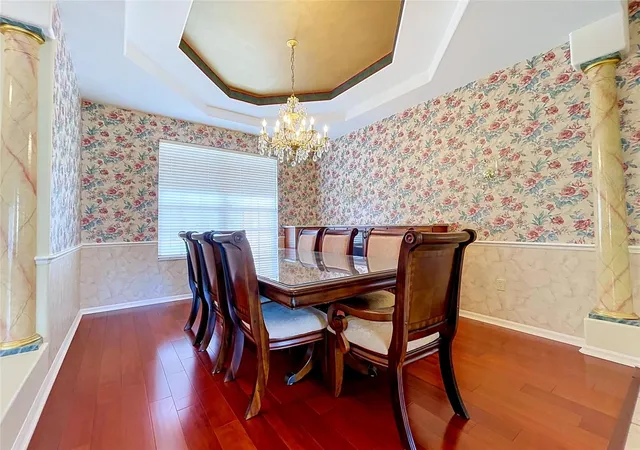
Welcome to this exceptional single family home situated on a large lot in one of the area's most sought after neighborhoods, just minutes from I4 exits 33 and 38. Combining elegance, comfort, and outstanding outdoor living, this property features spacious bedrooms, a large study, and a generous primary suite with its own sitting area. Beautiful Malaccan Cherry hardwood floors flow through the dining, living, family, and study rooms, complemented by crown molding throughout most of the home, including intricate decorative details in select areas. The dining room showcases a stunning tray ceiling and an exceptional built in buffet hutch, while granite countertops enhance both the kitchen and bathrooms. Plantation shutters adorn most windows, and multiple large French doors create a seamless connection to the outdoors. The large glass enclosed sunroom offers privacy while capturing picturesque views of the backyard retreat, complete with a courtyard like setting centered around a fountain, a charming secret garden featuring a beautiful statue, and expansive lawn space in both the front and rear yards. The well-equipped laundry room includes a washer, dryer, sink, and cabinetry on both sides, while the extended garage is exceptionally maintained with abundant storage cabinets, a practical workbench, side entry access, and plenty of workspace. Additional highlights include an instant hot water system at the kitchen sink, a new roof installed in May 2024 with premium 50-year shingles and peel-and-stick underlayment, and a new 15.2 SEER Amana 2-heat pump split system HVAC installed in May 2024. This is a rare opportunity to own a beautifully maintained home offering space, character, and exceptional outdoor charm.
- Houzeo last checked: 12 hours ago
- Listing updated: October 4, 2026 at 5:04 pm
- Listing Provided by: Ravi Pasumarthi (863) 409-8309 | FUTURE HOME REALTY INC (813) 855-4982
- Source: Stellar MLS-FL | MLS#: L4962885

Property Details
Status
Active
Type
Single Family Residence
No. of Stories
1
County
City
Neighborhood
--
Year Built
1995
HOA Fees
$30.83/mo
Finished Area
2,655 sqft
Lot Size
18,374 sqft lot
Basement Area
- sqft
MLS Name
Stellar MLS
MLS Number
L4962885
MLS Status
Active
Days on Market
105
Cumulative Days on Market
100

Continue Your Journey in App
Find your dream home, receive real-time updates, and many more!
Download App
Continue Your Journey in App
Find your dream home, receive real-time updates, and many more!
Location
HOA Management
JoAnna Likar
HOA Fees
$185/ Semi-Annually
Disclaimer: Amenities are based on third-party information and may vary; buyers must independently verify all amenities, as information is deemed reliable but not guaranteed.
Facts & Features
Rooms
Bedrooms & bathrooms
Bedrooms: 3
Bathrooms: 2
Primary Bedroom
Level: First
Bedroom 2
Level: First
Bedroom 3
Level: First
Bathroom 1
Level: First
Bathroom 2
Level: First
Living Room
Level: First
Den
Level: First
Family Room
Level: First
Florida Room
Level: First
Kitchen
Level: First
Interior
Sewer
Septic Tank
Interior Features
Ceiling Fans(s), Chair Rail, Crown Molding, High Ceilings, Primary Bedroom Main Floor, Solid Surface Counters, Split Bedroom, Thermostat, Tray Ceiling(s), Walk In Closet(s), Window Treatments
Appliances
Dishwasher, Disposal, Dryer, Electric Water Heater, Microwave, Range, Refrigerator, Washer
Window Features
Blinds, Shutters
Exterior Features
Garden
Flooring
Carpet, Tile, Wood
Cooling
Central Air
Heating
Electric
Construction
Year Built
Year Built: 1995
Home type
Single Family Residence
Property Condition
Completed
Foundation Details
Slab
Roof
Shingle
Construction Materials
Block, Stucco
Utilities & Energy
Security Features
Security System Owned, Smoke Detector(s)
Water Source
Public
Laundry Features
Laundry Room
Utilities
Bb/hs Internet Available, Cable Available, Electricity Connected, Water Connected
Other Features
Community Features
Deed Restrictions
Patio And Porch Features
Patio
Lot Features
Landscaped, Oversized Lot, Street Dead End, Paved
Subdivision Name
Sherwood Lakes
Price History
| Date | Event | Price |
|---|---|---|
06/26/2026 Source: | Price Decreased | $450,000 -6.23% $169/sqft |
06/26/2026 Source: | Listed for Sale | $479,900 $181/sqft |

Nearby Homes
Find Homes by Property Features in Lakeland, FL
Nearby New Homes For Sale

Based on information from Stellar MLS® through Oct 09, 2026, 02:30PM as submitted to and distributed by MLS GRID. All data is obtained from various sources and may not have been verified by the broker or MLS GRID. Supplied Open House Information is subject to change without notice. All information should be independently reviewed and verified for accuracy. Properties may or may not be listed by the office/agent presenting the information. IDX information is provided exclusively for consumers’ personal non-commercial use. It may not be used for any purpose other than to identify prospective properties consumers may be interested in purchasing. The data is deemed reliable but is not guaranteed by MLS GRID. The use of the MLS GRID Data may be subject to an end-user license agreement prescribed by the Member Participant’s applicable MLS, if any, and as amended from time to time. © 2026 Stellar MLS. All Rights Reserved.
 Advertising Broker: Fred McGill | Simple Showing, Inc