- Overview
- Description
- Property Details
- Location
- Facts & Features
- Getting Around
- Nearby Homes

Street View
$469,000
Monthly Est:$2,334
 3 Beds
 2 Baths
2 full baths
 1,782sqft
1827 E 11th Street, Loveland, CO 80537
$469,000
$2,334/moEst:
Get Pre-Approved
Single Family Residence
Built in 2011
$-- HOA
4,161 sqft lot
$263/sq.ft
Description
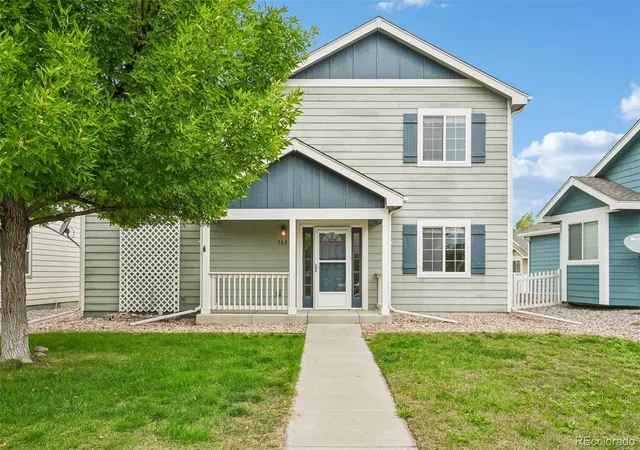
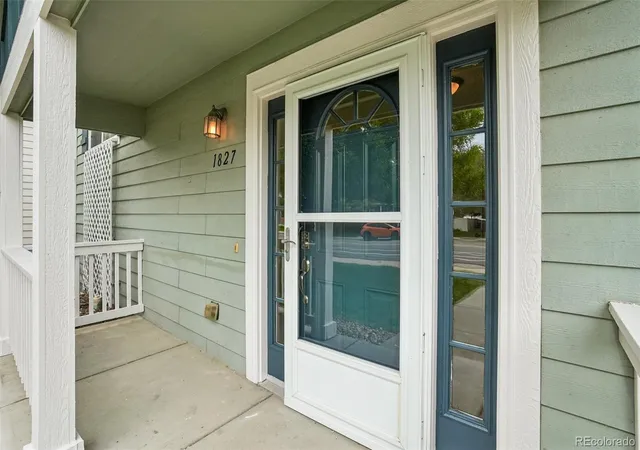
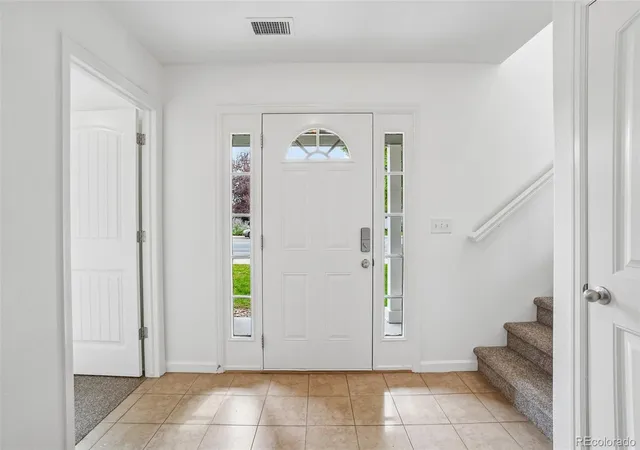
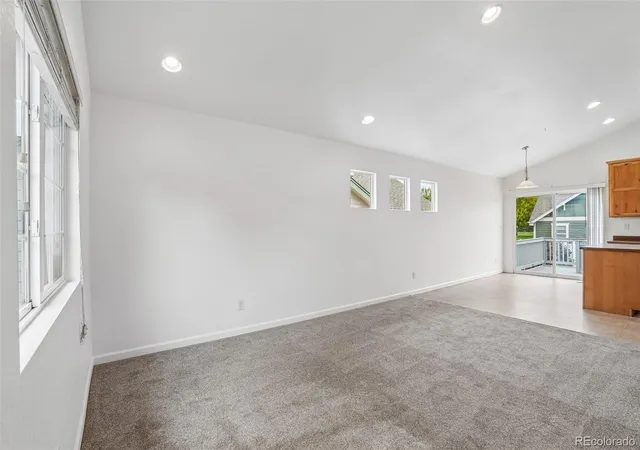
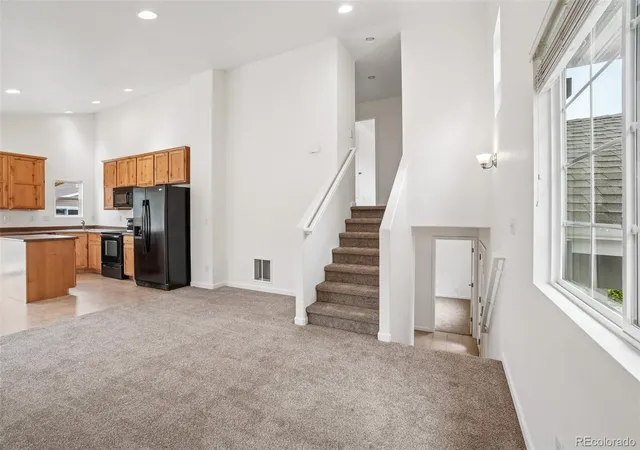
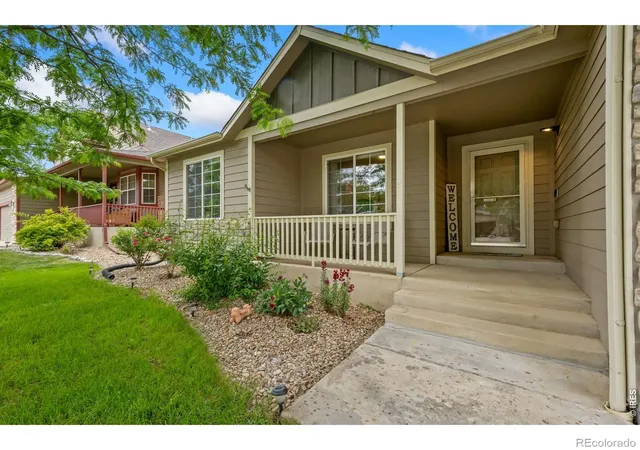
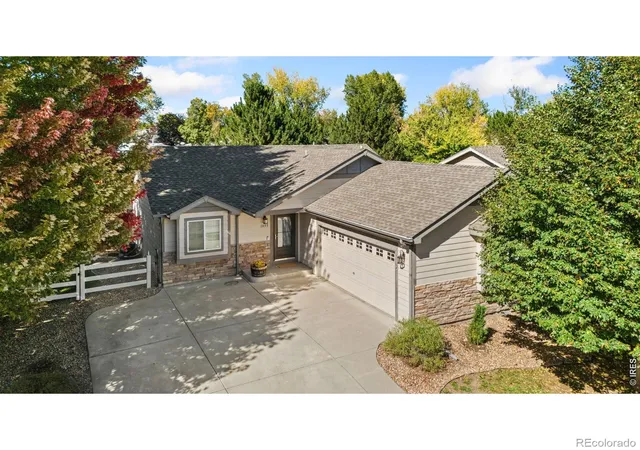
Welcome home to this charming and spacious home offering room to spread out on every level! Fresh interior paint and new carpet make this home move-in ready. The lower level welcomes you with a large foyer and a separate office that could also serve as a non-conforming bedroom, flex space, or hobby room. The main level features a bright, open floor plan connecting the living room, dining area, and kitchen-perfect for everyday living and entertaining. The kitchen offers abundant cabinetry, a center island, all appliances included, and easy access to the large deck, an ideal spot to enjoy your morning coffee or relax at the end of the day. Upstairs, you'll find a spacious primary suite complete with a full private bath and large walk-in closet, plus two additional bedrooms, another full bath, and a conveniently located laundry area. The unfinished basement provides plenty of opportunity for future expansion and includes a bathroom rough-in and an existing radon mitigation system. New High Efficiency Furnace in 2023 + New Water Heater in 2024. Outside, enjoy low-maintenance landscaping and an alley-load garage for added convenience. With flexible living spaces, fresh updates, and room to grow, this home is ready for its next owner!
- Houzeo last checked: 11 hours ago
- Listing updated: October 4, 2026 at 12:33 pm
- Listing Provided by: Abby Renner (970) 295-4760 | RE/MAX Nexus (970) 295-4760
- Source: DENVER (RE COLORADO) MLS-CO | MLS#: 9762445

Property Details
Status
Active
Type
Single Family Residence
No. of Stories
-
County
City
Neighborhood
--
Year Built
2011
HOA Fees
-
Finished Area
1,782 sqft
Lot Size
4,161 sqft lot
Basement Area
- sqft
MLS Name
DENVER (RE COLORADO) MLS
MLS Number
9762445
MLS Status
Active
Days on Market
6

Continue Your Journey in App
Find your dream home, receive real-time updates, and many more!
Download App
Continue Your Journey in App
Find your dream home, receive real-time updates, and many more!
Location
Facts & Features
Rooms
Bedrooms & bathrooms
Bedrooms: 3
Bathrooms: 2
Dining Room
Level: Main
Area: Square Feet
Dimensions: 78.00
Kitchen
Level: Main
Area: Square Feet
Dimensions: 104.00
Living Room
Level: Main
Area: Square Feet
Dimensions: 210.00
Office
Level: Lower
Area: Square Feet
Dimensions: 90.00
Laundry
Level: Upper
Area: Square Feet
Dimensions: 20.00
Bedroom
Level: Upper
Area: Square Feet
Dimensions: 180.00
Bedroom
Level: Upper
Area: Square Feet
Dimensions: 110.00
Bedroom
Level: Upper
Area: Square Feet
Dimensions: 99.00
Bathroom Full
Level: Upper
Bathroom Full
Level: Upper
Interior
Sewer
Public Sewer
Interior Features
Eat In Kitchen, Kitchen Island
Appliances
Dishwasher, Range, Refrigerator
Exterior Features
Rain Gutters
Flooring
Carpet, Laminate
Cooling
Air Conditioning Room
Heating
Forced Air
Construction
Year Built
Year Built: 2011
Home type
Single Family Residence
Roof
Composition
Construction Materials
Frame
Utilities & Energy
Water Source
Public
Utilities
Cable Available, Natural Gas Connected
Basement
Partial, Unfinished
Other Features
Patio And Porch Features
Deck, Front Porch
Subdivision Name
Koldeway Industrial
Price History
| Date | Event | Price |
|---|---|---|
10/01/2026 Source: | Listed for Sale | $469,000 $356/sqft |

Getting Around 1827 E 11th Street
Bike Score®

Very Bikeable
72/100
Walk Score®

Somewhat Walkable
63/100
Data provided by Redfin
Nearby Homes
Find Homes by Property Features in Loveland, CO

Based on information from REcolorado®, Inc.through Oct 09, 2026, 02:30PM. Not all properties were listed and/or closed by Company. This representation is based in whole or in part on content supplied by REcolorado®, Inc. REcolorado®, Inc. does not guarantee nor is it in any way responsible for its accuracy. Content maintained by REcolorado®, Inc. may not reflect all real estate activity in the market. Some IDX listings have been excluded from this website. Any use search of data on the website, other than by a consumer looking to purchase real estate, is prohibited. If Houzeo suspect “scraping” of the data has occurred, the suspicion and any evidence will be reported to the MLS. IDX information is provided exclusively for consumers' personal non-commercial use. It may not be used for any purpose other than to identify prospective properties consumers may be interested in purchasing. The data is deemed reliable but is not guaranteed by REcolorado®. The use of the IDX Data may be subject to an end user license agreement prescribed by REcolorado® as amended from time to time.
Based on information submitted to the MLS GRID as of Oct 09, 2026, 02:30PM. All data is obtained from various sources and may not have been verified by broker or MLS GRID. Supplied Open House information is subject to change without notice. All information should be independently reviewed and verified for accuracy. Properties may or may not be listed by the office/agent presenting the information. ©2026 REcolorado®, Inc. All Rights Reserved.
 Advertising Broker: Albert Gollas | Gollas and Company, Inc.