- Overview
- Description
- Property Details
- Location
- Facts & Features
- Getting Around
- Nearby Homes

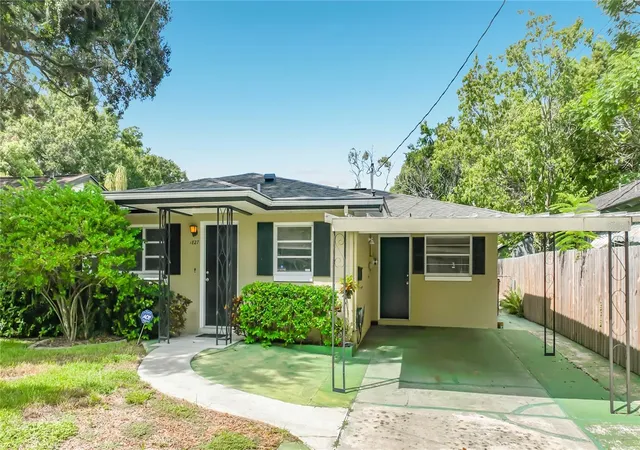
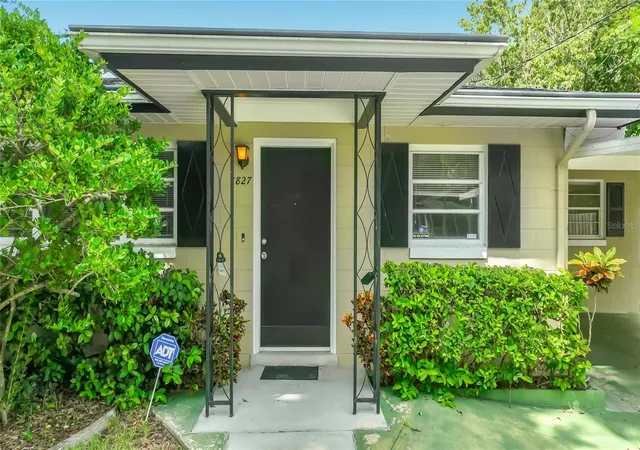
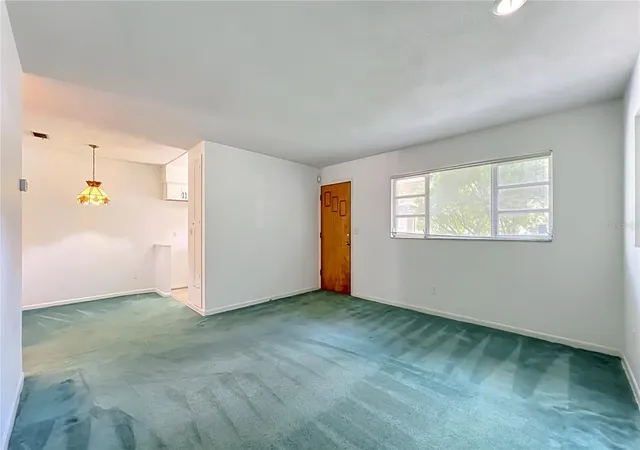


$419,000
Monthly Est:$2,086
 3 Beds
 2 Baths
1 full bath + 1 half bath
 1,268sqft
1827 Illinois St, Orlando, FL 32803
$419,000
$2,086/moEst:
Get Pre-Approved
Single Family Residence
Built in 1966
$-- HOA
7,576 sqft lot
$330/sq.ft
Description
Under contract-accepting backup offers. A True Orlando Original with Character, Space and Multi-Family Potential
Welcome to 1827 Illinois Street — a charming piece of Orlando history that has been lovingly owned by just two owners. This classic 3-bedroom, 1.5-bath home offers the kind of character and solid construction that is increasingly hard to find.
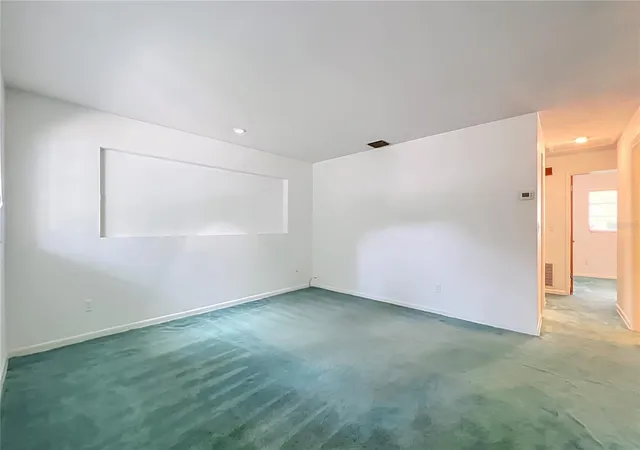
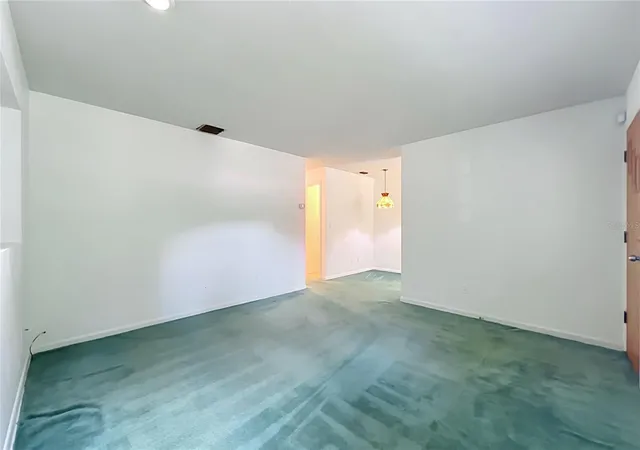
Inside, you'll find beautiful terrazzo floors, a spacious family room, and generously sized closets throughout. The kitchen has been thoughtfully updated with granite countertops, while the main bathroom features a new walk-in shower. The comfortable layout offers both charm and functionality.
The property truly shines outside, sitting on an oversized 50' x 150' lot with plenty of room to enjoy, expand, or explore future possibilities. Multifamily zoning adds another layer of potential, making this property appealing not only to those looking for a charming home but also to investors and developers seeking a larger lot with flexible zoning. There is ample space for outdoor living, gardening, a pool, or adding onto the existing home.
Homes with this combination of long-term ownership, original character, oversized land, updates, and multifamily zoning don't come along often. The location is ideal, placing you centrally to some of Orlando’s most popular areas, with the vibrant Mills 50 and Audubon Park districts just minutes away, along with an array of restaurants, coffee shops, boutiques, entertainment, parks, and green spaces. Downtown Orlando, Lake Eola, Winter Park, major roadways, and everyday conveniences are all easily accessible.
If you're looking for a home with a story, a great lot, and plenty of possibilities, this property deserves your attention. Schedule your showing today!
- Houzeo last checked: 1 minute ago
- Listing updated: October 5, 2026 at 4:01 pm
- Listing Provided by: Anthony Consalvo (407) 599-7070 | FLORIDA ONE REAL ESTATE LLC (407) 599-7070
- Source: Stellar MLS-FL | MLS#: O6440944

Property Details
Status
Active Under Contract
Type
Single Family Residence
No. of Stories
-
County
City
Neighborhood
Year Built
1966
HOA Fees
-
Finished Area
1,268 sqft
Lot Size
7,576 sqft lot
Basement Area
- sqft
MLS Name
Stellar MLS
MLS Number
O6440944
MLS Status
Pending
Days on Market
15
Cumulative Days on Market
9

Continue Your Journey in App
Find your dream home, receive real-time updates, and many more!
Download App
Continue Your Journey in App
Find your dream home, receive real-time updates, and many more!
Location
Facts & Features
Rooms
Bedrooms & bathrooms
Bedrooms: 3
Bathrooms: 2
Living Room
Level: First
Area: 267.12 Square Feet
Dimensions: 15.9x16.8
Dining Room
Level: First
Area: 63.36 Square Feet
Dimensions: 7.2x8.8
Kitchen
Level: First
Area: 80.64 Square Feet
Dimensions: 8.4x9.6
Primary Bedroom
Level: First
Area: 156.51 Square Feet
Dimensions: 11.1x14.1
Primary Bathroom
Level: First
Area: 83.70 Square Feet
Dimensions: 13.5x6.2
Bedroom 2
Level: First
Area: 110.16 Square Feet
Dimensions: 10.2x10.8
Bedroom 3
Level: First
Area: 152.76 Square Feet
Dimensions: 11.4x13.4
Laundry
Level: First
Area: 43.74 Square Feet
Dimensions: 8.1x5.4
Interior
Exterior Features
Sidewalk, Storage
Sewer
Public Sewer
Interior Features
Ceiling Fans(s), L Dining, Primary Bedroom Main Floor, Solid Wood Cabinets, Stone Counters, Thermostat, Window Treatments
Heating
Electric
Flooring
Carpet, Ceramic Tile, Terrazzo
Appliances
Dishwasher, Microwave, Range
Cooling
Central Air
Window Features
Aluminum Frames, Blinds
Construction
Year Built
Year Built: 1966
Home type
Single Family Residence
Foundation Details
Slab
Property Condition
Completed
Roof
Shingle
Construction Materials
Block
Utilities & Energy
Water Source
Public
Utilities
Cable Available, Electricity Connected, Sewer Connected, Water Connected
Laundry Features
Electric Dryer Hookup, Washer Hookup
Parking Features
Covered, Driveway, Open
Security Features
Security System
Other Features
Lot Features
City Limits, Level, Sidewalk, Paved
Subdivision Name
Reynolds Sub
Vegetation
Trees/landscaped
Patio And Porch Features
Covered
Price History
| Date | Event | Price |
|---|---|---|
10/05/2026 Source: | Contingent (Active Under Contract) | $419,000 $330/sqft |
09/23/2026 Source: | Listed for Sale | $419,000 $330/sqft |

Getting Around 1827 Illinois St
Bike Score®

Very Bikeable
84/100
Walk Score®

Very Walkable
88/100
Transit Score®

Some Transit
40/100
Data provided by Redfin
Nearby Homes
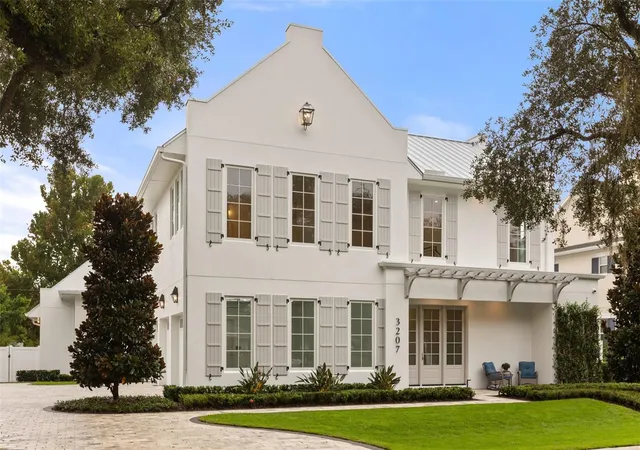
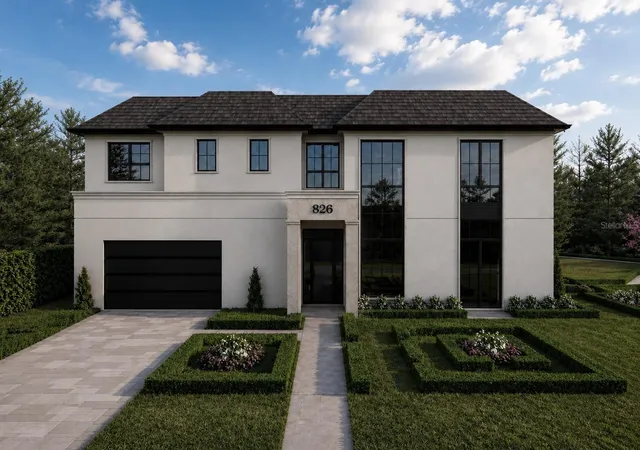
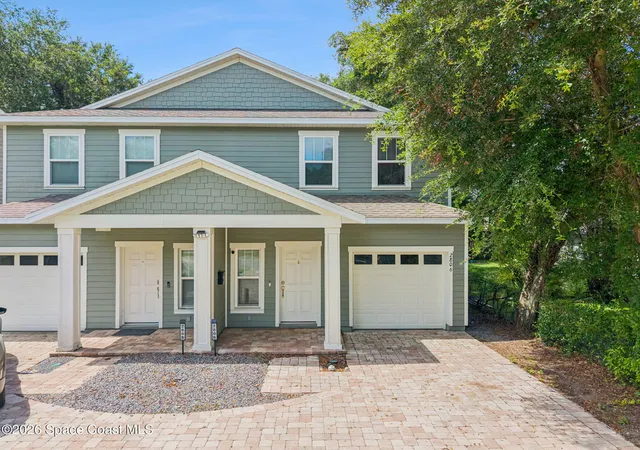

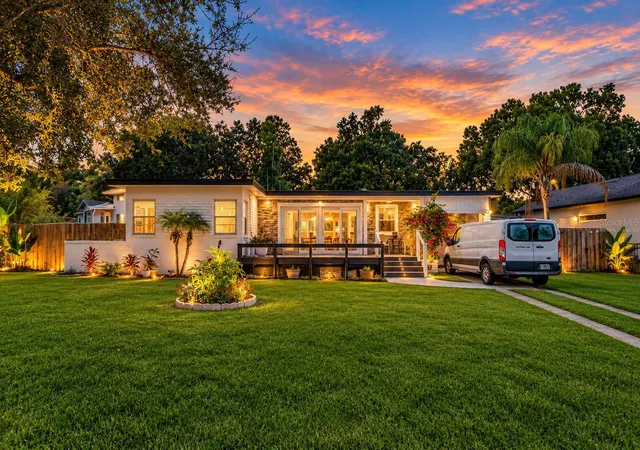
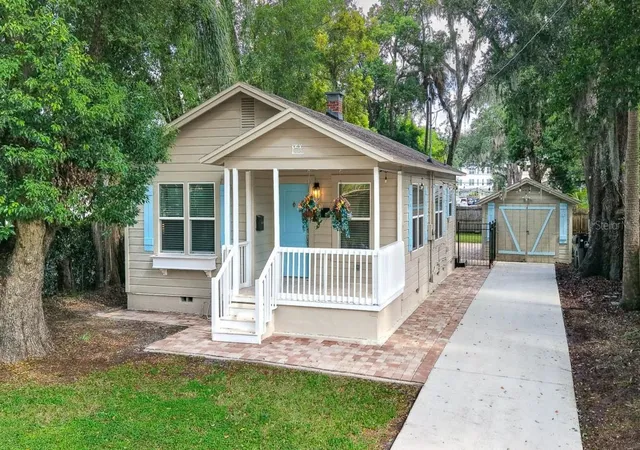
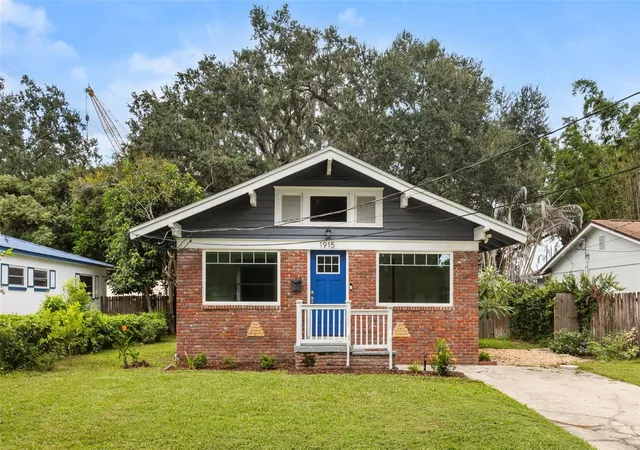
Find Homes by Property Features in Orlando, FL
Nearby New Homes For Sale

Based on information from Stellar MLS® through Oct 09, 2026, 12:00AM as submitted to and distributed by MLS GRID. All data is obtained from various sources and may not have been verified by the broker or MLS GRID. Supplied Open House Information is subject to change without notice. All information should be independently reviewed and verified for accuracy. Properties may or may not be listed by the office/agent presenting the information. IDX information is provided exclusively for consumers’ personal non-commercial use. It may not be used for any purpose other than to identify prospective properties consumers may be interested in purchasing. The data is deemed reliable but is not guaranteed by MLS GRID. The use of the MLS GRID Data may be subject to an end-user license agreement prescribed by the Member Participant’s applicable MLS, if any, and as amended from time to time. © 2026 Stellar MLS. All Rights Reserved.
 Advertising Broker: Fred McGill | Simple Showing, Inc