- Overview
- Description
- Property Details
- Location
- Facts & Features
- Getting Around
- Nearby Homes

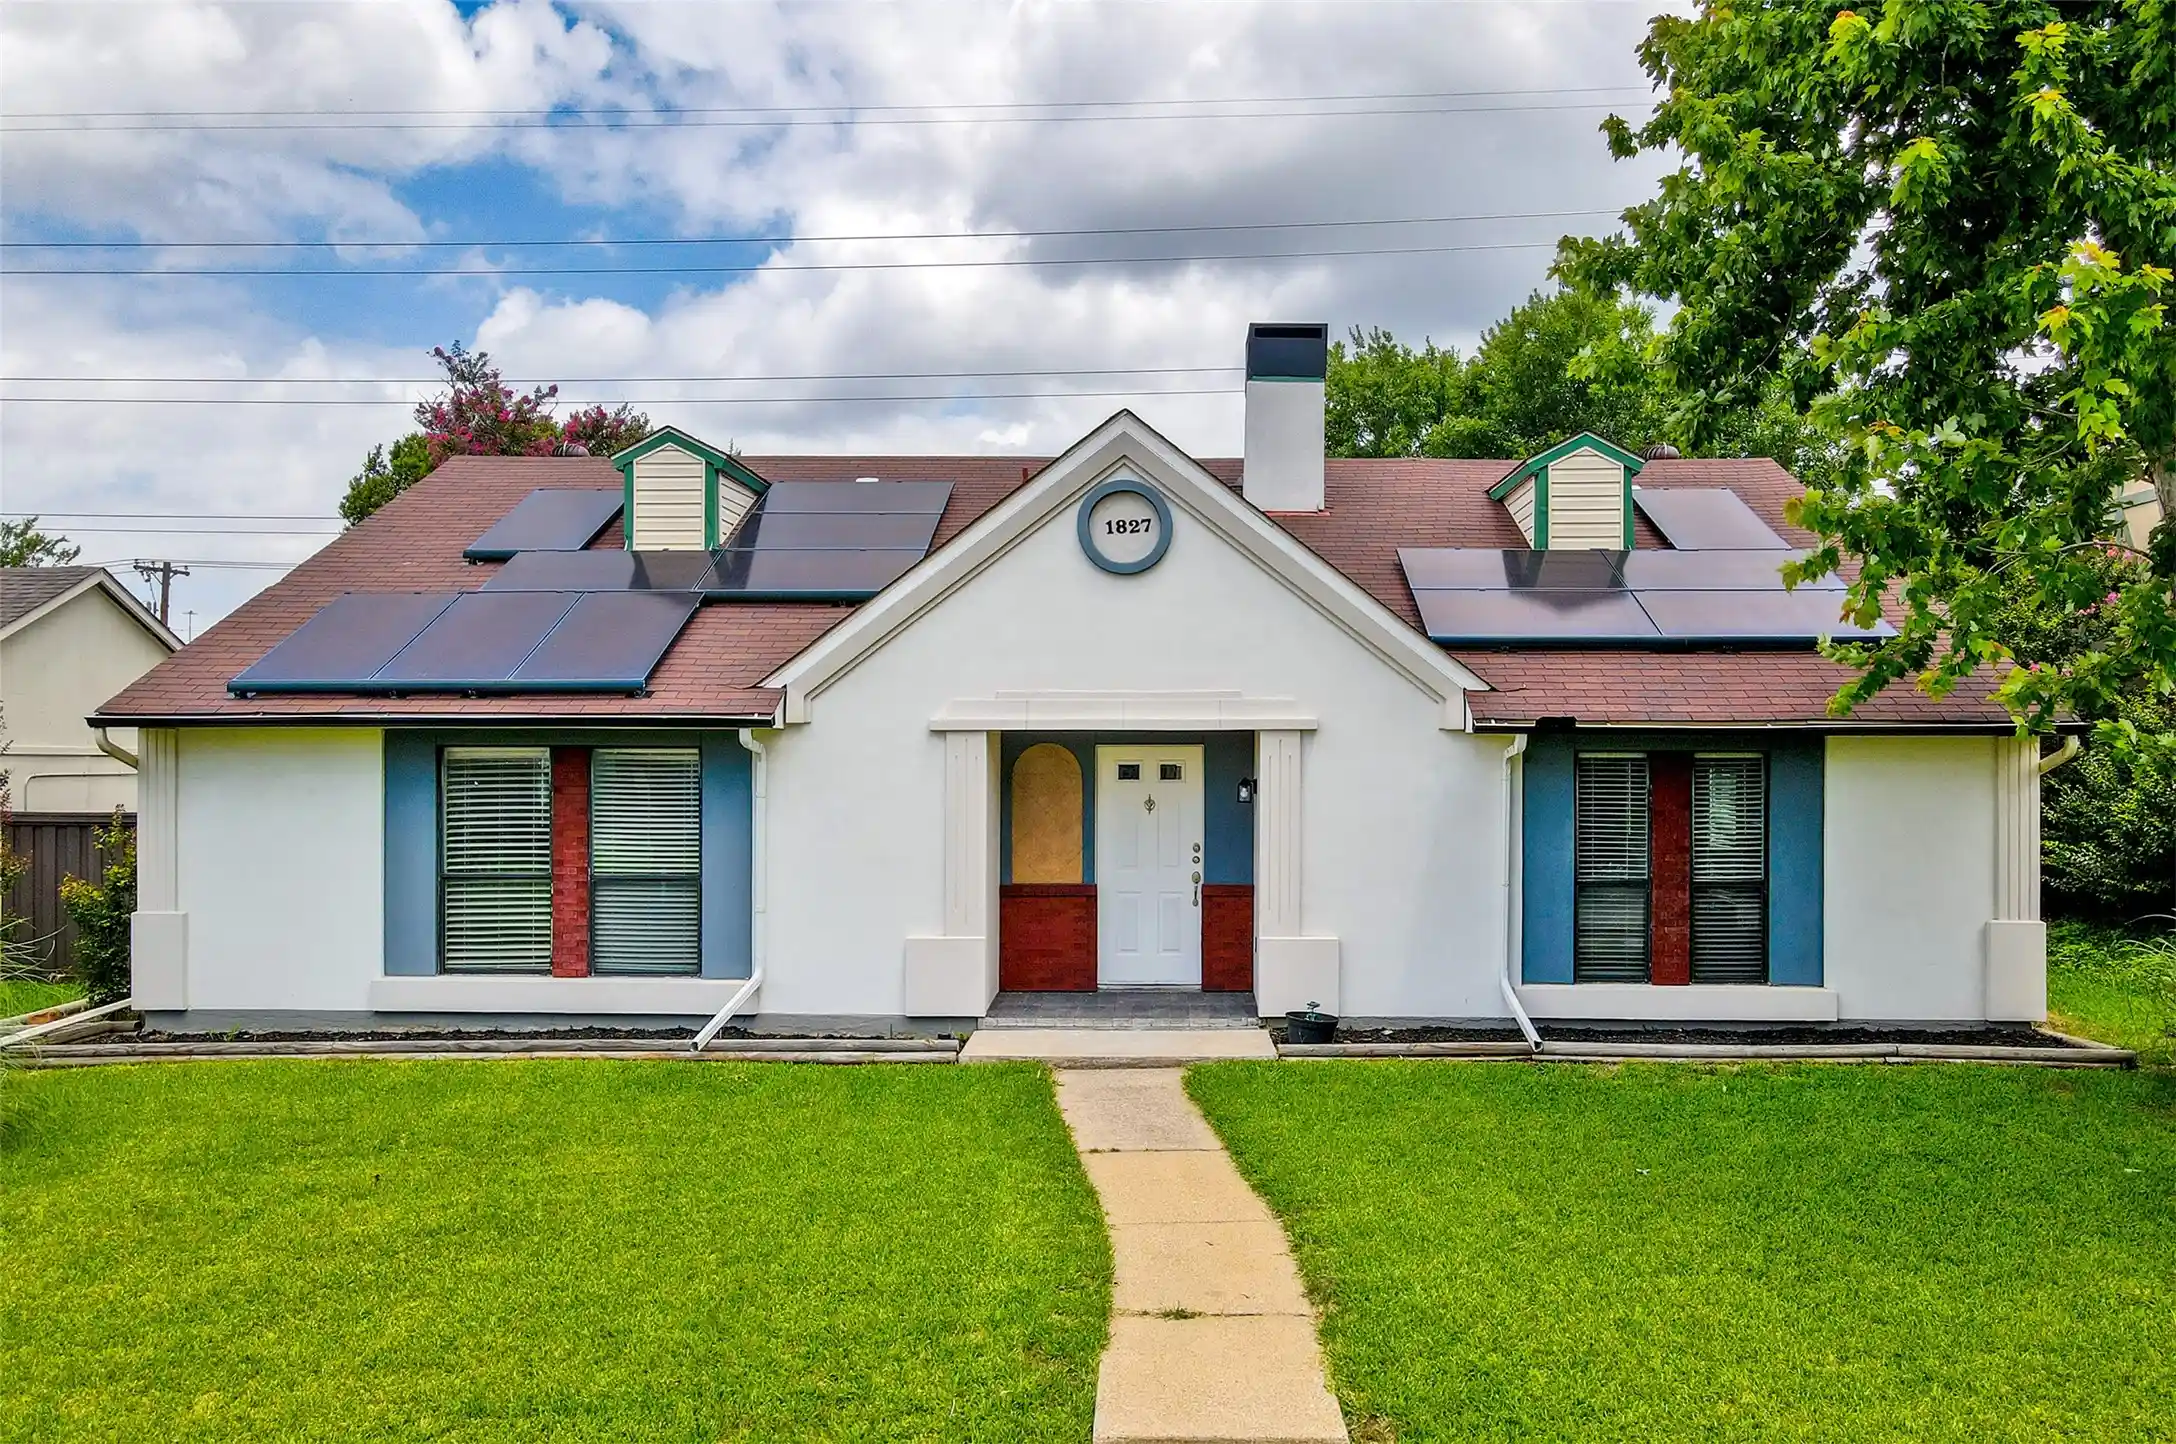


$284,900
Monthly Est:$1,418
 3 Beds
 2 Baths
2 full baths
 1,707sqft
1827 Robert Jones Dr, Mesquite, TX 75150
$284,900
$1,418/moEst:
Get Pre-Approved
Single Family Residence
Built in 1982
$-- HOA
0.17 acre lot
$167/sq.ft
Description
Welcome home to this beautifully remodeled 3-bedroom, 2-bathroom residence nestled in an established Mesquite neighborhood where convenience meets comfort. Nearly every aspect of this home has been thoughtfully updated, offering true move-in-ready living with major system improvements, stylish finishes, and exceptional outdoor amenities. The stunning kitchen serves as the heart of the home, featuring new cabinetry, gorgeous quartz countertops, an undermount sink, added pantry, and a new garbage disposal. Throughout the home, you'll find fresh interior paint, updated wall finishes, newer waterproof laminate flooring, replaced interior doors, upgraded lighting, ceiling fans, window blinds, and remodeled closets with additional shelving. Both bathrooms have been extensively renovated with new tile, vanities, toilets, fixtures, lighting, vent fans, and modern finishes. One bathroom features a beautiful walk-in shower with a glass sliding door, while the bathtub has been recently resurfaced. Step outside and enjoy your own private backyard retreat. The in-ground pool was remodeled and converted to a saltwater system, featuring updated tile, repaired surfaces, a variable-speed pump, new filter, and fresh pool finish. A large backyard, mature oak tree, and privacy fence create the perfect setting for relaxing, entertaining, and making memories with family and friends. Beyond the cosmetic updates, this home offers incredible peace of mind with a newer roof, updated HVAC system, new water heater, upgraded electrical switches and outlets, LED lighting throughout, and fiber internet availability. The impressive 17.6 kW solar system helps maximize energy efficiency and significantly reduce utility costs. Ideally located within walking distance to shopping and an elementary school, this home combines modern updates, energy efficiency, and an unbeatable location in one exceptional package. Don't miss your opportunity to own this beautifully upgraded Mesquite gem.
- Houzeo last checked: 8 minutes ago
- Listing updated: October 26, 2026 at 2:30 am
- Listing Provided by: Jonathan Williams (214) 708-0995 | Regal, REALTORS (972) 771-6970
- Source: NTREIS MLS-TX | MLS#: 21299051

Property Details
Status
Active
Type
Single Family Residence
No. of Stories
1
County
City
Neighborhood
--
Year Built
1982
HOA Fees
-
Finished Area
1,707 sqft
Lot Size
0.17 acre lot
Basement Area
- sqft
MLS Name
NTREIS MLS
MLS Number
21299051
MLS Status
Active
Cumulative Days on Market
133

Continue Your Journey in App
Find your dream home, receive real-time updates, and many more!
Continue Your Journey in App
Find your dream home, receive real-time updates, and many more!
Location
Facts & Features
Rooms
Bedrooms & bathrooms
Bedrooms: 3
Bathrooms: 2
DiningRoom
Level: First
Area: 84.00 Square Feet
Dimensions: 12 x 7
BreakfastRoomNook
Level: First
Area: 117.00 Square Feet
Dimensions: 9 x 13
Kitchen
Level: First
Area: 130.00 Square Feet
Dimensions: 13 x 10
Bedroom
Level: First
Area: 110.00 Square Feet
Dimensions: 10 x 11
Bedroom
Level: First
Area: 150.00 Square Feet
Dimensions: 10 x 15
PrimaryBedroom
Level: First
Area: 195.00 Square Feet
Dimensions: 15 x 13
LivingRoom
Level: First
Area: 270.00 Square Feet
Dimensions: 15 x 18
Interior
Flooring
Carpet, Ceramic Tile, Laminate
Sewer
Public Sewer
Cooling
Central Air, Electric
Interior Features
Decorative Designer Lighting Fixtures, High Speed Internet, Cable Tv
Heating
Central, Electric
Appliances
Built In Refrigerator, Dishwasher, Electric Range, Disposal, Microwave
Exterior Features
Rain Gutters
Construction
Year Built
Year Built: 1982
Home type
Single Family Residence
Construction Materials
Brick
Roof
Composition
Property Condition
Resale
Foundation Details
Slab
Architectural Style
Traditional, Detached
Utilities & Energy
Pool Features
Gunite, In Ground, Pool, Salt Water
Parking Features
Alley Access, Concrete, Driveway, Garage, Garage Door Opener, Garage Faces Rear
Fireplace Features
Decorative, Masonry, Wood Burning
Water Source
Public
Utilities
Sewer Available, Water Available, Cable Available
Other Features
Lot Features
Interior Lot, Landscaped, Subdivision, Few Trees
Community Features
Curbs, Sidewalks
Subdivision Name
Country Meadow 02
Patio And Porch Features
Covered
Price History
| Date | Event | Price |
|---|---|---|
10/05/2026 Source: | Price Decreased | $289,900 -1.70% $170/sqft |
08/20/2026 Source: | Price Increased | $294,900 +3.51% $173/sqft |
08/17/2026 Source: | Price Decreased | $284,900 -5.00% $167/sqft |
07/11/2026 Source: | Price Decreased | $299,900 -3.23% $176/sqft |
06/30/2026 Source: | Price Increased | $309,900 +3.33% $182/sqft |

Show more
Getting Around 1827 Robert Jones Dr
Bike Score®

Somewhat Bikeable
41/100
Walk Score®

Car-Dependent
49/100
Data provided by Redfin
Nearby Homes

Find Homes by Property Features in Mesquite, TX

Based on information from the North Texas Real Estate Information Systems, Inc., through Oct 31, 2026, 01:45AM. Information is provided exclusively for consumers’ personal, non-commercial use. It may not be used for any purpose other than to identify prospective properties consumers may be interested in purchasing. Data is deemed reliable but is not guaranteed accurate. This website may not include listings or property addresses of sellers who have directed their listing brokers to withhold their listing or their property address from display on the Internet. ©2026 North Texas Real Estate Information Systems, Inc. All Rights Reserved.
 Advertising Broker: Michelle Brecker | Pathway To Home Realty
