- Overview
- Description
- Property Details
- Location
- HOA Management
- Facts & Features
- Getting Around
- Nearby Homes


Street View
$874,000
Monthly Est:$4,350
 2 Beds
 3 Baths
2 full baths + 1 half bath
 1,372sqft
1827 Wiltberger St Nw #403, Washington, DC 20001
$874,000
$4,350/moEst:
Get Pre-Approved
Condominium
Built in 2021
$914/mo HOA
-- sqft lot
$637/sq.ft
Description
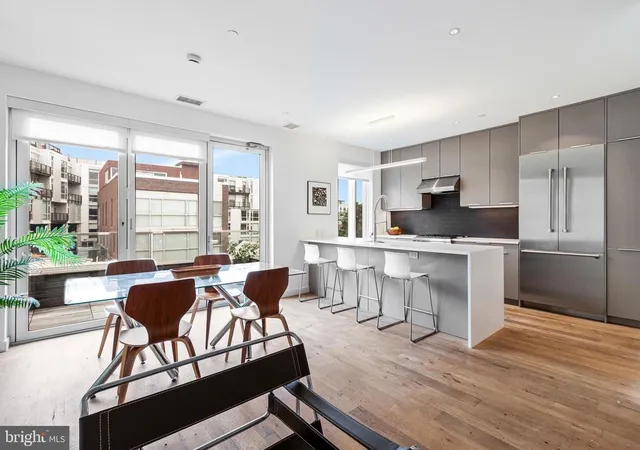
Discover Urban Chic: Off-Market Gem with a private secured PARKING garage in a historic former bakery, nestled on a hidden one-way alley-like street amidst all that Shaw and U St. have to offer.
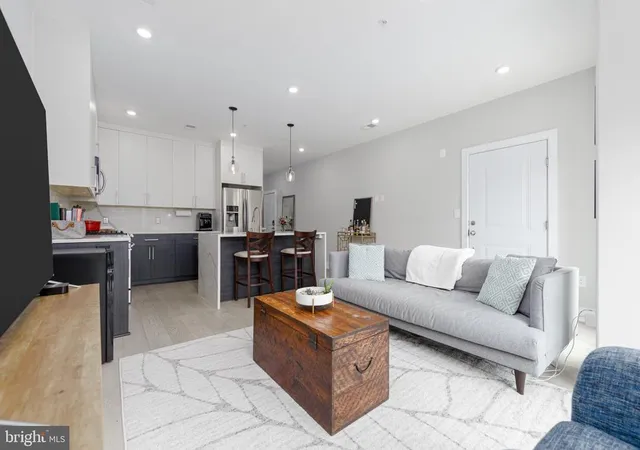
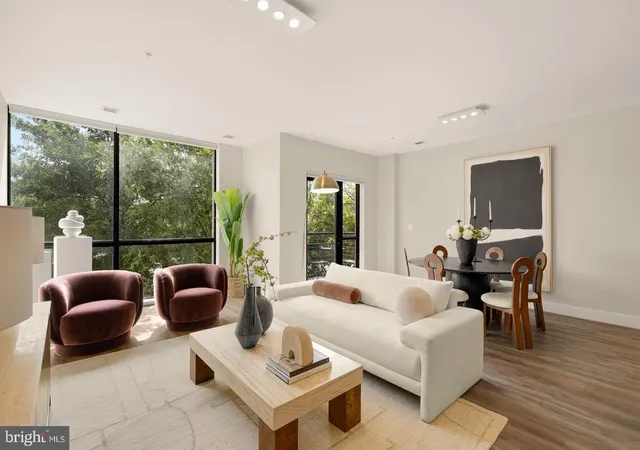
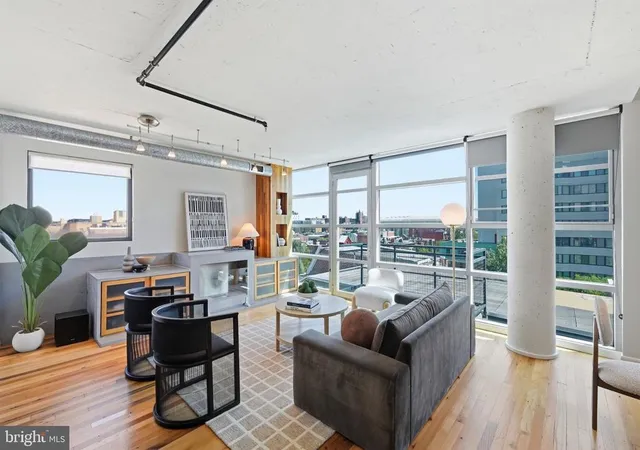
Immerse yourself in the epitome of city living at The Adora - a new luxury condo, as part of the redevelopment of the preserved former Historic Holzbeierlein Bakery at 1827 Wiltberger St NW. This 2-bedroom, 2.5-bathroom condo is one of only 9 units in the boutique mixed-use, midrise building, assuring no two condos are alike. Designer details include floor-to-ceiling windows that wrap the corner unit with an abundance of natural light complete with custom window treatments, and nine inch wide white oak floors throughout, accentuating the sleek contemporary design. This home is equipped with top-tier finishes, including a chef’s kitchen with high-end stainless steel Thermador appliance package - complete with a built-in wine column fridge. Both bedrooms have their own ensuite and custom closets, and the unique feature not found in most condos - a bonus powder room! Additionally, this condo includes its own private individual garage bay parking with room for additional storage, ensuring easy accessibility and security.
Residents can enjoy the convenience of a digital concierge, bike room and an elevator in this pet-friendly building. The common rooftop offers a grill station, lounging areas, and dining al fresco, in addition to an amenity room complete with a gas fireplace, living and dining spaces, perfect for hosting social gatherings. This condo offers the perfect blend of style and functionality, making it an urban oasis in the heart of DC. Don't miss the opportunity to experience the sophistication and convenience of city living. Neighborhood favorites are close by, including: Whole Foods, 9:30 Club, Howard Theater, Shaw's Tavern and many more restaurants, bars and shops. Shaw & U St Metros and primary bus lines are right outside for convenient commutes! Schedule a showing today and make this your new urban retreat.
- Houzeo last checked: 2 minutes ago
- Listing updated: October 6, 2026 at 7:06 pm
- Listing Provided by: Brian Koehler (202) 838-7848 | Compass (202) 386-6330
- Source: Bright MLS-NJ | MLS#: DCDC2280540

Property Details
Status
Active
Type
Condominium
No. of Stories
-
County
City
Neighborhood
Year Built
2021
HOA Fees
$914/mo
Finished Area
1,372 sqft
Lot Size
-- sqft lot
Basement Area
- sqft
MLS Name
Bright MLS
MLS Number
DCDC2280540
MLS Status
ACTIVE-BRIGHT
Days on Market
41

Continue Your Journey in App
Find your dream home, receive real-time updates, and many more!
Continue Your Journey in App
Find your dream home, receive real-time updates, and many more!
Location
HOA Management
The Adora
HOA Fees
$914/ Monthly
Amenities
 Amenities and services may be covered by one or multiple associations and service providers.
 Club House
 Sewer
 Custodial Services
 Water
 Elevator
 Trash Pickup
 Snow Removal
 Parking
 Gas
 Reserve Funds
 Parking Fee
Lawn Maintenance
Management
Common Area Maintenance
Disclaimer: Amenities are based on third-party information and may vary; buyers must independently verify all amenities, as information is deemed reliable but not guaranteed.
Facts & Features
Rooms
Bedrooms & bathrooms
Bedrooms: 2
Bathrooms: 3
Interior
Heating
Central, Energy Star Heating System, Programmable Thermostat, Zoned
Sewer
Public Sewer
Cooling
Central A/c, Energy Star Cooling System, Roof Mounted, Programmable Thermostat, Zoned
Appliances
Built In Microwave, Built In Range, Dishwasher, Disposal, Energy Efficient Appliances, Oven Self Cleaning, Oven/range Gas, Refrigerator, Stainless Steel Appliances, Washer/dryer Stacked
Exterior Features
Exterior Lighting, Sidewalks, Street Lights
Flooring
Hardwood, Ceramic Tile
Interior Features
Combination Dining/living, Entry Level Bedroom, Floor Plan Open, Kitchen Gourmet, Recessed Lighting, Sprinkler System, Bathroom Tub Shower, Upgraded Countertops, Walk In Closet(s), Wine Storage, Wood Floors
Construction
Year Built
Year Built: 2021
Home type
Condominium
Architectural Style
Unit/flat, Converted Dwelling, Contemporary
Construction Materials
Brick, Concrete, Masonry
Utilities & Energy
Parking Features
Assigned, Limited Common Elements, Secure Parking
Security Features
Main Entrance Lock, Smoke Detector
Water Source
Public
Utilities
Cable Tv Available
Association Amenities
Elevator, Reserved/assigned Parking, Party Room
Other Features
Subdivision Name
Shaw
Price History
| Date | Event | Price |
|---|---|---|
08/27/2026 Source: | Listed for Sale | $889,000 +1.72% $648/sqft |
08/27/2026 Source: | Price Decreased | $874,000 -2.78% $637/sqft |
03/16/2026 Source: | Listed for Sale | $899,000 -5.27% $655/sqft |
09/17/2025 Source: | Off Market | $949,000 +2.59% $692/sqft |
04/15/2022 Source: | Sold | $925,000 +561.19% $674/sqft |

Show more
Nearby Homes


Find Homes by Property Features in Washington, DC
Nearby New Homes For Sale


Based on information from Bright MLS through Nov 07, 2026, 04:00PM. Listing information is from various brokers who participate in the Bright MLS IDX program and not all listings may be visible on the site. The property information being provided on or through the website is for the personal, non-commercial use of consumers and such information may not be used for any purpose other than to identify prospective properties consumers may be interested in purchasing. Some properties which appear for sale on the website may no longer be available because they are for instance, under contract, sold or are no longer being offered for sale. Property information displayed is deemed reliable but is not guaranteed. IDX information is provided exclusively for personal, non-commercial use, and may not be used for any purpose other than to identify prospective properties consumers may be interested in purchasing. Information is deemed reliable but not guaranteed. © 2026 Bright MLS, Inc. All Rights Reserved. Click here for more information
 Advertising Broker: Joe Hawkins | Hawkins Real Estate Services
