Savvy Avenue
Powered by 
- 21
- Overview
- Description
- Property Details
- Location
- Facts & Features
- Getting Around
- Nearby Homes
 Hot
 No HOA

Street View
$774,900
Monthly Est:$3,857
 5 Beds
 4 Baths
2 full baths + 1 half bath
 2,746sqft
18270 184th Avenue NW, Big Lake, MN 55309
$774,900
$3,857/moEst:
Get Pre-Approved
Single Family Residence
Built in 2005
$-- HOA
2.5 acres lot
$282/sq.ft
Description
BACK ON THE MARKET AFTER THE PREVIOUS BUYERS’ FINANCING FELL THROUGH, THIS IS YOUR SECOND CHANCE!
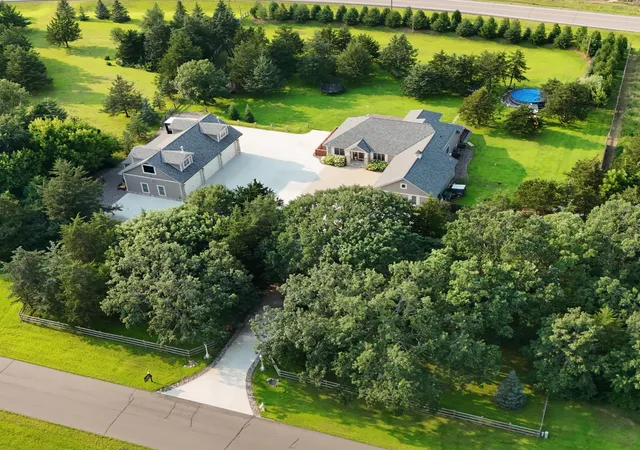
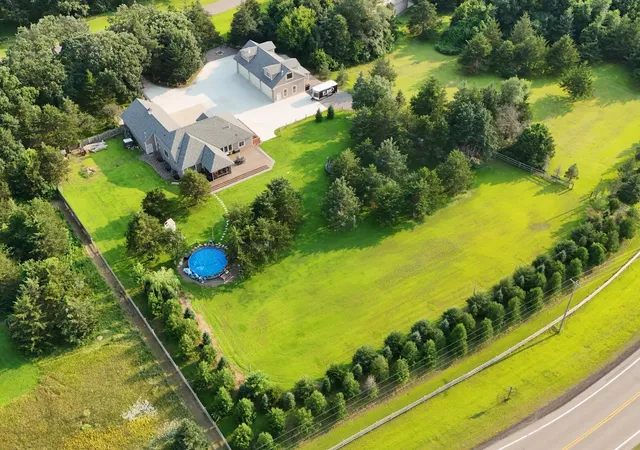
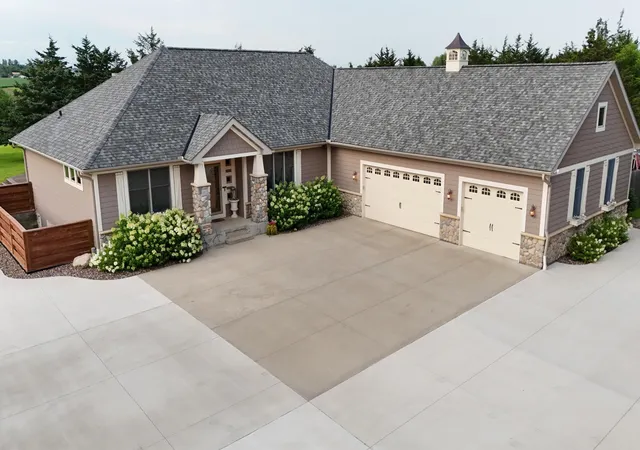
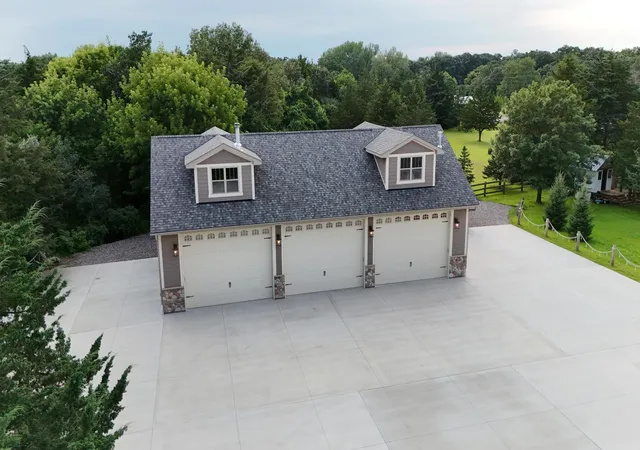
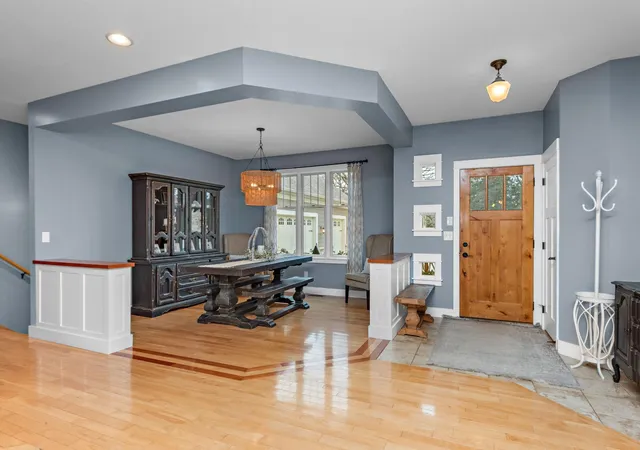
COUNTRY LIVING. CITY CONVENIENCE. AND A DRIVEWAY THAT DESERVES ITS OWN ZIP CODE! Looking for something ordinary? Keep scrolling. This one-of-a-kind property near Big Lake, Monticello, and Elk River offers the space, privacy, and possibilities that are getting harder to find, with convenient access to Highway 10 and I-94. The grand arrival begins with nearly half a mile of rough-cut, three-rail fencing, an impressive gated driveway entrance, nautical-themed coach lighting, and approximately 15,000 square feet of commercial-grade concrete driveway, estimated to cost nearly $250,000 to recreate today! With power and water along the property’s perimeter, plus basketball and pickleball courts, there is room for parking, entertaining, RVs, boats, trailers, and all the toys. Set on 2.5 beautifully landscaped acres, there’s room for gardens, a pool, backyard football, soccer, or even your own winter hockey rink. Inside, this custom-built rambler features hardwood floors, abundant natural light, custom built-ins, inviting open-concept living spaces, and a beautiful fireplace. The main level offers three bedrooms, including a private primary suite, convenient main-floor laundry, and comfortable everyday living. With five bedrooms and four bathrooms, there is room for family, guests, hobbies, and home offices. Enjoy morning coffee in the screened-in sunporch or entertain on the expansive deck overlooking the backyard. The approximately 1,700-square-foot lower level is nearly finished and offers exciting possibilities for multigenerational living, extended-stay guests, or a future in-law suite. An existing foundation provides an opportunity to explore expanding the primary bedroom and bathroom, with potential additional access to the lower level... AND THEN THERE’S THE SHOP! Forget your typical pole barn. This impressive, substantial detached building is constructed on a sturdy 13-course, 12-inch block foundation and finished to feel more like a second home. Offering more than 3,000 square feet of finished space and six-car capacity, it features spray-foam insulation, in-floor heat, commercial-grade heating and cooling, three fireplaces, three electrical service panels, a spectacular 14-foot stone fireplace, a built-in automotive service pit, bar, a workstation, two bathrooms, and an incredible gathering space. Three 16-by-14-foot insulated carriage-style garage doors with premium jackshaft openers provide impressive access, while four vaulted dormers bring in natural light. Premium LP siding adds to the finished exterior. The upper living area offers even more flexibility for hobbies, entertaining, or extended stays. LOVE THE WAY IT’S STAGED? A personal property package may be available for separate purchase. Ask for details! School enrollment options with bussing to Big Lake and Monticello. Offered at a price below the appraised value, this property presents an opportunity for buyers to evaluate its value and potential for themselves. A custom rambler, expansive acreage, impressive fencing, sports courts, an enormous concrete driveway, outdoor entertaining space, and a remarkable finished shop make this property anything but ordinary. Some properties give you a house. This one gives you room to live, play, build, create, collect, entertain, and dream bigger. Come see it for yourself. Just save some time for the shop. You’re going to need it! Catch this deal before it's too late!
- Houzeo last checked: 14 minutes ago
- Listing updated: October 30, 2026 at 1:41 am
- Listing Provided by: John Olson (763) 568-3527 | Fish MLS Realty (763) 717-7200
- Source: Northstar MLS-MN as distributed by MLS GRID | MLS#: 7088556

Property Details
Status
Active
Type
Single Family Residence
No. of Stories
-
County
City
Neighborhood
--
Year Built
2005
HOA Fees
-
Finished Area
2,746 sqft
Lot Size
2.5 acres lot
Basement Area
- sqft
MLS Name
Northstar MLS
MLS Number
7088556
Days on Market
139
Cumulative Days on Market
151

Continue Your Journey in App
Find your dream home, receive real-time updates, and many more!
Continue Your Journey in App
Find your dream home, receive real-time updates, and many more!
Location
Facts & Features
Rooms
Bedrooms & bathrooms
Bedrooms: 5
Bathrooms: 4
Dining Room
Level: Main
Area: 182.00 Square Feet
Dimensions: 14x13
Exercise Room
Level: Lower
Bedroom 5
Level: Lower
Area: 180.00 Square Feet
Dimensions: 12x15
Bedroom
Level: Main
Area: 221.00 Square Feet
Dimensions: 17x13
Bedroom 4
Level: Lower
Area: 180.00 Square Feet
Dimensions: 12x15
Garage
Level: Main
Area: 1120.00 Square Feet
Dimensions: 28x40
Informal Dining Room
Level: Main
Area: 182.00 Square Feet
Dimensions: 13x14
Kitchen
Level: Main
Area: 286.00 Square Feet
Dimensions: 13x22
Laundry
Level: Main
Area: 120.00 Square Feet
Dimensions: 15x8
Living Room
Level: Main
Area: 270.00 Square Feet
Dimensions: 18x15
Screened Porch
Level: Main
Area: 180.00 Square Feet
Dimensions: 12x15
Bedroom 2
Level: Main
Area: 168.00 Square Feet
Dimensions: 14x12
Bedroom 3
Level: Main
Area: 192.00 Square Feet
Dimensions: 12x16
Interior
Sewer
Private Sewer
Cooling
Central Air
Exterior Features
Stone, Cement Board, Other
Heating
Forced Air, In Floor Heating
Appliances
Air To Air Exchanger, Dishwasher, Dryer, Exhaust Fan, Microwave, Range, Refrigerator, Washer, Water Softener Owned
Construction
Year Built
Year Built: 2005
Home type
Single Family Residence
Roof
Age 8 Years Or Less, Asphalt
Foundation Details
Block
Construction Materials
Block, Other
Utilities & Energy
Fireplace Features
Gas, Living Room
Basement
Drain Tiled, Egress Window(s), Full, Sump Pump
Parking Features
Attached Garage, Detached Garage, Concrete, Electric, Heated Garage, Insulated Garage
Laundry Features
Electric Dryer Hookup, Gas Dryer Hookup, Laundry Closet, Laundry Room, Main Level, Other, Sink, Washer Hookup
Electric
Circuit Breakers, 200+ Amp Service, Other
Water Source
Well
Other Features
Subdivision Name
Buckshot Hollow
Lot Features
Irregular Lot, Tree Coverage Medium
Price History
| Date | Event | Price |
|---|---|---|
10/30/2026 Source: | Price Decreased | $774,900 -13.89% $282/sqft |
07/23/2026 Source: | Price Decreased | $899,900 -5.26% $328/sqft |
07/16/2026 Source: | Listed for Sale | $949,900 +11.77% $346/sqft |
08/05/2025 Source: | Listing Removed | $849,900 $310/sqft |
06/27/2025 Source: | Listed for Sale | $849,900 -5.56% $310/sqft |

Show more
Nearby Homes
Find Homes by Property Features in Big Lake, MN
Nearby New Homes For Sale

Based on information submitted to the MLS GRID from the REGIONAL MULTIPLE LISTING SERVICE OF MINNESOTA, INC through Nov 07, 2026, 09:31AM. IDX information is provided exclusively for consumers’ personal, non-commercial use. It may not be used for any purpose other than to identify prospective properties consumers may be interested in purchasing. The data is deemed reliable but is not guaranteed by MLS GRID. The use of the MLS GRID Data may be subject to an end-user license agreement prescribed by the Member Participant’s applicable MLS, if any and as amended from time to time. All data is obtained from various sources and may not have been verified by the broker or MLS GRID. Supplied Open House Information is subject to change without notice. All information should be independently reviewed and verified for accuracy. Properties may or may not be listed by the office/agent presenting the information.
Information deemed reliable but not guaranteed. The property data presented reflects information otherwise available from public records. The real estate broker participating in MLS and providing this information may not have represented the buyer or seller in some or all of the transactions. Listings courtesy of Northstar MLS as distributed by MLS GRID. © 2026 Regional Multiple Listing Service of Minnesota, Inc. All Rights Reserved.
 Advertising Broker: Moe Mossa (Savvy Avenue) (612) 490-1268 | Savvy Avenue, LLC
