Andover RE
Powered by 
- 20
- Overview
- Description
- Property Details
- Location
- Facts & Features
- Getting Around
- Nearby Homes
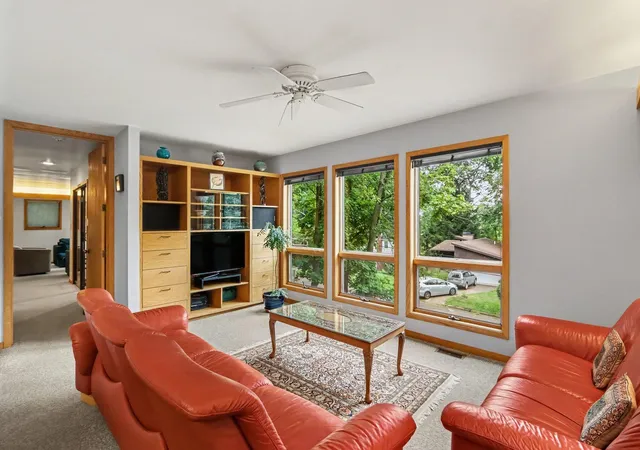

Street View
$559,907
Monthly Est:$2,787
 4 Beds
 4 Baths
3 full baths + 1 half bath
 3,135sqft
1828 Greenlawn Ave, Kalamazoo, MI 49006
$559,907
$2,787/moEst:
Get Pre-Approved
Single Family Residence
Built in 1989
$-- HOA
12,632.4 sqft lot
$179/sq.ft
Description
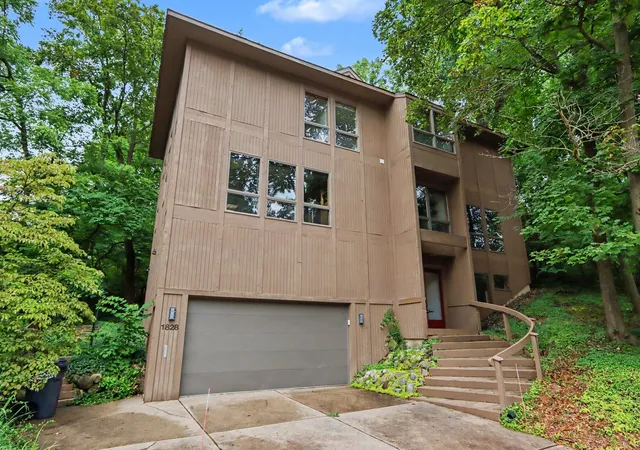
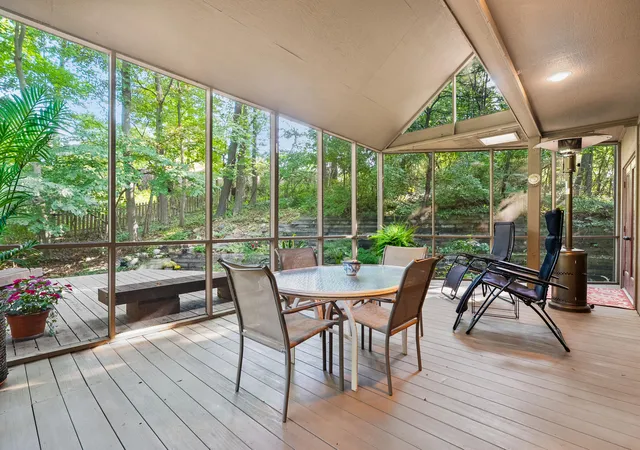
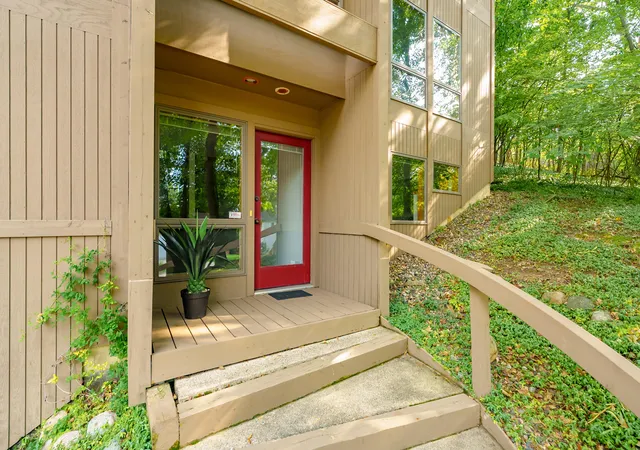
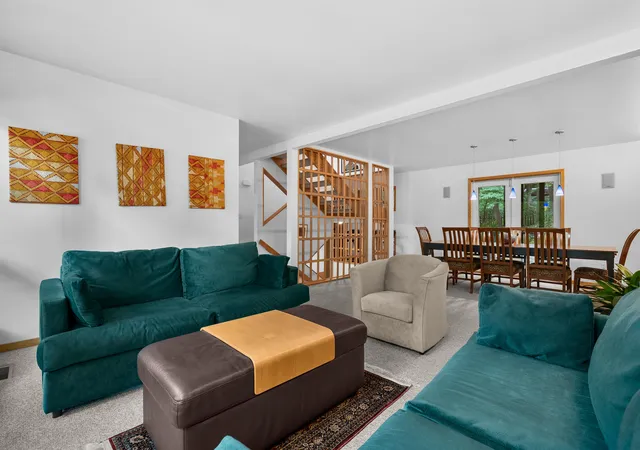
A great value for this custom one-owner architect-designed light-filled contemporary home in the desirable West Main Hill/Kalamazoo College area; a most sought-after location. Built in 1989, this striking home offers an extraordinary blend of iconic modern styling, elegant design, everyday convenience, and top-tier finishes. Set on a private wooded lot, with multiple windows that create a bright, inviting atmosphere while bringing beautiful indoor views of nature into the living spaces, this property is unlike any other. Throughout its 3,269 finished square feet, this home features custom finishes. Such finishes are evident in the custom pottery sink in one of the bathrooms and in the wood lattice that surrounds the central staircase, creating a beautiful piece of architectural art. Uplighting in the main living spaces, numerous windows that allow natural light to stream in,and the vaulted ceilings in the screened porch accentuate the spaces in this home. The primary bedroom shutters overlooking the staircase to let in additional light are equally as distinctive. And for practicality, the built-in bookcase in the family room, the built-in desks in the second & third bedrooms, the spacious pantry, and a massive walk-in storage space affectionately known as the "store." Designed for memorable gatherings, the main living floor features a large chef's working kitchen with ample counter space and stainless-steel appliances, a family room, formal dining and living rooms, a powder room, and an impressive screened porch and large deck overlooking the peaceful wooded surroundings. The upper level features 4 bedrooms, 2 full bathrooms, a convenient laundry room with a utility sink, a kids' loft space, and an indoor hot tub room; a unique space to relax & unwind. The spacious primary suite features a large walk-in closet, and a dedicated ensuite. The finished lower level provides even more room to spread out, with a large recreation room, a 3rd full bathroom, and a convenient mudroom entry from the 2-car attached garage.
- Houzeo last checked: 12 hours ago
- Listing updated: October 30, 2026 at 5:54 pm
- Listing Provided by: Jeff Lee (269) 488-5342 , Ashley E Sayles | Berkshire Hathaway HomeServices MI (269) 344-8599
- Source: Realcomp MLS-MI | MLS#: 66026046449

- Originating MLS: Greater Kalamazoo Association of REALTORS
Property Details
Status
Active
Type
Single Family Residence
No. of Stories
3
County
City
Neighborhood
--
Year Built
1989
HOA Fees
-
Finished Area
3,135 sqft
Lot Size
12,632.4 sqft lot
Basement Area
- sqft
MLS Name
Realcomp MLS
MLS Number
66026046449
MLS Status
Active
Days on Market
62
Cumulative Days on Market
59

Continue Your Journey in App
Find your dream home, receive real-time updates, and many more!
Continue Your Journey in App
Find your dream home, receive real-time updates, and many more!
Location
Facts & Features
Rooms
Bedrooms & bathrooms
Bedrooms: 4
Bathrooms: 4
Interior
Window Features
Insulated Windows
Flooring
Carpet, Ceramic Tile, Wood
Sewer
Public Sewer
Heating
Forced Air, Natural Gas
Interior Features
Pantry, Vaulted Ceilings
Appliances
Cooktop, Dishwasher, Dryer, Microwave, Oven, Refrigerator, Washer, Water Softener Owned
Cooling
Central Air
Construction
Year Built
Year Built: 1989
Home type
Single Family Residence
Foundation Details
Basement
Architectural Style
Contemporary
Roof
Composition
Construction Materials
Wood Siding
Utilities & Energy
Water Source
Public
Utilities
Cable Connected, Natural Gas Connected
Basement
Daylight, Full, Partially Finished, Walk Out Access
Laundry Features
Laundry Room, Lower Level
Parking Features
Attached, Concrete, Garage Faces Front, Garage Door Opener
Other Features
Patio And Porch Features
Porch, Screened
Subdivision Name
Henderson
Disclosures
Mineral Rights
Lot Features
Wooded
Price History
| Date | Event | Price |
|---|---|---|
09/01/2026 Source: | Price Decreased | $559,907 -3.45% $179/sqft |
09/01/2026 Source: | Listed for Sale | $579,907 $185/sqft |

Nearby Homes
Find Homes by Property Features in Kalamazoo, MI


Based on information from the Board/Association of REALTORS® (alternatively, from the Realcomp II Ltd. MLS) through Nov 02, 2026, 02:15PM. All information provided is deemed reliable, but is not guaranteed to be accurate and should be independently verified. IDX provided courtesy of Realcomp II Ltd. via Andover Real Estate & Houzeo, Copyright 2026 Realcomp II Ltd. Shareholders Any use of search facilities of data on the site, other than by a consumer looking to purchase real estate, is prohibited. IDX information is provided exclusively for consumers' personal, noncommercial use and may not be used for any purpose other than to identify prospective properties consumers may be interested in purchasing. The accuracy of all information, regardless of source, is not guaranteed or warranted. All information should be independently verified. Listing Information presented by local MLS brokerage: Andover Real Estate, local REALTOR®- Scott Rubin - (248)206-3666 . Any use of search facilities of data on the site, other than by a consumer looking to purchase real estate, is prohibited. © 2024 Realcomp II Ltd. MLS. All Rights Reserved.
 Advertising Broker: Andover Real Estate | Andover Real Estate
