- Overview
- Description
- Property Details
- Location
- Facts & Features
- Getting Around
- Nearby Homes




$240,000
Monthly Est:$1,195
 2 Beds
 1 Bath
1 full bath
 1,512sqft
1828 N Lynhurst Dr, Indianapolis, IN 46224
$240,000
$1,195/moEst:
Get Pre-Approved
Single Family Residence
Built in 1940
$-- HOA
7,318 sqft lot
$159/sq.ft
Description
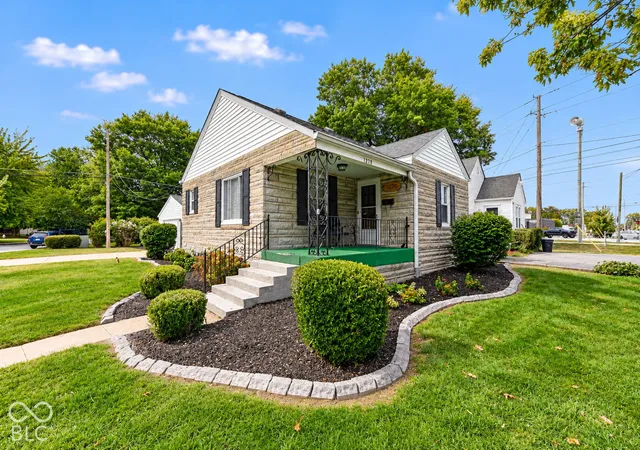
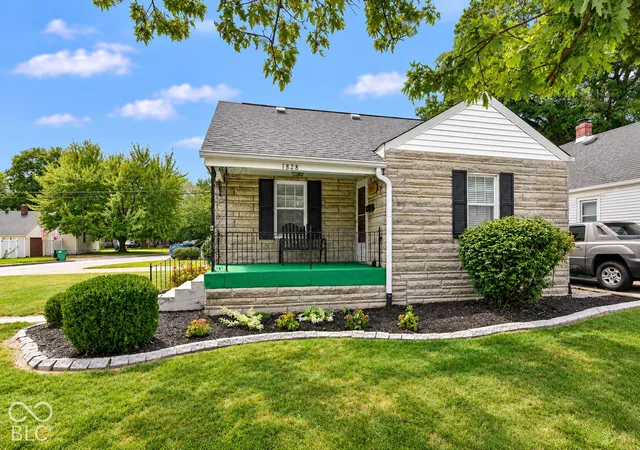
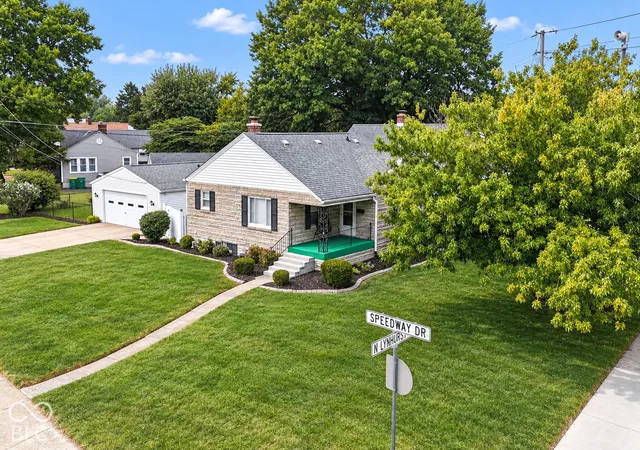
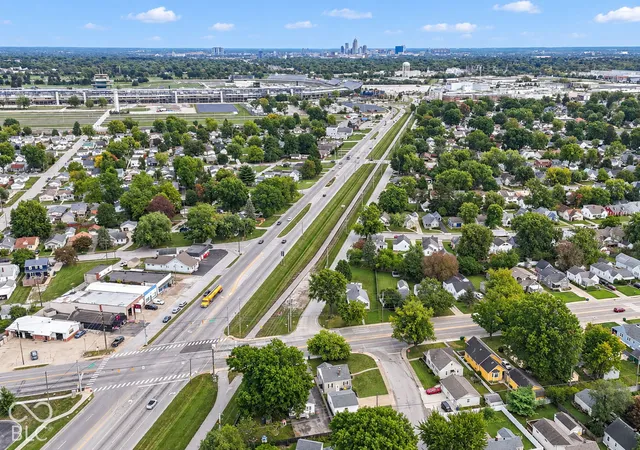
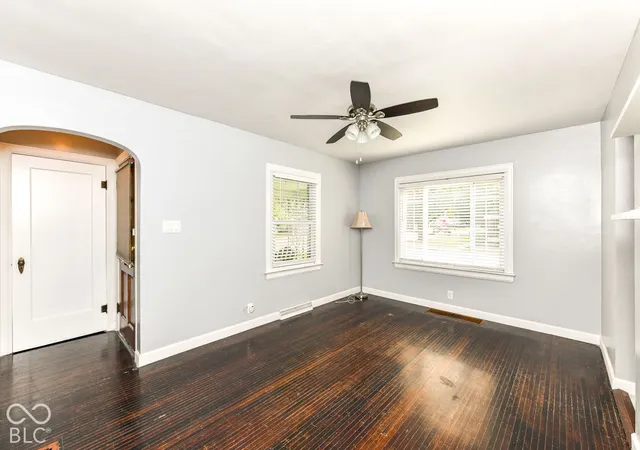
Exceptional opportunity in Speedway for owner-occupants looking for a move-in ready home with no HOA! Situated on an expansive double corner lot, this all-limestone ranch offers over 1,500 sq ft of finished living space across the main level and finished basement with daylight windows. Step inside to a bright, inviting living room featuring original hardwood floors, flowing into a partially updated kitchen with tile flooring and backsplash. The finished basement provides a spacious second living area, plus dedicated laundry, mechanical, and storage rooms. Enjoy peace of mind with over $40K in recent improvements, including HVAC (2023), brand-new water heater with expansion tank, newer roof (7 years), radon mitigation system, water softener, sump pump with battery backup, garbage disposal, and fresh interior paint. All appliances convey, including washer/dryer and garage refrigerator! Outside, enjoy professionally landscaped grounds (2025) and two fully fenced outdoor spaces: a private concrete patio enclosed by 6-ft privacy fencing and an expansive grassy backyard. The oversized 2.5-car detached garage provides ample space for vehicles, storage, or a workshop. Fantastic location adjacent to the Peoria Eastern Rail Trail and within walking distance of the B&O Trail, Indianapolis Motor Speedway, and Main Street's shops and restaurants. Just 10 minutes to Downtown Indy and 15 minutes to the airport! Professionally deep-cleaned and move-in ready, this property is ready to go!
- Houzeo last checked: 9 minutes ago
- Listing updated: October 8, 2026 at 10:09 pm
- Listing Provided by: Peter Stewart | Keller Williams Indpls Metro N (317) 846-6300
- Source: Metropolitan Indianapolis Board of REALTORS (MIBOR) MLS-IN | MLS#: 22101398

Property Details
Status
Active
Type
Single Family Residence
No. of Stories
-
County
City
Neighborhood
Year Built
1940
HOA Fees
-
Finished Area
1,512 sqft
Lot Size
7,318 sqft lot
Basement Area
- sqft
MLS Name
Metropolitan Indianapolis Board of REALTORS (MIBOR) MLS
MLS Number
22101398
MLS Status
Active
Days on Market
1
Cumulative Days on Market
1

Continue Your Journey in App
Find your dream home, receive real-time updates, and many more!
Download App
Continue Your Journey in App
Find your dream home, receive real-time updates, and many more!
Location
Facts & Features
Rooms
Bedrooms & bathrooms
Bedrooms: 2
Bathroom: 1
Living Room
Level: Main
Area: 180.00 Square Feet
Dimensions: 15x12
Kitchen
Level: Main
Area: 110.00 Square Feet
Dimensions: 11x10
Master Bedroom
Level: Main
Area: 132.00 Square Feet
Dimensions: 12x11
Bedroom 2
Level: Main
Area: 121.00 Square Feet
Dimensions: 11x11
Play Room
Level: Basement
Area: 210.00 Square Feet
Dimensions: 15x14
Laundry
Level: Basement
Area: 56.00 Square Feet
Dimensions: 8x7
Interior
Interior Features
Attic Access, Entrance Foyer, Paddle Fan
Cooling
Central Air
Heating
Forced Air, Gas
Flooring
Hardwood
Appliances
Dryer, Disposal, Gas Water Heater, Electric Oven, Refrigerator, Washer
Construction
Year Built
Year Built: 1940
Home type
Single Family Residence
Property Condition
Updated/remodeled
Foundation Details
Block, Full
Construction Materials
Stone, Vinyl Siding
Architectural Style
Ranch
Utilities & Energy
Utilities
Natural Gas Connected
Water Source
Public
Parking Features
Detached
Basement
Daylight, Finished, Finished Ceiling, Full
Laundry Features
In Basement
Other Features
Lot Features
Corner Lot
Patio And Porch Features
Patio, Covered
Subdivision Name
Schloss Home Place
Price History
| Date | Event | Price |
|---|---|---|
10/08/2026 Source: | Listed for Sale | $240,000 $159/sqft |

Getting Around 1828 N Lynhurst Dr
Bike Score®

Very Bikeable
70/100
Walk Score®

Car-Dependent
49/100
Data provided by Redfin
Nearby Homes
Find Homes by Property Features in Indianapolis, IN

Based on information from MIBOR REALTOR® Association through Oct 09, 2026, 06:15AM. The Broker Listing Cooperative® listing service's Listing information is deemed reliable but is not guaranteed accurate by the Broker Listing Cooperative® listing service. All data is obtained from various sources and may not have been verified by broker or Broker Listing Cooperative listing service. Supplied Open House Information is subject to change without notice. All information should be independently reviewed and verified for accuracy. Properties may or may not be listed by the office/agent presenting the information.. All Rights Reserved. © 2026 MIBOR REALTOR® Association.
 Advertising Broker: Jonah Hartsburg | Hoosier Hub Realty