- Overview
- Description
- Property Details
- Location
- HOA Management
- Facts & Features
- Getting Around
- Nearby Homes
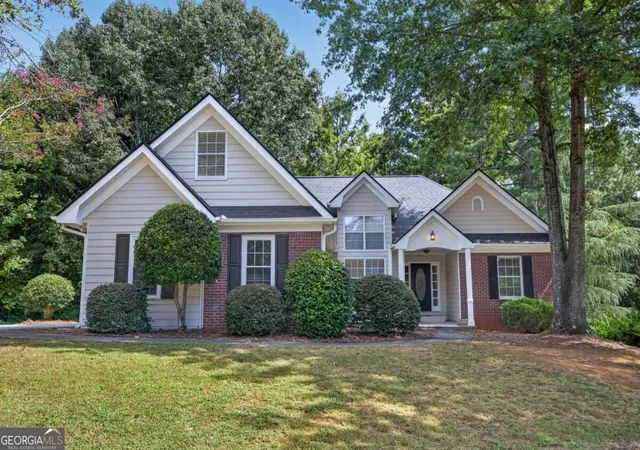
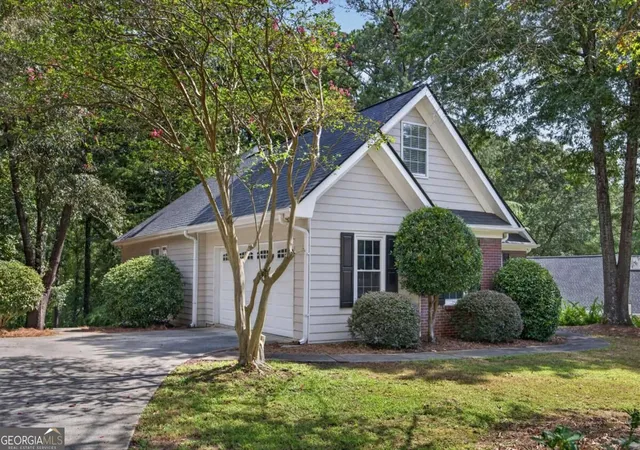
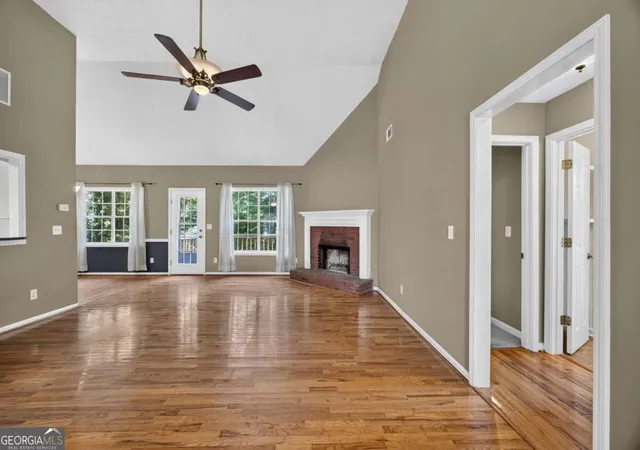
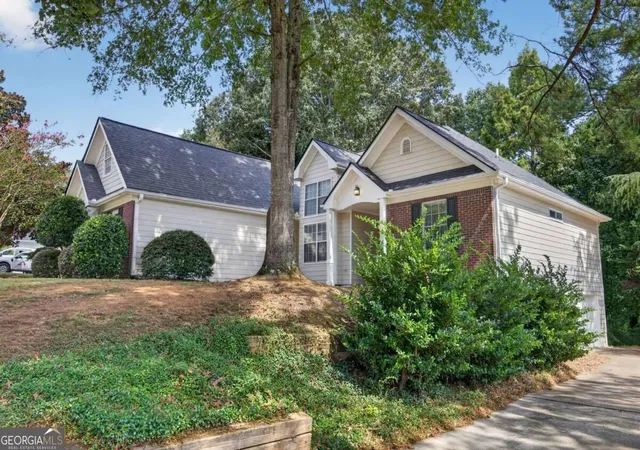
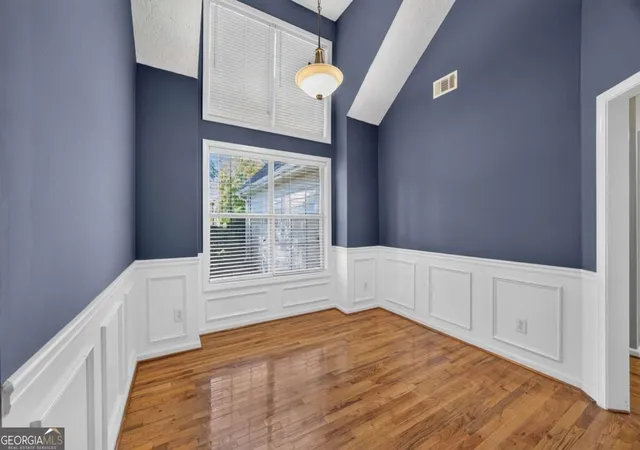

Street View
$500,000
Monthly Est:$2,489
 3 Beds
 3 Baths
3 full baths
 3,171sqft
1829 Gray Gables Way, Buford, GA 30519
$500,000
$2,489/moEst:
Get Pre-Approved
Single Family Residence
Built in 1993
$-- HOA
20,037.6 sqft lot
$158/sq.ft
Description
Beautifully Expanded Home in the Desirable Hamilton Mill Area with a Fully Finished Basement! Welcome to 1829 Gray Gables Way, a spacious and versatile home ideally located in the desirable Hamilton Mill area of Buford, within the sought-after Mill Creek area. Offering approximately 1,600 square feet of main-level living space PLUS an impressive 1,571 square feet of finished basement space, this home provides an abundance of room for everyday living, entertaining, working from home, and more. The fully completed 1,571-square-foot basement is the standout feature of this home, providing an incredible amount of additional finished living space. Whether you envision a media room, recreation area, home gym, office, guest space, playroom, hobby area, or a combination of uses, the finished lower level offers the flexibility today's buyers are looking for. Adding even more value and peace of mind, the roof was replaced in August 2026, giving the next homeowner the benefit of a recently completed major exterior improvement. Outside, the property sits on approximately 0.46 acres and offers a unique and highly functional setup with two separate driveways-one on each side of the home-providing ample parking for multiple vehicles and guests. The generous lot and dual-driveway configuration offer exceptional convenience and flexibility that is difficult to find. Located in the Hamilton Mill area of Buford, this home offers convenient access to shopping, dining, parks, recreation, and major roadways throughout the North Gwinnett area. The home is located within the Mill Creek school cluster, adding to the appeal of this established and highly desirable area. With approximately 3,171 square feet of total finished living space, a completely finished basement, recently replaced roof, generous lot, and exceptional parking flexibility, 1829 Gray Gables Way offers an incredible amount of space and versatility in a prime Hamilton Mill-area location. Property Highlights: Approximately 1,600 sq. ft. of main-level living area 1,571 sq. ft. of completed/finished basement Approximately 3,171 sq. ft. of total finished living space 3 bedrooms and 2 bathrooms Approximately 0.46-acre lot Two separate driveways on opposite sides of the home Ample off-street parking Fully finished basement with extensive flexible living space Roof replaced August 2026 Desirable Hamilton Mill area of Buford Located within the Mill Creek school cluster Convenient access to shopping, dining, recreation, and major roadways
- Houzeo last checked: 9 minutes ago
- Listing updated: October 5, 2026 at 5:08 am
- Listing Provided by: |
- Source: Georgia MLS-GA | MLS#: 10850470

Property Details
Status
Active
Type
Single Family Residence
No. of Stories
-
County
City
Neighborhood
--
Year Built
1993
HOA Fees
-
Finished Area
3,171 sqft
Lot Size
20,037.6 sqft lot
Basement Area
- sqft
MLS Name
Georgia MLS
MLS Number
10850470
MLS Status
Active
Days on Market
18
Cumulative Days on Market
14

Continue Your Journey in App
Find your dream home, receive real-time updates, and many more!
Download App
Continue Your Journey in App
Find your dream home, receive real-time updates, and many more!
Location
HOA Management
N/A
HOA Fees
$600/
Amenities
 Amenities and services may be covered by one or multiple associations and service providers.
 Tennis
 Pool
Pool
Disclaimer: Amenities are based on third-party information and may vary; buyers must independently verify all amenities, as information is deemed reliable but not guaranteed.
Facts & Features
Rooms
Bedrooms & bathrooms
Bedrooms: 3
Bathrooms: 3
Interior
Interior Features
Double Vanity, High Ceilings, Master On Main Level
Cooling
Central Air
Heating
Natural Gas
Sewer
Septic Tank
Flooring
Carpet, Laminate
Appliances
Dishwasher, Microwave, Refrigerator, Trash Compactor
Window Features
Double Pane Windows
Construction
Year Built
Year Built: 1993
Home type
Single Family Residence
Property Condition
Resale
Foundation Details
Slab
Construction Materials
Brick
Roof
Composition
Architectural Style
Ranch
Utilities & Energy
Utilities
None
Water Source
Public
Parking Features
Garage
Security Features
Smoke Detector(s)
Fireplace Features
Family Room
Basement
Exterior Entry, Finished, Interior Entry
Laundry Features
In Basement
Other Features
Community Features
Pool, Tennis Court(s)
Lot Features
Private
Patio And Porch Features
Deck
Subdivision Name
Huntington West
Price History
| Date | Event | Price |
|---|---|---|
09/21/2026 Source: | Listed for Sale | $500,000 $158/sqft |

Nearby Homes
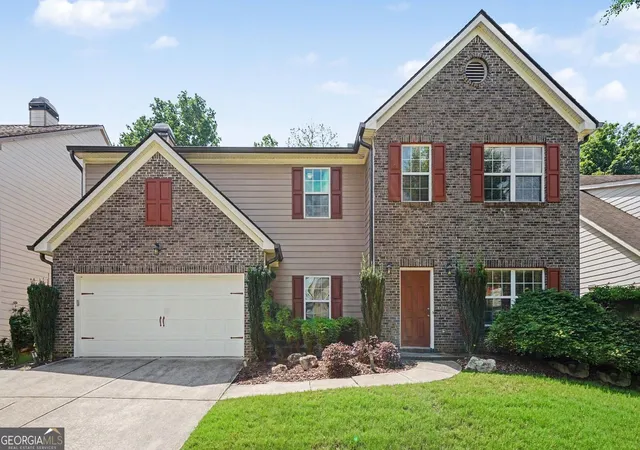

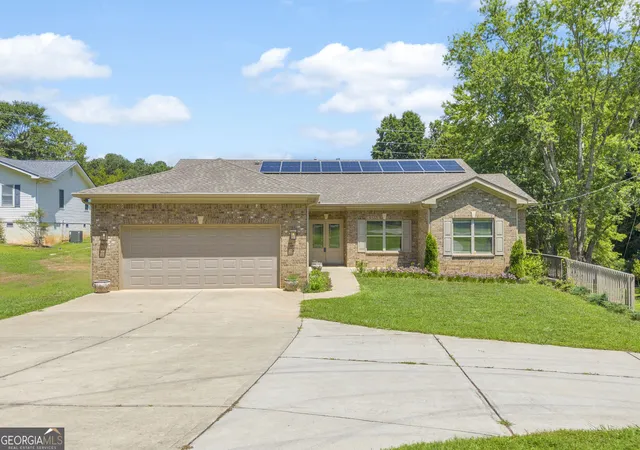
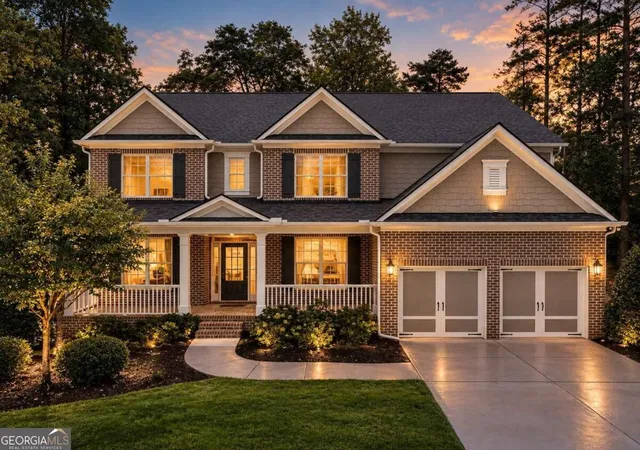


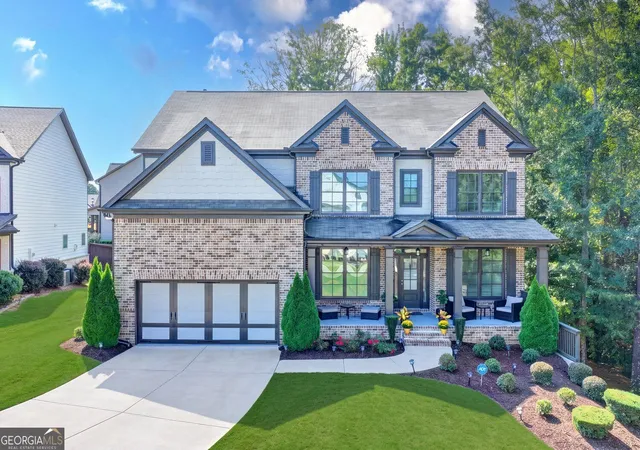
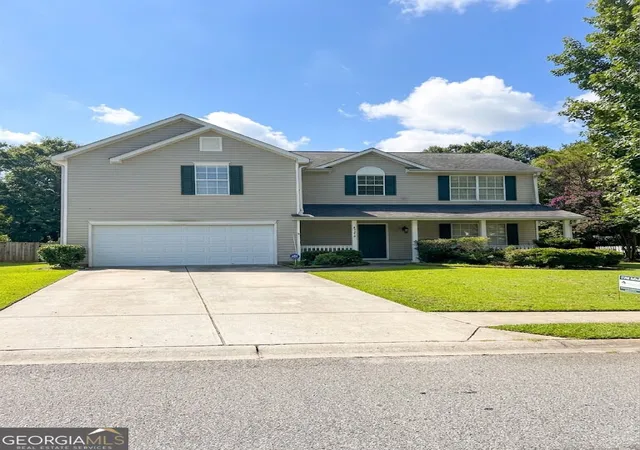

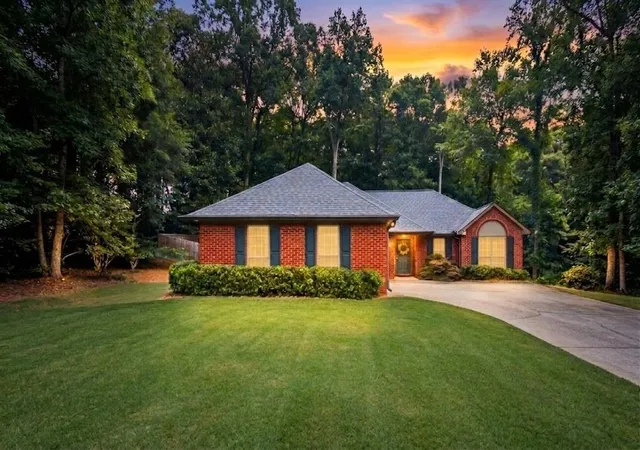

Find Homes by Property Features in Buford, GA
Nearby New Homes For Sale


Information Deemed Reliable But Not Guaranteed. © 2026 Georgia Multiple Listing Service. All Rights Reserved.
 Advertising Broker: Fred McGill | Simple Showing, Inc