- Overview
- Description
- Property Details
- Location
- Facts & Features
- Getting Around
- Nearby Homes

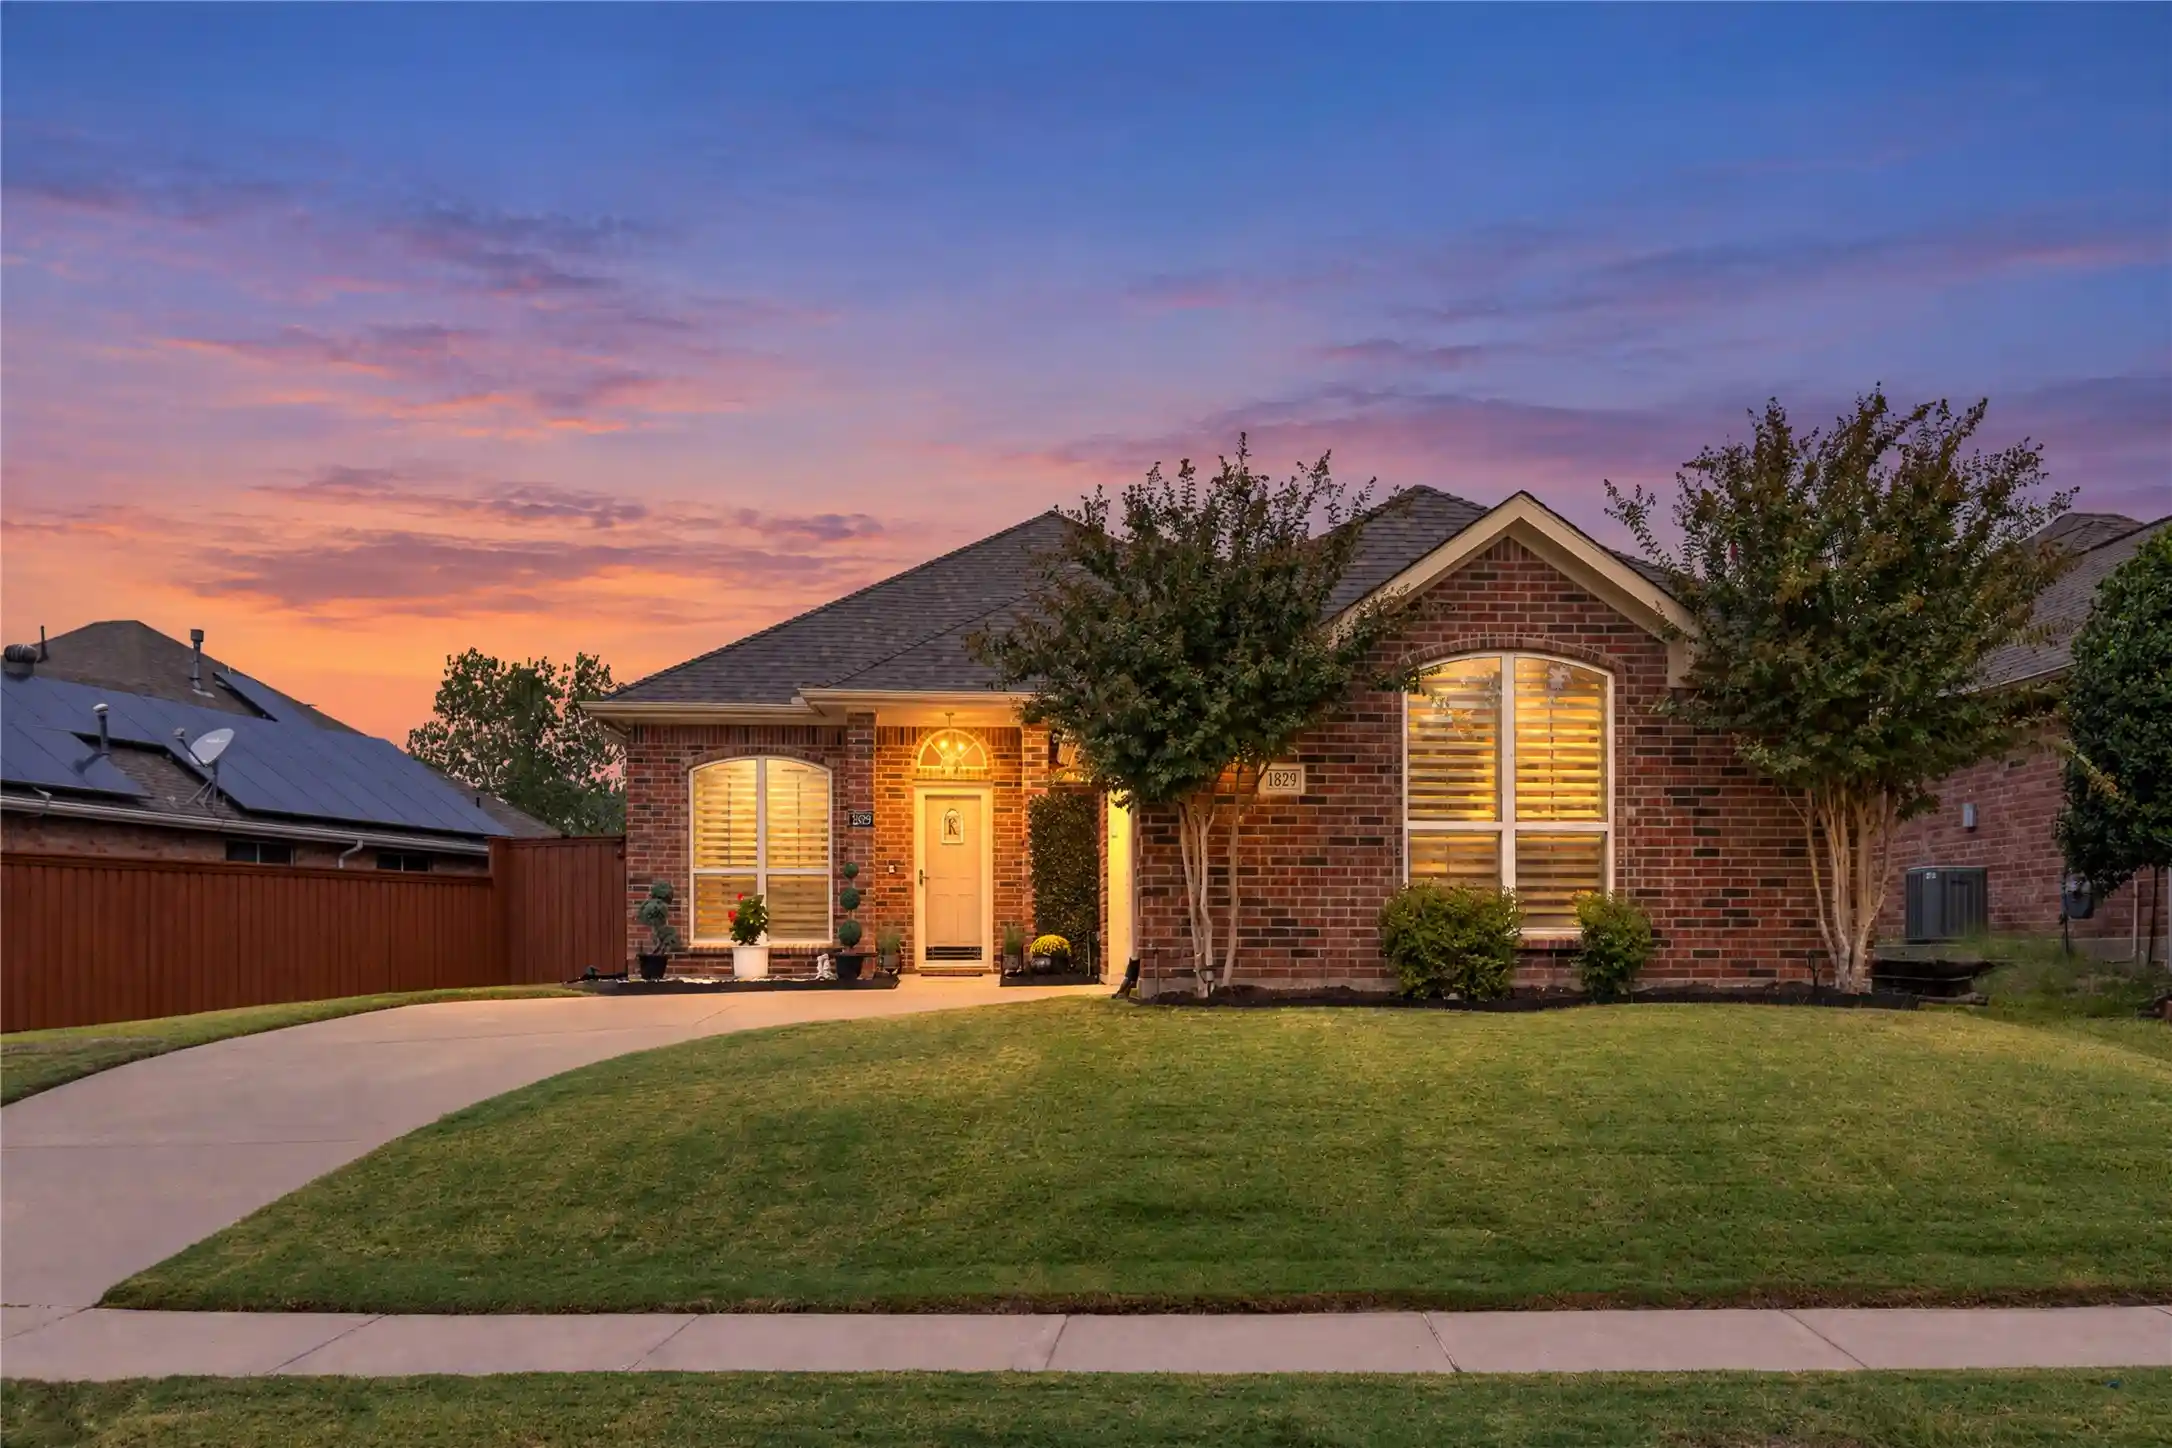


$494,000
Monthly Est:$2,459
 3 Beds
 2 Baths
2 full baths
 1,850sqft
1829 Melton Dr, Carrollton, TX 75010
$494,000
$2,459/moEst:
Get Pre-Approved
Single Family Residence
Built in 2001
$-- HOA
0.21 acre lot
$267/sq.ft
Description
Meticulously maintained and beautifully updated, this move-in-ready home offers an inviting blend of style, comfort and exceptional outdoor living. Luxury vinyl plank flooring flows throughout the home creating a clean and cohesive look. Just off the entry, a versatile flex space currently serves as a home office. The open-concept leads into a beautifully remodeled kitchen with quartz countertops, subway tile backsplash, stainless steel appliances and generous workspace. The kitchen opens to an oversized family room anchored by a corner fireplace and dedicated TV wall, providing an ideal setting for everyday living and entertaining. The split-bedroom floor plan offers privacy and flexibility. Two bedrooms are comfortably sized and share a well-appointed hall bath. The primary suite at the rear of the home features a remodeled, spa-like bathroom featuring an oversized walk-in shower, dual sinks & a large walk-in closet. The Plantation shutters throughout add timeless style and privacy. Indoor living extends into the enclosed patio, where multiple sliding doors allow fresh air in on beautiful days and provides protection from the elements for year-round enjoyment. The backyard is an oasis centered around a heated pool (2019). Expansive decking provides room for lounging, dining & gathering around the firepit, while an 8 ft board-on-board fence creates a secluded setting. A grassy area offers space for pets and play with French drains to ensure proper drainage. Improvements include a new roof in 2023, HVAC system in 2026, water heater replaced in 2021, energy-efficient vinyl windows and full irrigation system. Conveniently located with quick access to SH 121, DNT, and George Bush Turnpike. This home is just minutes from shopping, dining, and entertainment. Location receives power as part of hospital power grid giving peace of mind to not lose power. Highly sought out Lewisville ISD school district. Same owner for over 23 years. This home is ready for its next owner.
- Houzeo last checked: 4 hours ago
- Listing updated: October 21, 2026 at 10:11 pm
- Listing Provided by: Kristie Crotty (214) 548-8001 | Texas Trails Realty LLC (214) 548-8001
- Source: NTREIS MLS-TX | MLS#: 21397587

Property Details
Status
Active Under Contract
Type
Single Family Residence
No. of Stories
1
County
City
Neighborhood
--
Year Built
2001
HOA Fees
-
Finished Area
1,850 sqft
Lot Size
0.21 acre lot
Basement Area
- sqft
MLS Name
NTREIS MLS
MLS Number
21397587
MLS Status
ActiveUnderContract
Cumulative Days on Market
22

Continue Your Journey in App
Find your dream home, receive real-time updates, and many more!
Continue Your Journey in App
Find your dream home, receive real-time updates, and many more!
Location
Facts & Features
Rooms
Bedrooms & bathrooms
Bedrooms: 3
Bathrooms: 2
UtilityRoom
Level: First
Area: 32.00 Square Feet
Dimensions: 8 x 4
FullBath
Level: First
Area: 1.00 Square Feet
Dimensions: 1 x 1
Office
Level: First
Area: 165.00 Square Feet
Dimensions: 15 x 11
Bedroom
Level: First
Area: 110.00 Square Feet
Dimensions: 11 x 10
Bedroom
Level: First
Area: 121.00 Square Feet
Dimensions: 11 x 11
PrimaryBathroom
Level: First
Area: 1.00 Square Feet
Dimensions: 1 x 1
PrimaryBedroom
Level: First
Area: 247.00 Square Feet
Dimensions: 19 x 13
DiningRoom
Level: First
Area: 99.00 Square Feet
Dimensions: 11 x 9
Kitchen
Level: First
Area: 150.00 Square Feet
Dimensions: 15 x 10
LivingRoom
Level: First
Area: 304.00 Square Feet
Dimensions: 19 x 16
Interior
Cooling
Central Air, Ceiling Fans, Electric
Exterior Features
Outdoor Living Area, Rain Gutters, Fire Pit
Sewer
Public Sewer
Interior Features
Decorative Designer Lighting Fixtures, Double Vanity, Eat In Kitchen, High Speed Internet, Open Floorplan, Pantry, Cable Tv, Walk In Closets
Appliances
Double Oven, Dishwasher, Electric Range, Disposal, Gas Water Heater, Microwave
Heating
Central, Natural Gas
Window Features
Shutters, Window Coverings
Flooring
Ceramic Tile, Wood
Construction
Year Built
Year Built: 2001
Home type
Single Family Residence
Foundation Details
Slab
Roof
Composition, Shingle
Construction Materials
Brick
Property Condition
Resale
Architectural Style
Traditional, Detached
Utilities & Energy
Fireplace Features
Gas, Living Room, Wood Burning
Laundry Features
Washer Hookup, Dryer Hookup, Laundry In Utility Room
Parking Features
Door Single, Driveway, Garage, Garage Door Opener, Garage Faces Side
Security Features
Smoke Detectors
Utilities
Sewer Available, Water Available, Cable Available
Water Source
Public
Pool Features
Gunite, Heated, In Ground, Outdoor Pool, Pool, Private, Pool Sweep
Other Features
Lot Features
Back Yard, Backs To Greenbelt Park, Interior Lot, Lawn, Landscaped, Subdivision
Subdivision Name
Indian Creek Meadows Estate
Patio And Porch Features
Rear Porch, Enclosed, Front Porch, Glass Enclosed, Screened, Covered
Community Features
Community Mailbox, Curbs, Sidewalks
Price History
| Date | Event | Price |
|---|---|---|
10/19/2026 Source: | Contingent (Active Under Contract) | $494,000 $267/sqft |
09/29/2026 Source: | Listed for Sale | $494,000 $267/sqft |

Nearby Homes


Find Homes by Property Features in Carrollton, TX

Based on information from the North Texas Real Estate Information Systems, Inc., through Oct 29, 2026, 06:30AM. Information is provided exclusively for consumers’ personal, non-commercial use. It may not be used for any purpose other than to identify prospective properties consumers may be interested in purchasing. Data is deemed reliable but is not guaranteed accurate. This website may not include listings or property addresses of sellers who have directed their listing brokers to withhold their listing or their property address from display on the Internet. ©2026 North Texas Real Estate Information Systems, Inc. All Rights Reserved.
 Advertising Broker: Michelle Brecker | Pathway To Home Realty
