Congress Realty
Powered by 
- 0
- 16
- Overview
- Description
- Property Details
- Location
- HOA Management
- Facts & Features
- Getting Around
- Nearby Homes



$474,500
Monthly Est:$2,362
 3 Beds
 3 Baths
2 full baths + 1 half bath
 1,783sqft
1829 N Fence Line Dr, Prescott Valley, AZ 86314
$474,500
$2,362/moEst:
Get Pre-Approved
Townhouse
Built in 2003
$294/mo HOA
2,614 sqft lot
$266/sq.ft
Description
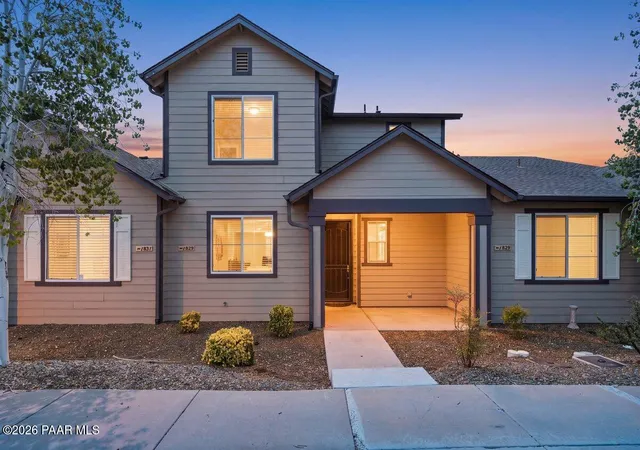
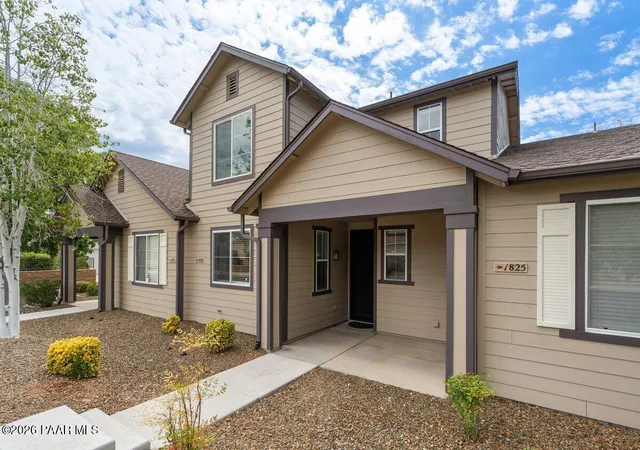
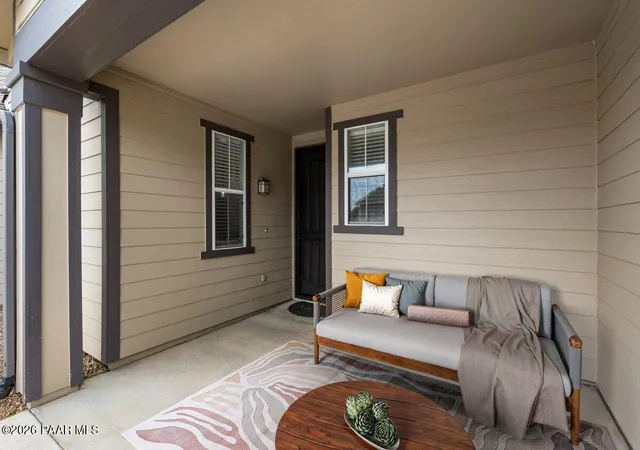
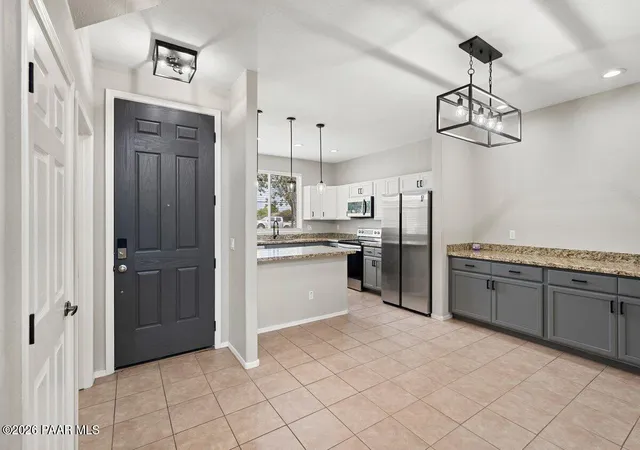
Beautifully upgraded townhome in one of Prescott Valleys most popular subdivisions! This gorgeous home is the perfect weekend getaway from the heat of the valley, or full-time living with minimal maintenance required.. The exterior is maintained from landscaping to roof by the HOA, and the interior is stunning, with new paint throughout! From the moment you walk through the front door you're senses will be delighted by the tastefully designed interior. Beneath your feet are beautiful luxury plank flooring and above your head are soaring 20 foot ceilings with in the living area. The spacious living room has two levels of windows for plenty of natural light. The kitchen cabinets boast two tone paint, granite countertops with black quartz farm sink (with great views of the park) and high end stainless steel appliances. Inside the laundry room you'll find LG extra large frontload washer and dryer in a beautiful granite color, with a stainless steel cabinet sink. The bathrooms have all been updated with the same beautiful granite counters and contemporary countertop vessel sinks, shower doors and black faucets with matching cabinetry hardware. The primary bedroom is located downstairs for main level living, and features a walk in closet and another beautifully upgraded bathroom. There is access off the living room to a cozy outdoor patio area, perfect for enjoying the wonderful weather no matter what time of year. The 2 car garage, with a brand new insulated door and newly installed water heater, is at the back of the home off the alley for easy access and added privacy. Upstairs, the loft has been enclosed to offer a more private area for the flex room, which can be used for whatever your needs may be. There are also two spacious bedrooms and a full bath. There are windows along the wall of the loft to allow light to stream in from the back windows and the bedrooms have nice views of the nearby mountains. Located close to the golf clubhouse and across from one of the many parks this subdivision has to offer...there are plenty of walking paths to be enjoyed as well! The main clubhouse has a fitness center, community kitchen, game room, indoor and outdoor pools and a tennis court. And you can't beat the location! You have access to shopping and dining, along with sporting good stores, coffee shops and fast food without ever having to go onto the highway! So much to love about this home and the wonderful neighborhood that is Stoneridge!
- Houzeo last checked: 10 hours ago
- Listing updated: September 22, 2026 at 9:23 pm
- Listing Provided by: Lynn Ann Kent (928) 910-6977 | Panoramic Realty (928) 499-0840
- Source: Prescott AOR MLS-AZ | MLS#: 1084256

Property Details
Status
Active
Type
Townhouse
No. of Stories
2
County
City
Neighborhood
--
Year Built
2003
HOA Fees
$294/mo
Finished Area
1,783 sqft
Lot Size
2,614 sqft lot
Basement Area
- sqft
MLS Name
Prescott AOR MLS
MLS Number
1084256
Days on Market
62
Cumulative Days on Market
60

Continue Your Journey in App
Find your dream home, receive real-time updates, and many more!
Download App
Continue Your Journey in App
Find your dream home, receive real-time updates, and many more!
Location
HOA Management
N/A
HOA Fees
$881.75/ Quarterly
Disclaimer: Amenities are based on third-party information and may vary; buyers must independently verify all amenities, as information is deemed reliable but not guaranteed.
Facts & Features
Rooms
Bedrooms & bathrooms
Bedrooms: 3
Bathrooms: 3
Interior
Appliances
Dishwasher, Washer, Microwave, Refrigerator, Electric Range, Dryer, Disposal
Exterior Features
Driveway Concrete, Storm Gutters, Level Entry, Landscaping Rear, Landscaping Front
Interior Features
Ceiling Fan(s), Eat In Kitchen, Wash/dry Connection, Walk In Closet(s), High Ceilings, Master Downstairs, Live On One Level, Kit/din Combo, Granite Counters
Window Features
Solar Screens, Double Pane Windows, Blinds
Cooling
Ceiling Fan(s), Central Air
Flooring
Carpet, Tile, Vinyl
Heating
Forced Gas, Natural Gas
Construction
Year Built
Year Built: 2003
Home type
Townhouse
Roof
Composition
Architectural Style
Contemporary
Construction Materials
Frame
Utilities & Energy
Basement
Slab
Utilities
Cable Available, Natural Gas Available, Wwt City Sewer, Phone Available, Electricity Available, Individual Meter
Laundry Features
Sink
Parking Features
Garage Door Opener
Water Source
Public
Security Features
Smoke Detector(s)
Other Features
Subdivision Name
Stoneridge
Patio And Porch Features
Covered
Price History
| Date | Event | Price |
|---|---|---|
08/08/2026 Source: | Price Increased | $479,500 +1.05% $269/sqft |
08/08/2026 Source: | Price Decreased | $474,500 -5.01% $266/sqft |
04/19/2026 Source: | Price Decreased | $499,500 -1.09% $280/sqft |
03/08/2026 Source: | Price Increased | $505,000 +1.20% $283/sqft |
03/07/2026 Source: | Price Decreased | $499,000 -0.10% $280/sqft |

Show more
Getting Around 1829 N Fence Line Dr
Bike Score®

Somewhat Bikeable
11/100
Walk Score®

Car-Dependent
7/100
Data provided by Redfin
Nearby Homes





Find Homes by Property Features in Prescott Valley, AZ
Nearby New Homes For Sale

Based on information from the Prescott Area Association of REALTORS® (alternatively, from the PAAR MLS) through Oct 09, 2026, 02:31PM. The display of MLS data is deemed reliable but not guaranteed to be accurate by the MLS. Listings on this page identified as belonging to another listing firm are based upon data obtained from the PAAR MLS, which data is copyrighted by the Prescott Area Association of REALTORS® but is not warranted. The information being provided is for consumers’ personal, non-commercial use. It may not be used for any purpose other than to identify prospective properties consumers may be interested in purchasing. © 2026 Prescott Area Association of REALTORS® All rights reserved.
 Advertising Broker: Jared Andrew English | Congress Realty, Inc