- Overview
- Description
- Property Details
- Location
- HOA Management
- Facts & Features
- Getting Around
- Nearby Homes



$645,000
Monthly Est:$3,210
 5 Beds
 5 Baths
5 full baths
 3,621sqft
183 Birchmont Dr, Deland, FL 32724
$645,000
$3,210/moEst:
Get Pre-Approved
Single Family Residence
Built in 2015
$215/mo HOA
7,200 sqft lot
$178/sq.ft
Description
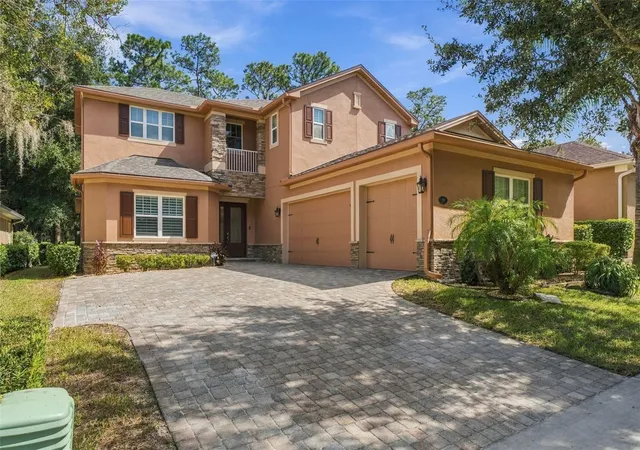
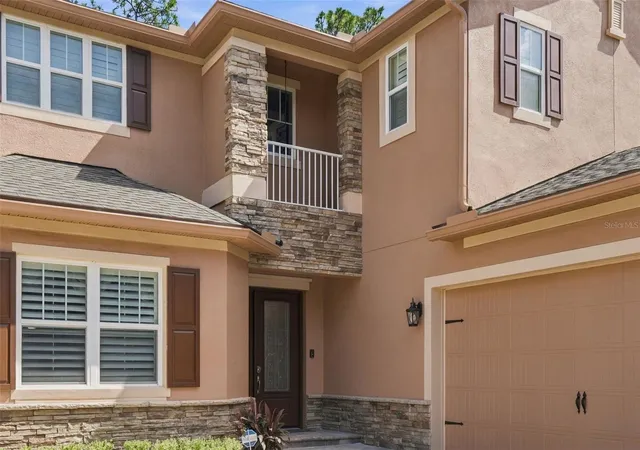
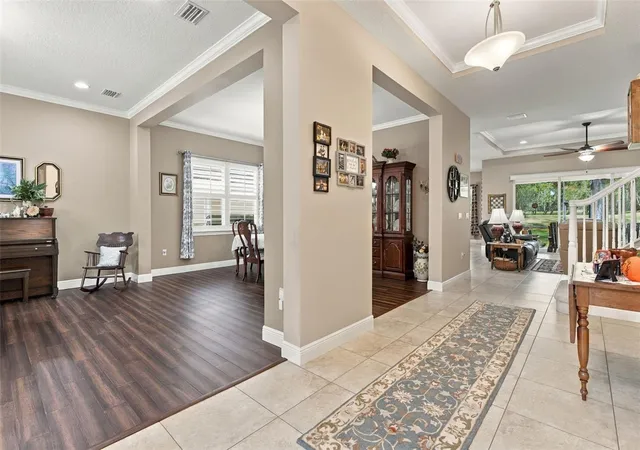
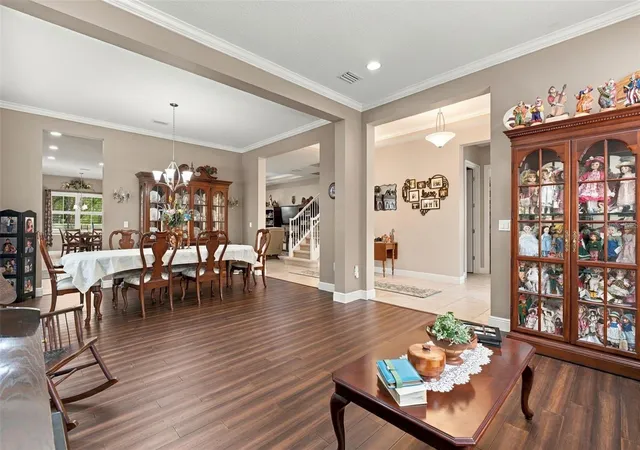
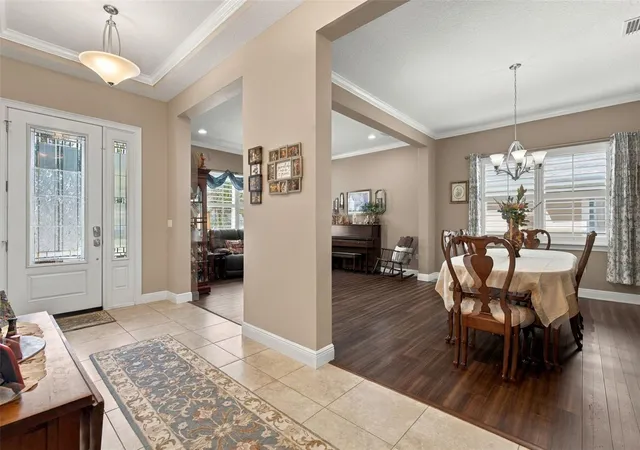
STUNNING GOLF-FRONT HOME IN THE BEAUTIFUL VICTORIA HILLS COMMUNITY OF DELAND! Perfectly positioned overlooking the 7th tee, this impressive 5-bedroom, 5-bath home offers exceptional quality, spacious living, and STORAGE GALORE! Built in 2015, this home features plantation shutters throughout, a beautifully appointed kitchen with solid wood cabinetry, granite countertops, a gas cooktop, stainless steel appliances, and recessed LED lighting. The spacious family room features triple sliding glass doors opening to an inviting screened patio with picturesque golf course views, perfect for relaxing or entertaining! The expansive FIRST-FLOOR PRIMARY SUITE offers THREE walk-in closets and a luxurious bath with dual vanities, a soaking tub, and a separate tiled shower. Upstairs features a versatile loft and THREE generously sized bedrooms, EACH with its OWN PRIVATE BATHROOM and WALK-IN CLOSET! A downstairs bedroom can also be used as a craft room/den/office. If storage is what you are looking for, this house has STORAGE GALORE with abundant closets and cabinetry throughout! Upgrades include a new roof (2026), an on-demand water heater (2025), upstairs AC (2025), a dishwasher (2026), exterior painting (2025), exterior shutters (2025), and bamboo wood flooring in the primary bedroom, living room and dining room (2021). Enjoy the Victoria Hills lifestyle with community pools, fitness center, and convenient access to historic Downtown DeLand, shopping, dining, I-4, Orlando, and the beaches. GOLF COURSE VIEWS, NEW ROOF, PRIVATE BEDROOM SUITES, AND AN INCREDIBLE FLOOR, Schedule your private showing and say YES to the address! **MLS Info is intended to be correct but is not guaranteed and all information must be verified by buyers. **
--
- Houzeo last checked: 2 minutes ago
- Listing updated: November 1, 2026 at 8:05 pm
- Listing Provided by: Tobey Pokol (386) 804-2070 | COSTA REALTY PARTNERS LLC (386) 717-4559
- Source: Stellar MLS-FL as distributed by MLS GRID | MLS#: V4951851

Property Details
Status
Active
Type
Single Family Residence
No. of Stories
-
County
City
Neighborhood
--
Year Built
2015
HOA Fees
$215/mo
Finished Area
3,621 sqft
Lot Size
7,200 sqft lot
Basement Area
- sqft
MLS Name
Stellar MLS
MLS Number
V4951851
MLS Status
Active
Days on Market
14
Cumulative Days on Market
9

Continue Your Journey in App
Find your dream home, receive real-time updates, and many more!
Continue Your Journey in App
Find your dream home, receive real-time updates, and many more!
Location
HOA Management
Jamie Owens Leland Property Management
HOA Fees
$215/ Monthly
Amenities
 Amenities and services may be covered by one or multiple associations and service providers.
 Park Playground
 Internet
 Cable TV
 Pool
 Gym
 Tennis
 Sports Court
Disclaimer: Amenities are based on third-party information and may vary; buyers must independently verify all amenities, as information is deemed reliable but not guaranteed.
Facts & Features
Rooms
Bedrooms & bathrooms
Bedrooms: 5
Bathrooms: 5
Interior
Sewer
Public Sewer
Flooring
Carpet, Ceramic Tile, Tile
Interior Features
Ceiling Fans(s), High Ceilings, Living Room/dining Room Combo, Primary Bedroom Main Floor
Exterior Features
Rain Gutters, Sidewalk
Appliances
Built In Oven, Cooktop, Dishwasher, Disposal, Microwave, Refrigerator, Tankless Water Heater
Cooling
Central Air
Heating
Central
Construction
Year Built
Year Built: 2015
Home type
Single Family Residence
Property Condition
Completed
Construction Materials
Block, Stone, Stucco
Roof
Shingle
Foundation Details
Slab
Utilities & Energy
Parking Features
Driveway, Garage Door Opener, Garage Faces Side
Water Source
Public
Laundry Features
Inside
Association Amenities
Fitness Center, Park, Pickleball Court(s), Playground, Pool, Tennis Court(s)
Utilities
Bb/hs Internet Available, Cable Available, Cable Connected, Electricity Available
Other Features
Community Features
Fitness Center, Golf Carts Ok, Golf, Park, Playground, Pool, Sidewalks, Tennis Court(s)
Patio And Porch Features
Patio, Screened
Subdivision Name
Victoria Park Increment 03
Price History
| Date | Event | Price |
|---|---|---|
10/23/2026 Source: | Listed for Sale | $645,000 +35.79% $178/sqft |
03/18/2021 Source: | Sold | $475,000 +5.56% $131/sqft |
03/18/2021 Source: | Price Decreased | $450,000 -5.26% $124/sqft |
12/17/2020 Source: | Listing Removed | $475,000 +25.74% $131/sqft |
08/04/2018 Source: | Price Decreased | $377,750 -5.54% $104/sqft |

Show more
Nearby Homes

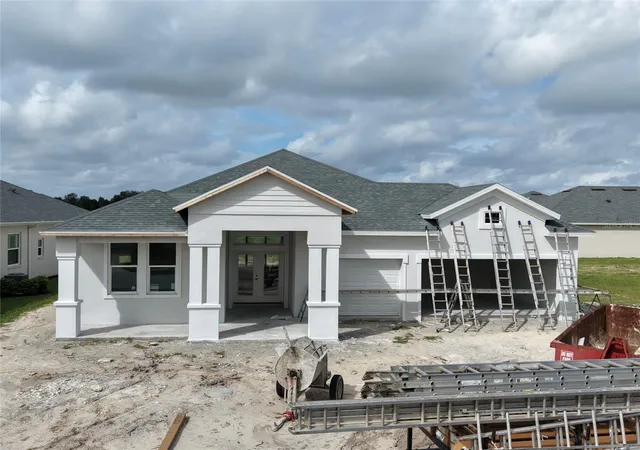
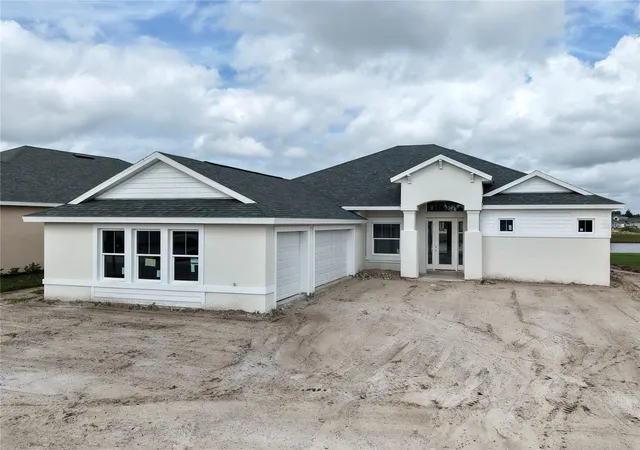
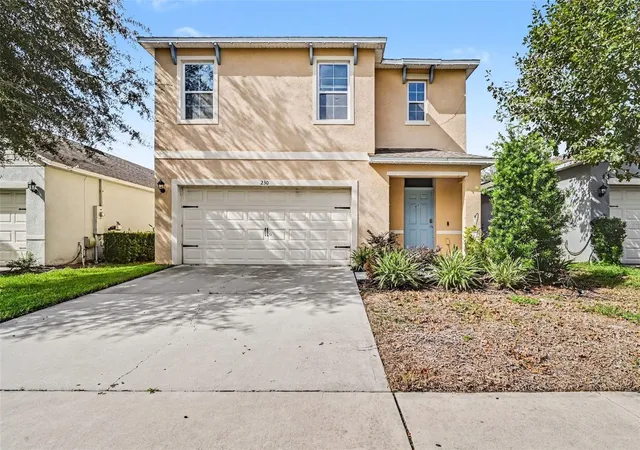
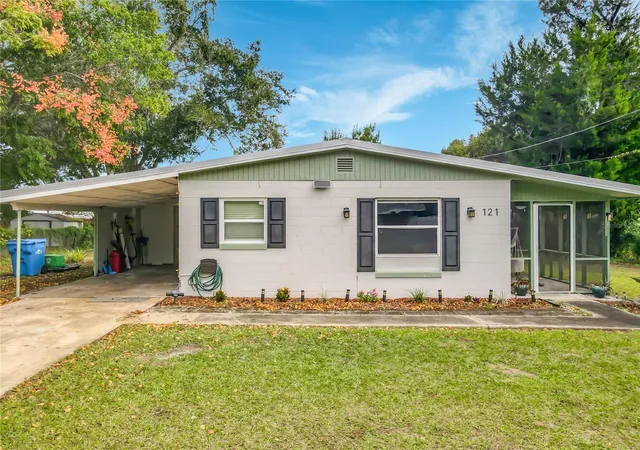
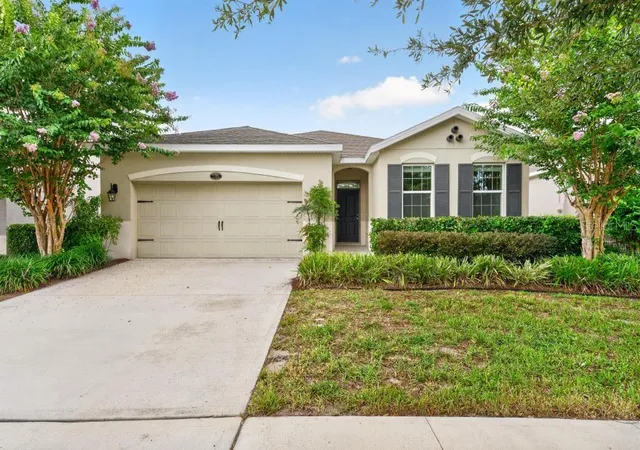
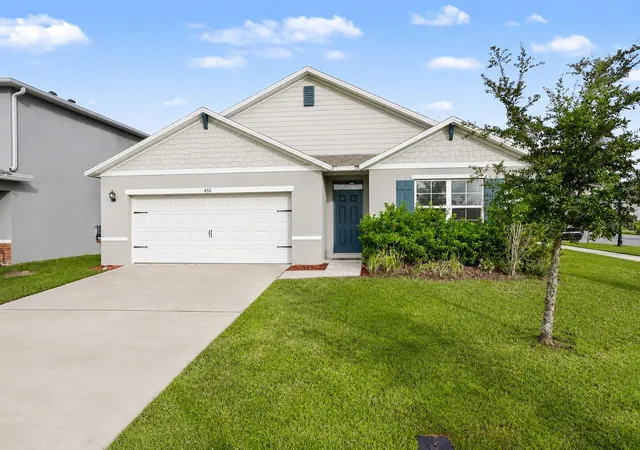
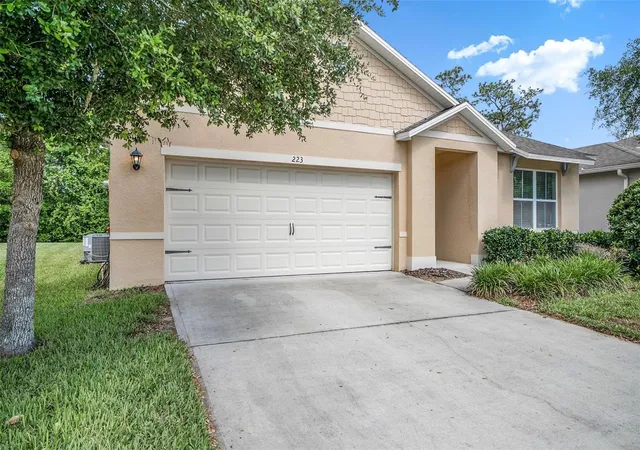
Find Homes by Property Features in Deland, FL
Nearby New Homes For Sale

Based on information from Stellar MLS® through Nov 06, 2026, 10:30PM as submitted to and distributed by MLS GRID. All data is obtained from various sources and may not have been verified by the broker or MLS GRID. Supplied Open House Information is subject to change without notice. All information should be independently reviewed and verified for accuracy. Properties may or may not be listed by the office/agent presenting the information. IDX information is provided exclusively for consumers’ personal non-commercial use. It may not be used for any purpose other than to identify prospective properties consumers may be interested in purchasing. The data is deemed reliable but is not guaranteed by MLS GRID. The use of the MLS GRID Data may be subject to an end-user license agreement prescribed by the Member Participant’s applicable MLS, if any, and as amended from time to time. © 2026 Stellar MLS. All Rights Reserved.
 Advertising Broker: Fred McGill | Simple Showing, Inc
