- Overview
- Description
- Property Details
- Location
- HOA Management
- Facts & Features
- Getting Around
- Nearby Homes

Street View
$273,670
Monthly Est:$1,362
 4 Beds
 3 Baths
2 full baths + 1 half bath
 2,085sqft
183 Kingfield, Hopkins, SC 29061
$273,670
$1,362/moEst:
Get Pre-Approved
Single Family Residence
Built in 2026
$-- HOA
6,534 sqft lot
$131/sq.ft
Description
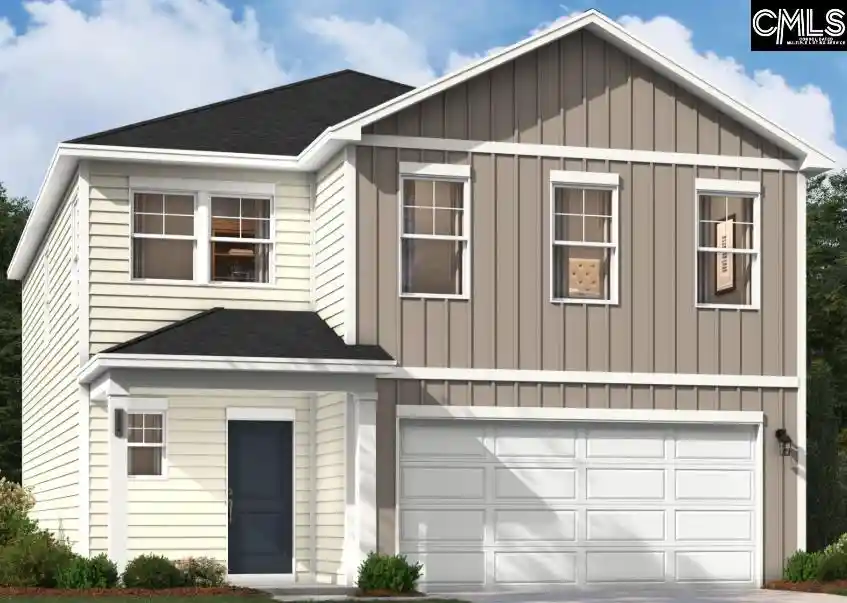
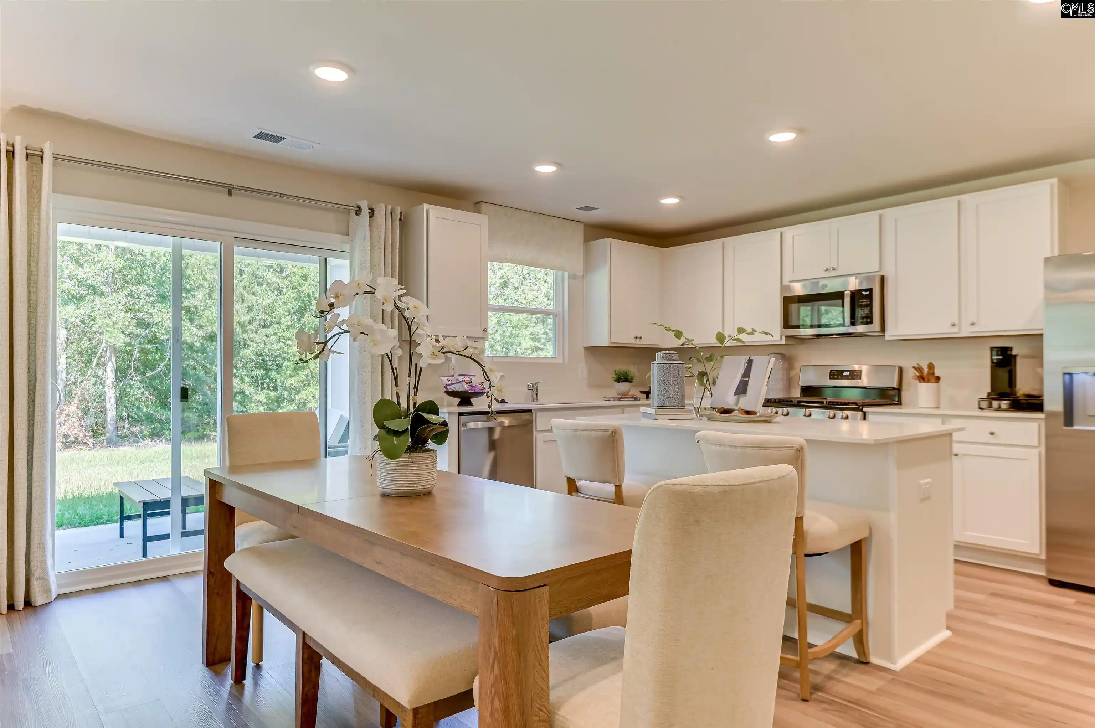
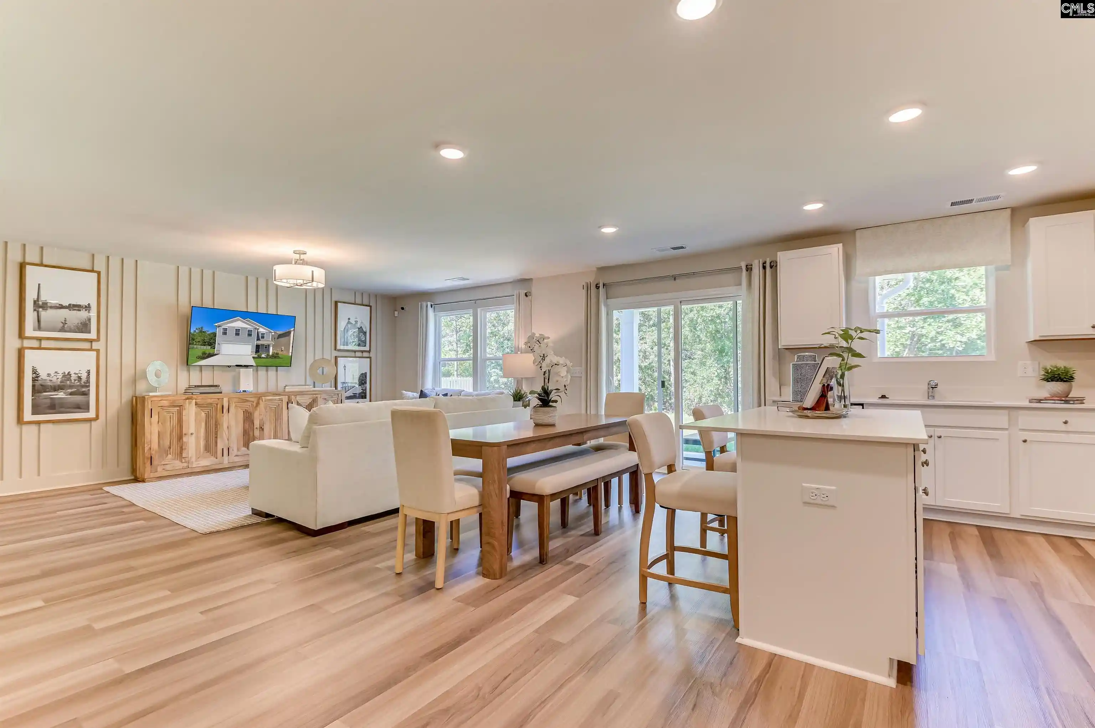
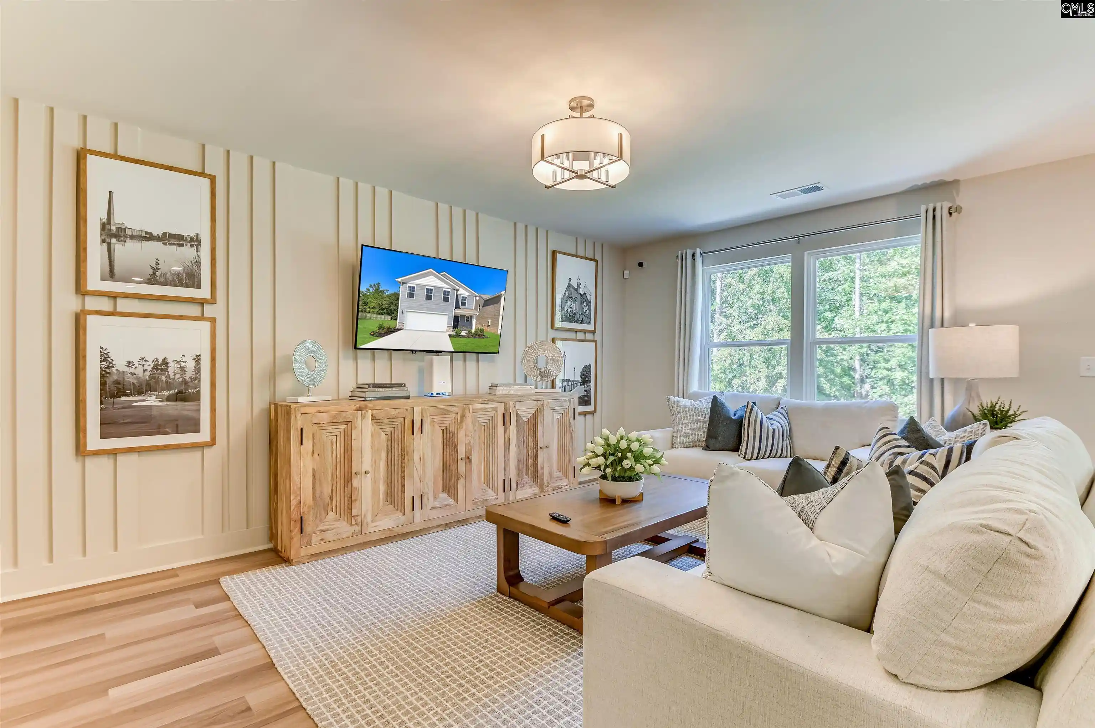
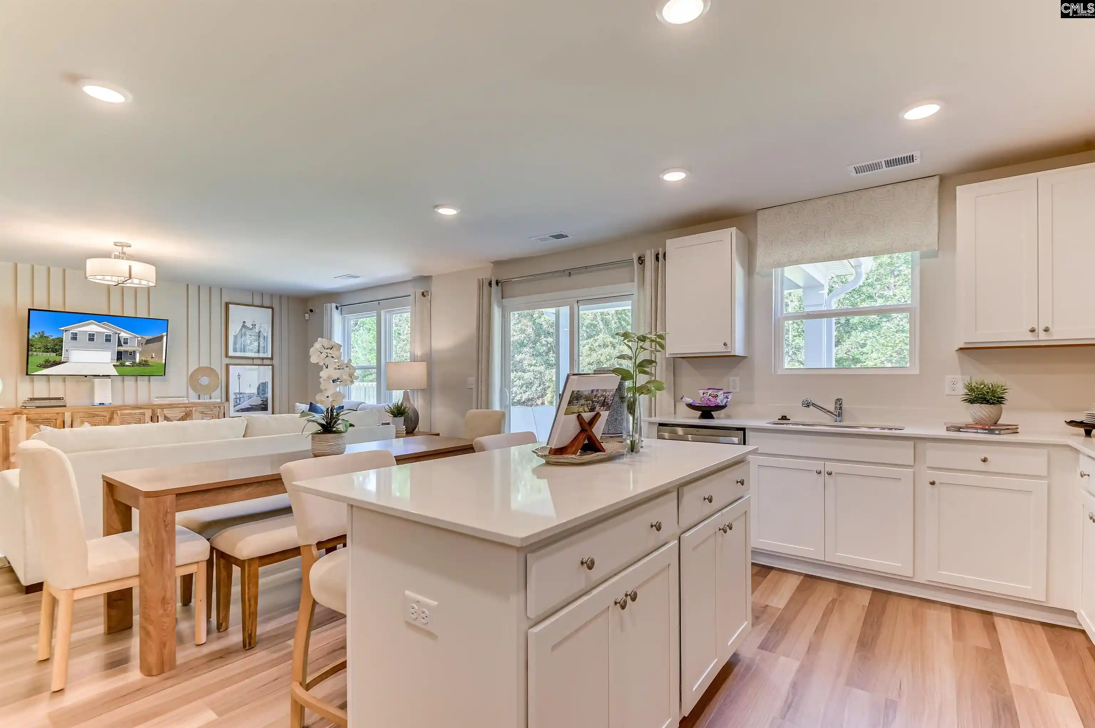
Come home to more space, more comfort and more possibilities! Welcome to The Frazier, a thoughtfully designed 4-bedroom, 2.5-bath home created for the moments that make a house feel like home. From quiet mornings to lively gatherings with family and friends, this inviting floor plan gives you the space and flexibility to enjoy every season of life. Step inside and discover an open-concept main level designed to bring everyone together. The kitchen features a spacious island that creates a natural gathering place, whether you're sharing breakfast, preparing dinner, or entertaining guests. Extend the fun outdoors to the rear patio, perfect for grilling, dining outside, or simply unwinding at the end of the day. Head upstairs to discover four bedrooms, including a spacious primary suite with an ensuite bath and generous walk-in closet. Just beyond, the loft/flex area gives you the freedom to create a space that fits your lifestyle. Imagine a cozy second living room for movie nights, a playroom, gaming area, home office, or creative space. It’s the kind of extra space that can evolve right along with your lifestyle. Life at Chestnut Ridge is about more than your home. Planned community features include a swimming pool, walking trails, firepit lounge, pavilion, outdoor fitness stations, and playground, giving you more ways to spend time outdoors, connect with neighbors, and enjoy life close to home. The Frazier is designed for making memories, growing into your space, and enjoying the everyday moments that matter most. Come experience Chestnut Ridge and imagine making this beautiful home yours. Schedule your personal tour today! Stock Photos of a Frazier used for illustration purposes. Disclaimer: CMLS has not reviewed and, therefore, does not endorse vendors who may appear in listings.
- Houzeo last checked: 6 minutes ago
- Listing updated: October 16, 2026 at 9:02 pm
- Listing Provided by: Lakeysha Smith | SM South Carolina Brokerage LLC
- Source: Consolidated MLS-SC | MLS#: 644908

Property Details
Status
Active
Type
Single Family Residence
No. of Stories
2
County
City
Neighborhood
--
Year Built
2026
HOA Fees
-
Finished Area
2,085 sqft
Lot Size
6,534 sqft lot
Basement Area
- sqft
MLS Name
Consolidated MLS
MLS Number
644908
Days on Market
7

Continue Your Journey in App
Find your dream home, receive real-time updates, and many more!
Download App
Continue Your Journey in App
Find your dream home, receive real-time updates, and many more!
Location
HOA Management
N/A
HOA Fees
$550/
Disclaimer: Amenities are based on third-party information and may vary; buyers must independently verify all amenities, as information is deemed reliable but not guaranteed.
Facts & Features
Rooms
Bedrooms & bathrooms
Bedrooms: 4
Bathrooms: 3
Bedroom 3
Level: Second
Kitchen
Level: Main
Primary Bedroom
Level: Second
Bedroom 2
Level: Second
Living Room
Level: Main
Bedroom 4
Level: Second
Interior
Cooling
Central
Interior Features
Garage Opener, Smoke Detector, Attic Access
Heating
Central
Sewer
Public
Exterior Features
Patio, Sprinkler, Gutters Full
Construction
Year Built
Year Built: 2026
Home type
Single Family Residence
Construction Materials
Stone, Vinyl
Architectural Style
Traditional
Foundation Details
Slab
Utilities & Energy
Water Source
Public
Parking Features
Garage Attached, Front Entry
Other Features
Subdivision Name
Chestnut Ridge North
Price History
| Date | Event | Price |
|---|---|---|
10/16/2026 Source: | Listed for Sale | $273,670 $131/sqft |

Nearby Homes




Find Homes by Property Features in Hopkins, SC


Based on information from the Consolidated Multiple Listing Service (Alternatively, from Columbia MLS or CMLS) through Oct 21, 2026, 02:45AM. All information provided is deemed reliable, but is not guaranteed to be accurate and should be independently verified. IDX information is provided exclusively for personal, non-commercial use, and may not be used for any purpose other than to identify prospective properties consumers may be interested in purchasing. © 2026 Consolidated Multiple Listing Service, Inc. All Rights Reserved.
 Advertising Broker: Nicholas Huscroft | Chosen Realty
