- Overview
- Description
- Property Details
- Location
- HOA Management
- Facts & Features
- Getting Around
- Nearby Homes

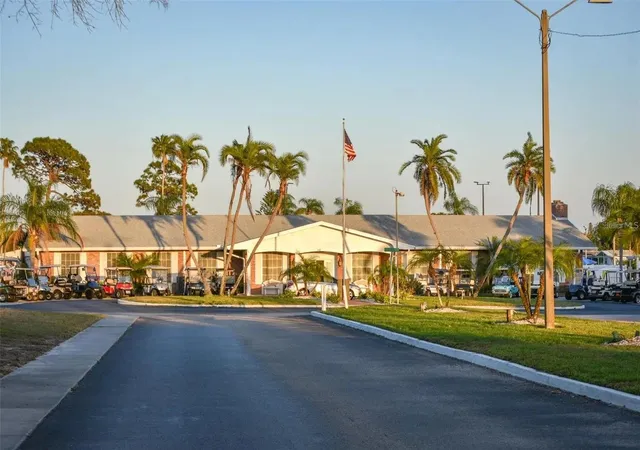


$170,000
Monthly Est:$846
 2 Beds
 2 Baths
2 full baths
 864sqft
183 Philadelphia Blvd #22, Palm Harbor, FL 34684
$170,000
$846/moEst:
Get Pre-Approved
Manufactured Mobile Home
Built in 1969
$110/mo HOA
6,321 sqft lot
$197/sq.ft
Description
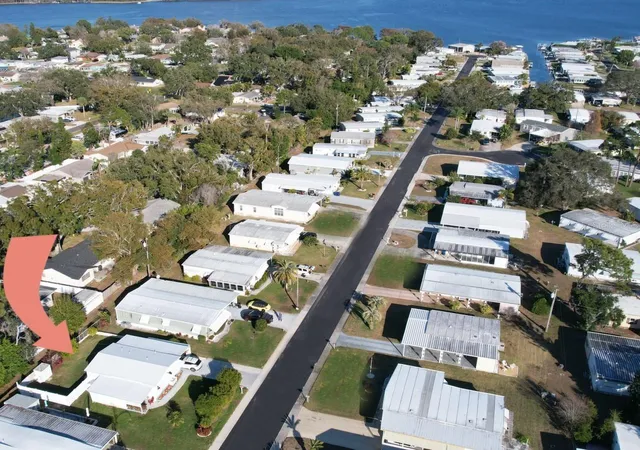
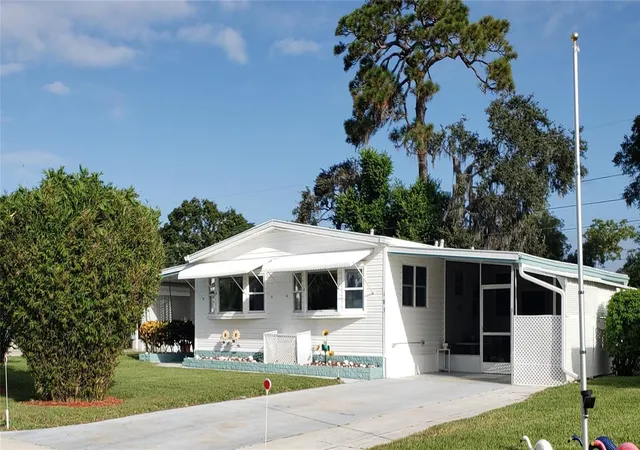
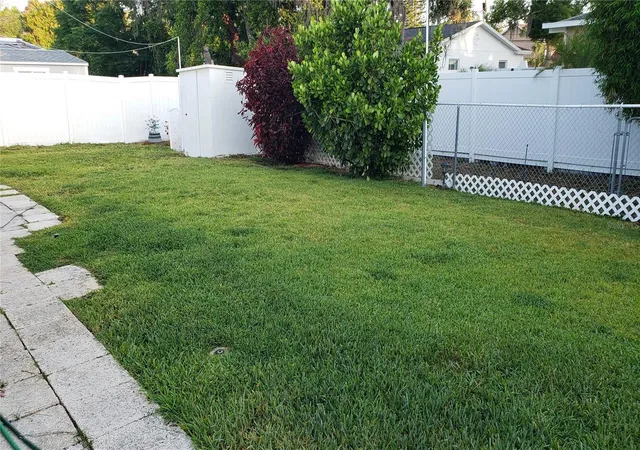
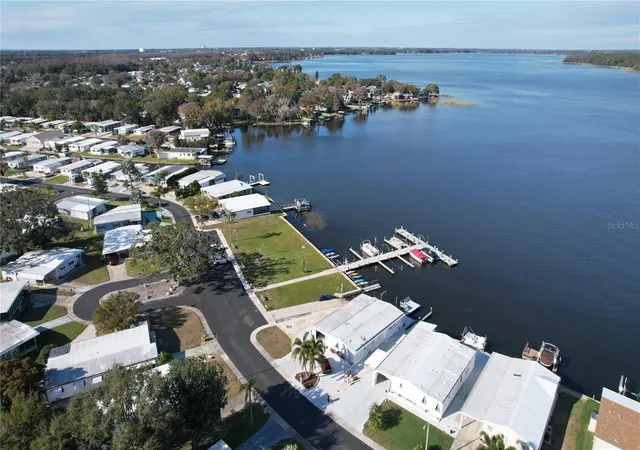
Health Issues. Must sell! Private Financing Available. $170k – YOU OWN THE LAND— No Lot Rent! NEW ROOF 9/25 and a rare FENCED YARD. Only 10 homes out of 500 here have an HOA-Approved fenced backyard. Rare 2% find for pet owners… This land-owned 6,300 sqft lot is the only property available where you can build an addition to expand or add a standalone functional guest house, studio, or workshop... Enjoy a private community boat ramp for Lake Tarpon access and a HEATED pool. 55+ LIFESTYLE! Located in the desirable Village of Lake Tarpon golf cart community, only 10 miles to Honeymoon Island Beach. Sold TURNKEY, fully furnished. This well-cared-for, non-smoker, 2BR/2BA home includes a 180 sqft versatile flex room, totaling 1,044 sqft of living space. View virtually staged 3rd bedroom… Lowest HOA around ($110/m) in a preferred Zone X. No Flood Insurance Required... Newer updates include a 2018 A/C, updated plumbing and electrical plus a practical golf cart charging station. THE DEAL: Title to the mobile home is retired and classified as real property (Land Owned). NO LOT RENT! Financing available. Contact agent for lender terms and requirements. View all photos to appreciate this prime lakeside retirement retreat featuring a Key West vibe!
- Houzeo last checked: 6 hours ago
- Listing updated: September 28, 2026 at 10:16 pm
- Listing Provided by: Eric Frantz (813) 493-6320 | PEOPLE'S CHOICE REALTY SVC LLC (813) 933-0677
- Source: Stellar MLS-FL | MLS#: TB8544201

Property Details
Status
Pending
Type
Manufactured Mobile Home
No. of Stories
1
County
City
Neighborhood
--
Year Built
1969
HOA Fees
$110/mo
Finished Area
864 sqft
Lot Size
6,321 sqft lot
Basement Area
- sqft
MLS Name
Stellar MLS
MLS Number
TB8544201
MLS Status
Pending
Days on Market
36
Cumulative Days on Market
202

Continue Your Journey in App
Find your dream home, receive real-time updates, and many more!
Download App
Continue Your Journey in App
Find your dream home, receive real-time updates, and many more!
Location
HOA Management
Brook or Beth Ann
HOA Fees
$110/ Monthly
Amenities
 Amenities and services may be covered by one or multiple associations and service providers.
 Pool
Pool
 Club House
 Spa
Spa
 Storage
 Park Playground
 Sports Court
Common Area Taxes
Escrow Reserves Fund
Recreation Facilities
Recreational Facilities
Management
Private Road
Disclaimer: Amenities are based on third-party information and may vary; buyers must independently verify all amenities, as information is deemed reliable but not guaranteed.
Facts & Features
Rooms
Bedrooms & bathrooms
Bedrooms: 2
Bathrooms: 2
Kitchen
Level: First
Area: 104.00 Square Feet
Dimensions: 8x13
Living Room
Level: First
Area: 210.00 Square Feet
Dimensions: 14x15
Dining Room
Level: First
Area: 90.00 Square Feet
Dimensions: 10x9
Primary Bedroom
Level: First
Area: 156.00 Square Feet
Dimensions: 13x12
Bedroom 2
Level: First
Area: 108.00 Square Feet
Dimensions: 9x12
Den
Level: First
Area: 180.00 Square Feet
Dimensions: 18x10
Interior
Window Features
Aluminum Frames, Double Pane Windows, Rods, Shades
Flooring
Laminate, Vinyl
Heating
Central, Electric, Space Heater
Exterior Features
Awning(s), Lighting, Private Entrance, Private Yard
Sewer
Public Sewer
Interior Features
Ceiling Fans(s), Living Room/dining Room Combo, Primary Bedroom Main Floor, Window Treatments
Appliances
Dryer, Electric Water Heater, Exhaust Fan, Microwave, Range, Range Hood, Refrigerator, Washer
Cooling
Central Air, Wall/window Unit(s)
Construction
Year Built
Year Built: 1969
Home type
Manufactured Mobile Home
Foundation Details
Concrete Perimeter, Crawlspace
Roof
Membrane, Roof Over
Construction Materials
Vinyl Siding
Property Condition
Completed
Utilities & Energy
Parking Features
Covered, Curb Parking, Driveway, Golf Cart Parking, Ground Level, Off Street
Water Source
Public
Laundry Features
In Garage, Laundry Room
Association Amenities
Clubhouse, Park, Pool, Recreation Facilities, Shuffleboard Court, Spa/hot Tub, Storage
Utilities
Cable Connected, Electricity Connected, Fire Hydrant, Propane
Other Features
Subdivision Name
Lake Tarpon Mobile Home Village
Lot Features
Landscaped, Sidewalk, Private
Community Features
Association Recreation Owned, Clubhouse, Deed Restrictions, Golf Carts Ok, Park, Pool, Sidewalks
Patio And Porch Features
Covered, Other, Patio, Screened
Vegetation
Bamboo, Mature Landscaping
Price History
| Date | Event | Price |
|---|---|---|
09/28/2026 Source: | Pending | $170,000 $197/sqft |
09/15/2026 Source: | Price Decreased | $170,000 -2.86% $197/sqft |
09/01/2026 Source: | Listed for Sale | $175,000 -12.50% $203/sqft |
07/29/2026 Source: | Listing Removed | $200,000 $231/sqft |
07/09/2026 Source: | Price Decreased | $200,000 -6.54% $231/sqft |

Show more
Nearby Homes


Find Homes by Property Features in Palm Harbor, FL

Based on information from Stellar MLS® through Oct 08, 2026, 11:00AM as submitted to and distributed by MLS GRID. All data is obtained from various sources and may not have been verified by the broker or MLS GRID. Supplied Open House Information is subject to change without notice. All information should be independently reviewed and verified for accuracy. Properties may or may not be listed by the office/agent presenting the information. IDX information is provided exclusively for consumers’ personal non-commercial use. It may not be used for any purpose other than to identify prospective properties consumers may be interested in purchasing. The data is deemed reliable but is not guaranteed by MLS GRID. The use of the MLS GRID Data may be subject to an end-user license agreement prescribed by the Member Participant’s applicable MLS, if any, and as amended from time to time. © 2026 Stellar MLS. All Rights Reserved.
 Advertising Broker: Fred McGill | Simple Showing, Inc