- Overview
- Description
- Property Details
- Location
- Facts & Features
- Getting Around
- Nearby Homes


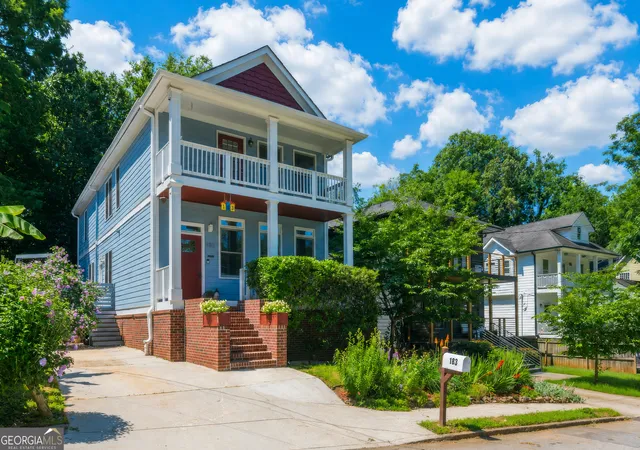
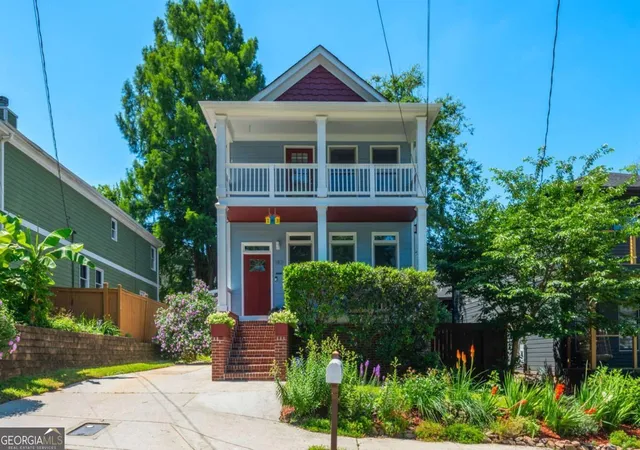
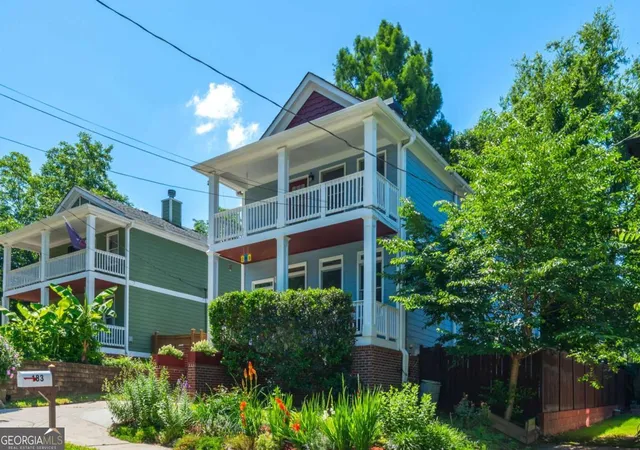
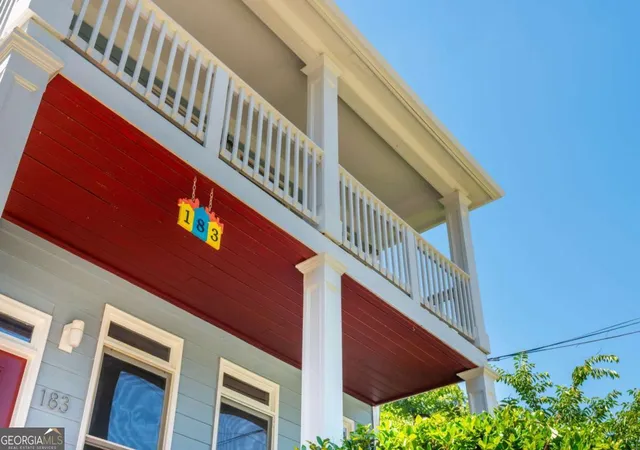
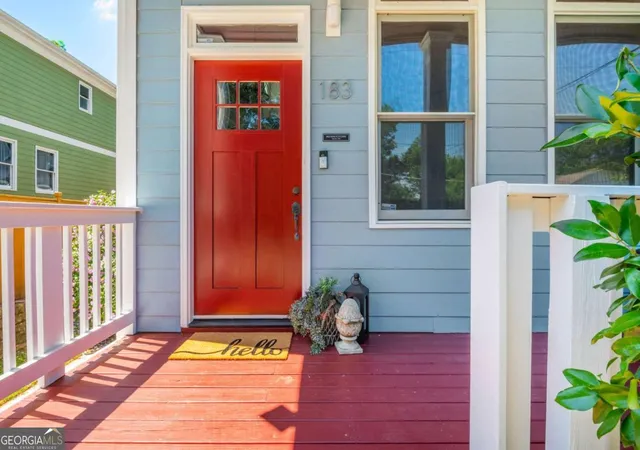


$629,900
Monthly Est:$3,135
 4 Beds
 4 Baths
3 full baths + 1 half bath
 2,320sqft
183 Vanira Ave Se, Atlanta, GA 30315
$629,900
$3,135/moEst:
Get Pre-Approved
Single Family Residence
Built in 2006
$-- HOA
3,963.96 sqft lot
$272/sq.ft
Description
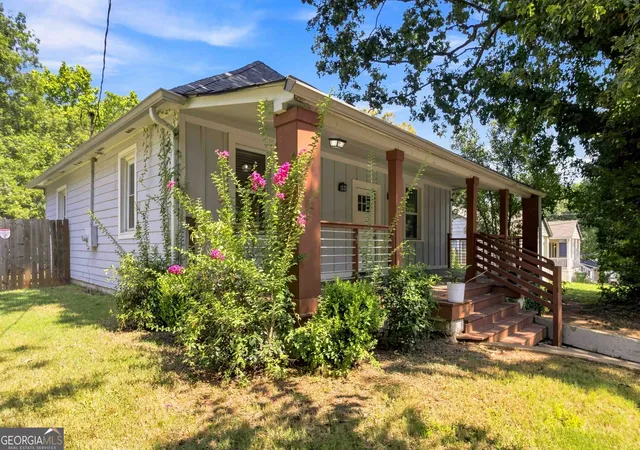
** Well maintained by long-term owners * Move-in ready * Centrally located * Walkable to Grant Park, the BeltLine, Zoo Atlanta, and Summerhill ** Freshly updated and ready to enjoy, this Charleston-inspired intown home offers 4 bedrooms, 3.5 baths, generous living spaces, and a private backyard retreat in one of Atlanta's most centrally located neighborhoods. The location is a major part of the lifestyle. Walk to Grant Park, Zoo Atlanta, the BeltLine, and Summerhill's growing collection of restaurants, coffee shops, neighborhood events, farmers markets, and popular Summerhill Sundays. Whether meeting friends for dinner, exploring the trails, or spending a weekend afternoon in the park, some of Atlanta's best intown experiences are just minutes from home. Behind mature landscaping and a welcoming covered front porch, the interior opens to refinished hardwood floors, fresh paint, new carpet, abundant natural light, and an easy main-level layout designed for everyday living and entertaining. A spacious living room and formal dining room are connected by a double-sided fireplace, while the kitchen features granite countertops, stainless steel appliances, generous cabinetry, a new oven and dishwasher, and a casual breakfast area overlooking the backyard. Upstairs, the oversized primary suite offers a quiet retreat with dual walk-in closets, a spacious bath featuring a soaking tub, separate shower, and double vanities, plus access to an upper balcony with seasonal skyline views. Long-term ownership and extensive improvements add meaningful peace of mind, including Trane HVAC systems replaced in 2022 and 2024, crawlspace encapsulation, refinished hardwood floors, fresh interior and exterior paint, new carpet, updated fixtures, professional drainage improvements, fencing, a retaining wall, an expanded deck, and a custom privacy pergola. Outside, the established garden, fire-pit seating area, oversized deck, and private backyard create a rare intown escape for morning coffee, weekend gatherings, or quiet evenings beneath the trees. With convenient access to Downtown, Midtown, Hartsfield-Jackson, I-75/85, and I-20, this move-in-ready home delivers the central location buyers want without sacrificing privacy, charm, functionality, or usable outdoor space.
- Houzeo last checked: 4 minutes ago
- Listing updated: August 25, 2026 at 10:45 am
- Listing Provided by: |
- Source: Georgia MLS-GA | MLS#: 10782592

Property Details
Status
Active Under Contract
Type
Single Family Residence
No. of Stories
-
County
City
Neighborhood
Year Built
2006
HOA Fees
-
Finished Area
2,320 sqft
Lot Size
3,963.96 sqft lot
Basement Area
- sqft
MLS Name
Georgia MLS
MLS Number
10782592
MLS Status
Active Under Contract
Days on Market
120
Cumulative Days on Market
78

Continue Your Journey in App
Find your dream home, receive real-time updates, and many more!
Download App
Continue Your Journey in App
Find your dream home, receive real-time updates, and many more!
Location
Facts & Features
Rooms
Bedrooms & bathrooms
Bedrooms: 4
Bathrooms: 4
Interior
Interior Features
High Ceilings, Split Bedroom Plan, Tray Ceiling(s), Walk In Closet(s)
Flooring
Carpet, Hardwood
Cooling
Ceiling Fan(s), Central Air
Heating
Central
Appliances
Dishwasher, Dryer, Microwave, Refrigerator, Washer
Sewer
Public Sewer
Window Features
Double Pane Windows
Construction
Year Built
Year Built: 2006
Home type
Single Family Residence
Roof
Composition
Foundation Details
Block
Construction Materials
Concrete
Architectural Style
Craftsman, Traditional
Property Condition
Resale
Utilities & Energy
Basement
Crawl Space
Laundry Features
In Kitchen, Laundry Closet
Parking Features
None
Fireplace Features
Family Room
Utilities
Cable Available, Electricity Available, High Speed Internet, Phone Available, Sewer Available, Water Available
Water Source
Public
Security Features
Carbon Monoxide Detector(s), Smoke Detector(s)
Other Features
Patio And Porch Features
Deck
Community Features
Near Public Transport, Walk To Schools, Near Shopping
Subdivision Name
Peoplestown
Lot Features
Level
Price History
| Date | Event | Price |
|---|---|---|
08/22/2026 Source: | Contingent (Active Under Contract) | $629,900 $272/sqft |
07/15/2026 Source: | Price Decreased | $629,900 -3.08% $272/sqft |
06/08/2026 Source: | Listed for Sale | $649,900 +80.53% $280/sqft |
12/11/2017 Source: | Sold | $360,000 $155/sqft |

Nearby Homes



Find Homes by Property Features in Atlanta, GA
Nearby New Homes For Sale


Information Deemed Reliable But Not Guaranteed. © 2026 Georgia Multiple Listing Service. All Rights Reserved.
 Advertising Broker: Fred McGill | Simple Showing, Inc