
- Overview
- Description
- Property Details
- Location
- Facts & Features
- Getting Around

Street View
$5,995,000
Monthly Est:$29,839
 6 Beds
 6 Baths
5 full baths + 1 half bath
 3,835sqft
183 Wyckoff St, Brooklyn, NY 11217
$5,995,000
Get Pre-Approved
Townhouse
Built in 1899
$-- HOA
2,000 sqft lot
$1,563/sq.ft
Description
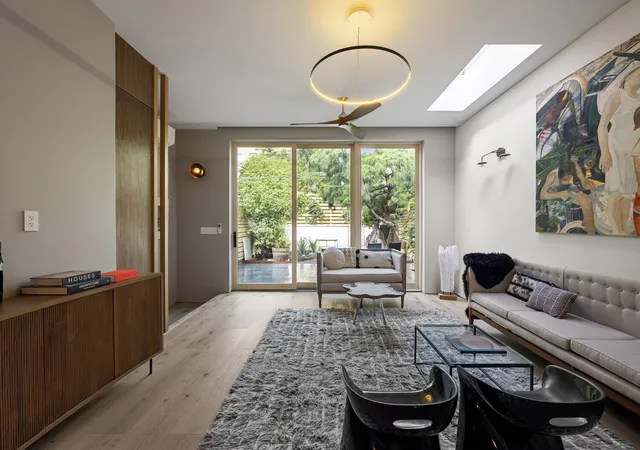
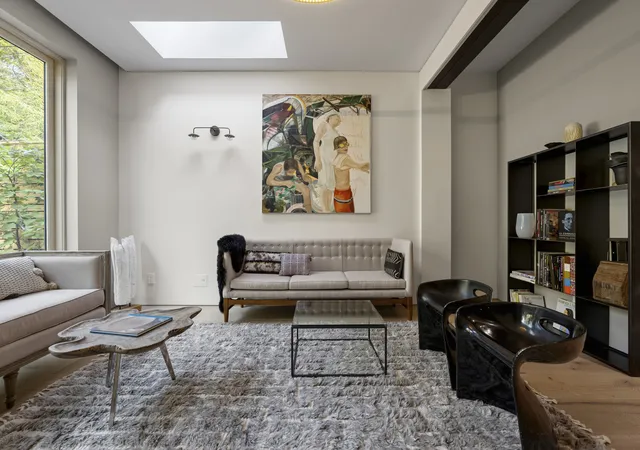
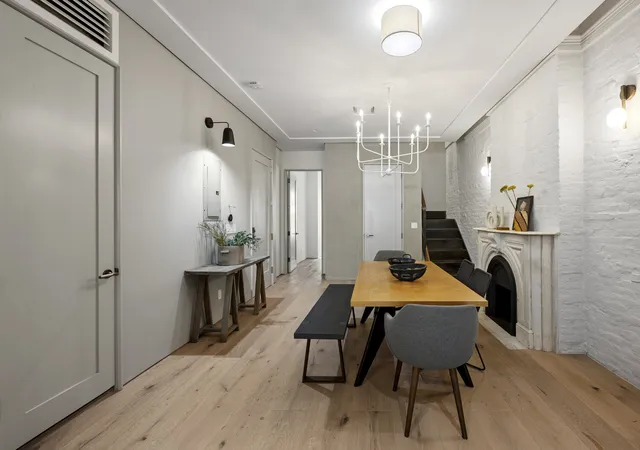
Boerum Hill Mint Designer Two-Family Townhouse Historic elegance meets modern design in this fully re-imagined, 1899 brick townhouse in the heart of Boerum Hill. Transformed from the studs up by affluent master Architect Rapha Elbaz, this rare two-family residence has been sculpted into two jewel-box homes of exceptional refinement, where every line, material, and moment is intentional. Garden Duplex - A Private Urban Sanctuary The dramatic main level unveils 12 foot ceilings, a skylit living room, and a full wall of glass doors that open into a 700 sqft private, sun-washed Zen garden, where light, greenery, and silence become part of daily liv
The lower level reveals a rare, full-scale multimedia recreation room, perfect for private cinema nights, immersive music, or creative studio use, along with full laundry and abundant storage.
Upper Triplex - Light, Volume & Three Outdoor Escapes
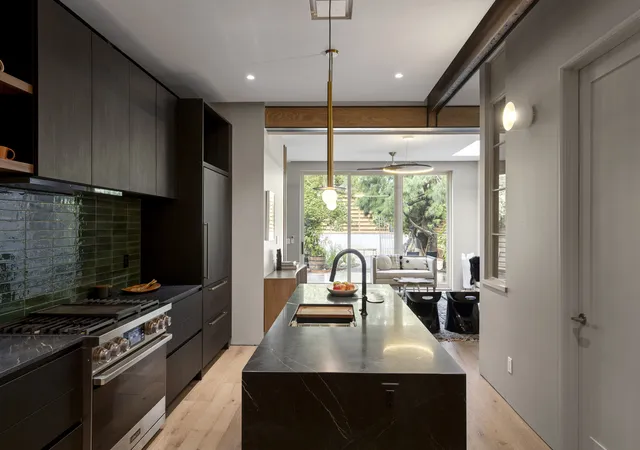
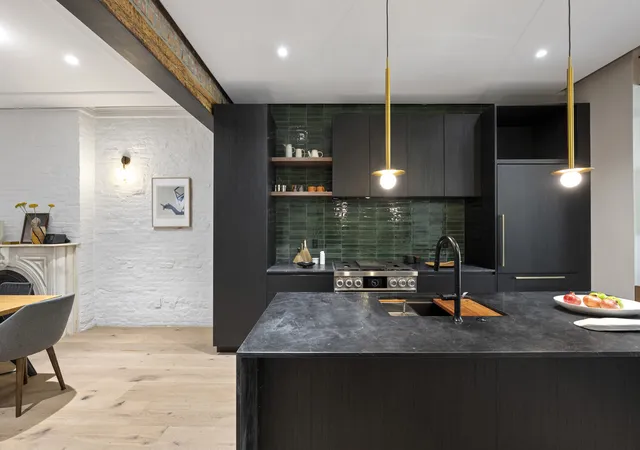
The upper residence offers three bedrooms, two and a half baths, and an extraordinary amount of private outdoor space across multiple levels. Sun-filled living areas connect to expansive decks on every floor, ideal for morning rituals, alfresco dining, and warm evening lounging. An efficient Italian kitchen with similar finishes and appliances. Bedrooms are generously scaled, the layout is impeccably efficient, and natural light floods every room. A true indoor-outdoor experience in the heart of Brooklyn. An architectural custom staircase ascends to a vast private roof deck with sweeping Manhattan and Downtown Brooklyn skyline views - a true crown jewel and a rare luxury in Boerum Hill.
All new mechanicals, central air, acoustic refinement, custom millwork, new historical windows, abundant concealed storage, and discreet smart-home systems offering strong long-term investment and peace of mind.
"Every area you turn to has a moment." - Elbaz
Located on a quiet, tree-lined block moments from beloved cafés, Trader Joe's, specialty markets, boutiques, and the acclaimed dining of Smith, Court, and Atlantic Avenues. Multiple subway lines (F, G, A, C, 2, 3) are just minutes away-placing all of Brooklyn and Manhattan effortlessly within reach
- Houzeo last checked: 4 minutes ago
- Listing updated: March 6, 2026 at 9:17 am
- Listing Provided by: ELBAZ IRIS DAUBER (718) 486-4400 | Douglas Elliman Real Estate (212) 891-7000
- Source: Rebny MLS-NY | MLS#: RLS20061881

Property Details
Status
Active
Type
Townhouse
No. of Stories
3
County
City
Neighborhood
Year Built
1899
HOA Fees
-
Finished Area
3,835 sqft
Lot Size
2,000 sqft lot
Basement Area
- sqft
MLS Name
Rebny MLS
MLS Number
RLS20061881
Days on Market
337

Continue Your Journey in App
Find your dream home, receive real-time updates, and many more!
Continue Your Journey in App
Find your dream home, receive real-time updates, and many more!
Location
Facts & Features
Rooms
Bedrooms & bathrooms
Bedrooms: 6
Bathrooms: 6
Interior
Appliances
Washer Dryer Allowed
Interior Features
Smoke Free
Cooling
Central Air
Exterior Features
Building Courtyard, Private Outdoor Space Over60sqft
Utilities & Energy
Laundry Features
Building Other, Washer Hookup, In Unit
Fireplace Features
Decorative
Basement
Other
Other Features
Patio And Porch Features
None
Subdivision Name
Boerum Hill
Price History
| Date | Event | Price |
|---|---|---|
12/01/2025 Source: | Listed for Sale | $5,995,000 $1,563/sqft |

Find Homes by Property Features in New York, NY


The real estate listing data marked with this icon comes from the IDX program of the RLS at REBNY Listing Service (RLS). Listing information for certain New York City properties provided courtesy of the Real Estate Board of New York's Residential Listing Service (the "RLS") through Nov 04, 2026, 05:00AM. Information deemed reliable but not guaranteed. Information is provided exclusively for consumers' personal, non-commercial use, and may not be used for any purpose other than the identification of potential properties for purchase. The information contained in this listing has not been verified by the RLS and should be verified by the consumer. The listing information provided here is for the consumer's personal, non-commercial use. Retransmission, redistribution or copying of this listing information is strictly prohibited except in connection with a consumer's consideration of the purchase and/or sale of an individual property. This listing information is not verified for authenticity or accuracy and is not guaranteed and may not reflect all real estate activity in the market. Buyer to verify all information. © 2026 The Real Estate Board of New York, Inc. All rights reserved.
 Advertising Broker: Derek Greene | The Greene Realty Group
