- Overview
- Description
- Property Details
- Location
- Facts & Features
- Getting Around
- Nearby Homes




$1,450,000
Monthly Est:$7,217
 4 Beds
 5 Baths
3 full baths + 2 half baths
 2,418sqft
1830 Dulin Rd, Clover, SC 29710
$1,450,000
$7,217/moEst:
Get Pre-Approved
Single Family Residence
Built in 2025
$-- HOA
4.65 acres lot
$600/sq.ft
Description
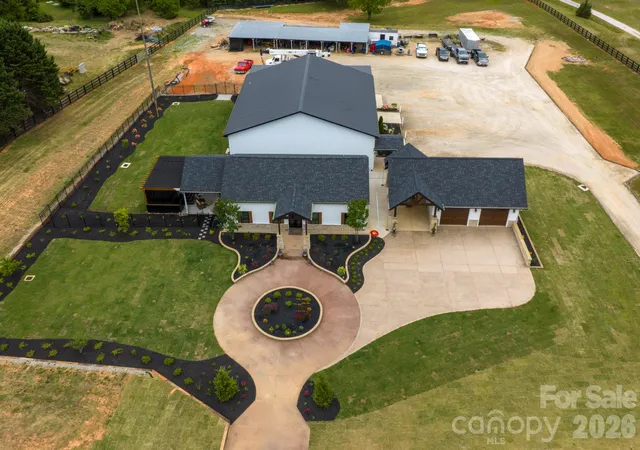
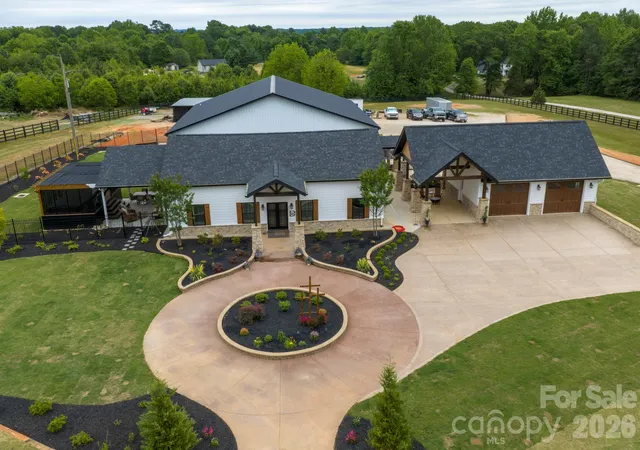
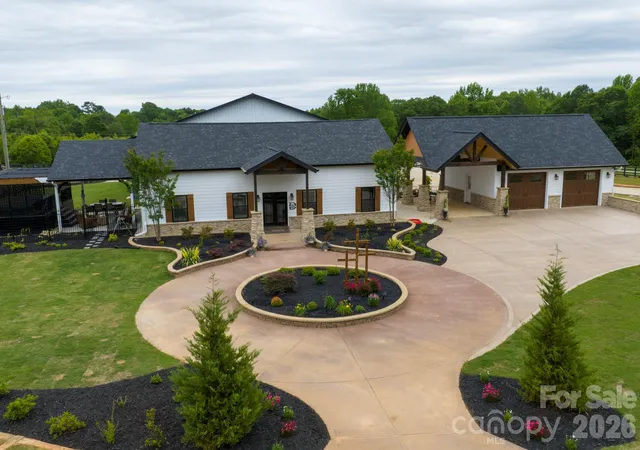
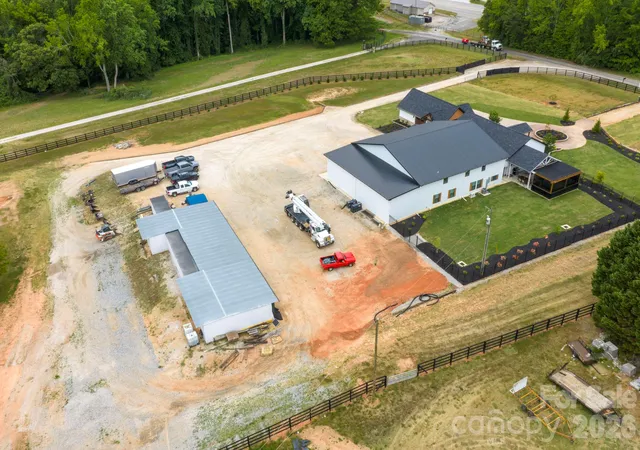
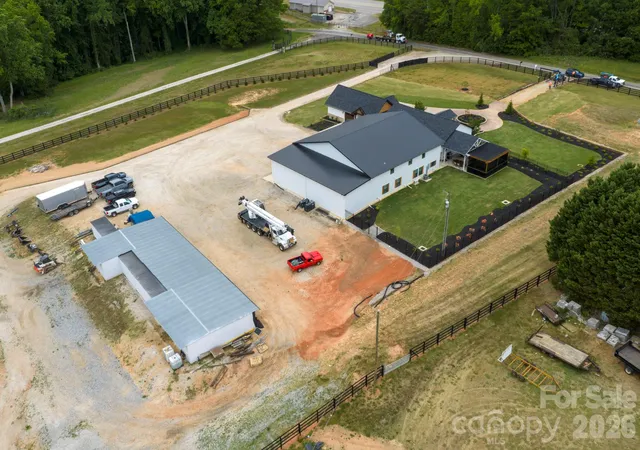
Modern farmhouse charm meets exceptional workspace at 1830 Dulin Road! Built in 2025 and situated on 4.65 fully fenced acres, this versatile property pairs a beautifully appointed 3-bedroom, 2-bath home with an expansive climate-controlled shop and private guest quarters. The approximately 1,500 sq ft main home features an open kitchen, living, and dining layout, durable stamped concrete wood-look floors, solid surface countertops, pull-out pot-and-pan storage, and a pantry with custom pull-out shelving. The primary suite includes a freestanding soaking tub and separate shower, while a covered patio with swim spa creates an inviting outdoor retreat. Landscape lighting, irrigation, approximately 20,000 sq ft of Bermuda sod, and concrete French drains complement the grounds. The approximately 4,800 sq ft insulated shop offers three bays with 14-foot doors, a dedicated RV bay with waste dump, mezzanine office and storage space, and upper and lower half baths. Approximately 900 sq ft of private guest quarters include one bedroom, a full kitchen, bath, laundry, custom epoxy flooring, and a separate septic system. Additional features include a detached custom garage with two enclosed bays and a carport, engineered lean-to storage, two secure Conex containers, a well, and two septic systems. Separate driveways serve the home and shop, providing convenient access for everyday living, hobbies, equipment, and guests. Explore the possibilities of this distinctive acreage property. Appointment required.
- Houzeo last checked: 8 minutes ago
- Listing updated: October 19, 2026 at 1:09 pm
- Listing Provided by: Mark McClaskey (704) 604-5952 | EXP Realty LLC Ballantyne (704) 248-8230
- Source: Canopy MLS | MLS#: 4435008

Property Details
Status
Active
Type
Single Family Residence
No. of Stories
-
County
City
Neighborhood
--
Year Built
2025
HOA Fees
-
Finished Area
2,418 sqft
Lot Size
4.65 acres lot
Basement Area
- sqft
MLS Name
Canopy MLS
MLS Number
4435008
MLS Status
Active
Days on Market
5
Cumulative Days on Market
168

Continue Your Journey in App
Find your dream home, receive real-time updates, and many more!
Download App
Continue Your Journey in App
Find your dream home, receive real-time updates, and many more!
Location
Facts & Features
Rooms
Bedrooms & bathrooms
Bedrooms: 4
Bathrooms: 5
Interior
Exterior Features
Above Ground Hot Tub / Spa, In Ground Irrigation, Storage
Cooling
Central Air
Interior Features
Open Floorplan
Appliances
Dishwasher
Sewer
Septic Installed, Other See Remarks
Heating
Central
Flooring
Concrete
Construction
Year Built
Year Built: 2025
Home type
Single Family Residence
Foundation Details
Slab
Construction Materials
Hardboard Siding
Roof
Architectural Shingle
Utilities & Energy
Pool Features
Pool/spa Combo
Laundry Features
In Hall
Water Source
Well
Parking Features
Detached Carport, Driveway, Detached Garage, Garage Shop, Rv Access/parking, Other See Remarks
Other Features
Patio And Porch Features
Covered, Patio
Lot Features
Private
Subdivision Name
None
Price History
| Date | Event | Price |
|---|---|---|
10/17/2026 Source: | Listed for Sale | $1,450,000 $600/sqft |
10/12/2026 Source: | Listing Removed | $1,450,000 $600/sqft |
06/05/2026 Source: | Price Decreased | $1,450,000 -1.02% $600/sqft |
05/01/2026 Source: | Listed for Sale | $1,465,000 $606/sqft |
04/25/2026 Source: | Coming Soon | $1,465,000 $606/sqft |

Nearby Homes










Find Homes by Property Features in Clover, SC
Nearby New Homes For Sale

Based on information submitted to the MLS GRID from Canopy MLS through Oct 21, 2026, 03:00AM. All data is obtained from various sources and may not have been verified by the broker or MLS GRID. Supplied Open House Information is subject to change without notice. All information should be independently reviewed and verified for accuracy. Properties may or may not be listed by the office/agent presenting the information. IDX information is provided exclusively for consumers’ personal, noncommercial use. It may not be used for any purpose other than to identify prospective properties which the consumers may be interested in purchasing. The data is deemed reliable but is not guaranteed by MLS GRID. The use of the MLS GRID Data may be subject to an end-user license agreement prescribed by the Member Participant’s applicable MLS, if any, and as amended from time to time. ©2026 Canopy MLS. All Rights Reserved.
 Advertising Broker: Nicholas Huscroft | Chosen Realty
