- Overview
- Description
- Property Details
- Location
- Facts & Features
- Getting Around

Street View
$594,900
Monthly Est:$2,961
 3 Beds
 4 Baths
2 full baths + 2 half baths
 2,788sqft
1830 Jack Ray Rd, Norwood, GA 30821
$594,900
$2,961/moEst:
Get Pre-Approved
Single Family Residence
Built in 1977
$-- HOA
8.89 acres lot
$213/sq.ft
Description
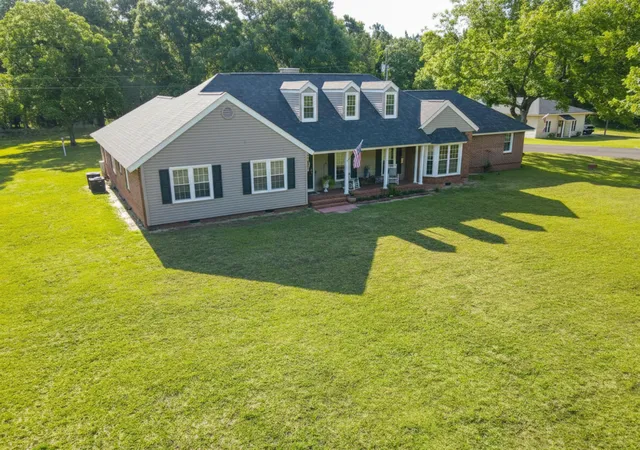
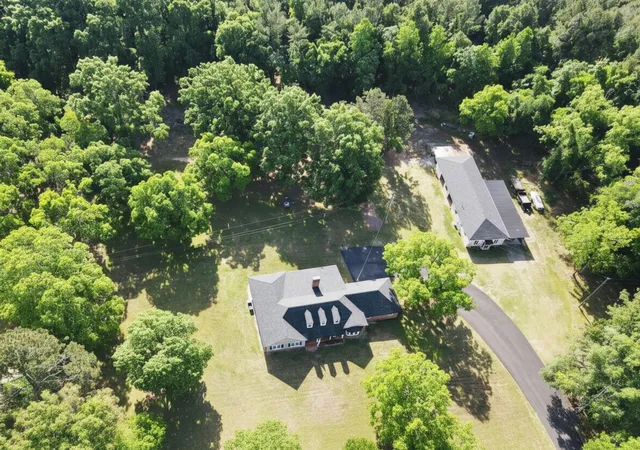
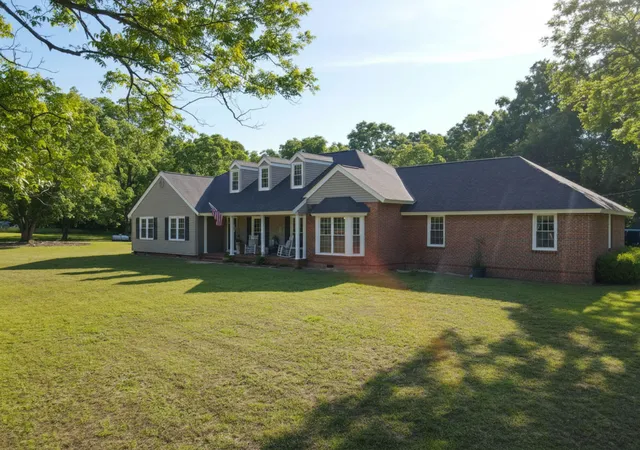
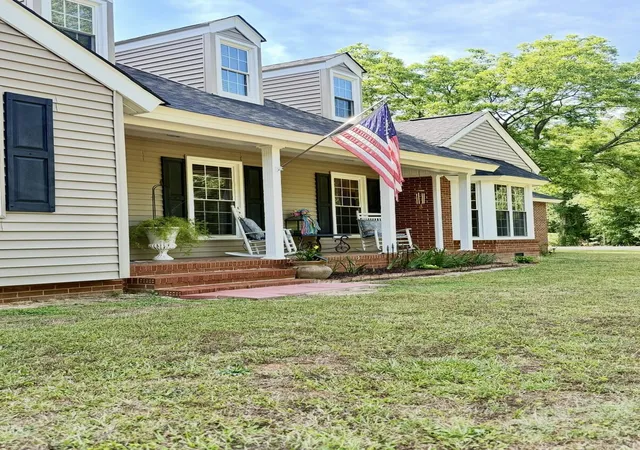
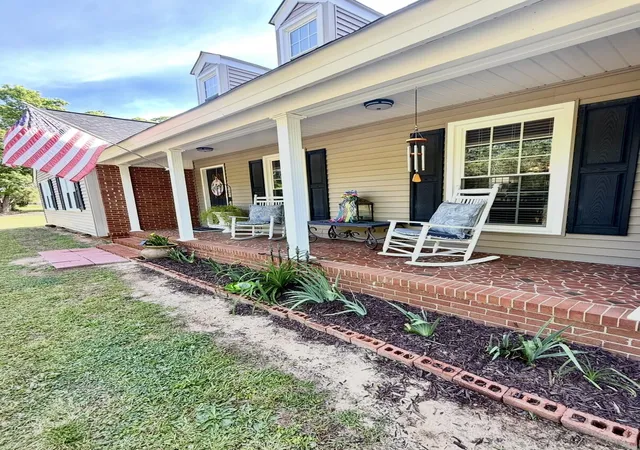
Welcome to this beautifully maintained single-family residence set on a total of 8.89 acres across two parcels, offering privacy, flexibility, and modern upgrades. The main home sits on 5.94 acres, with an additional 2.95-acre parcel located just across the street--ideal for future building, investment, or added space.
Enjoy the peace and beauty of rural living without giving up the convenience of town. This updated country home offers a tranquil setting, open spaces, and the relaxed lifestyle you've been looking for all while being, just an easy drive from town.
18 miles to Thomson
28 miles to Appling
30 miles to Lake Oconee
Extensively updated in 2024, this home is truly move-in ready. Inside, you'll find fresh interior paint, new luxury vinyl plank flooring, updated lighting, and modern fixtures throughout, creating a clean and inviting atmosphere. The kitchen features new Corian countertops, a new electric range, and a double oven, perfect for cooking and entertaining.
The bathrooms have been thoughtfully updated, including the primary suite, hall bath, and half bath, along with new comfort-height toilets. Major system upgrades include a new roof on both the home and shop, new upstairs HVAC, tankless water heater, automatic foundation vents, and more--all completed in 2024. The home is also equipped with a water filtration system, adding an extra layer of comfort and quality.
Enjoy relaxing evenings by the fireplace with new gas logs and chimney cap, or entertain guests on the expansive 18' x 35' screened-in patio overlooking your beautiful acreage.
The approximately 1,800 sq ft detached shop is a standout feature, offering a full kitchen, full bathroom, its own septic system, and a new split HVAC system--making it ideal for a guest suite, in-law quarters, home business, or private workspace.
The property also features an asphalt driveway, new rear gutters, updated blinds throughout, and a level of care that truly reflects pride of ownership.
With acreage, extensive upgrades, a second parcel, a fully functional secondary living space, and fiber high speed internet to work from home, this property offers unmatched versatility and long-term potential. Schedule your private showing today!
- Houzeo last checked: 4 minutes ago
- Listing updated: October 6, 2026 at 9:13 pm
- Listing Provided by: Steven Hollimon (706) 214-5553 DRE #390514 | Hollimon & Company Real Estate
- Source: Hive MLS-NC | MLS#: 98257211

Property Details
Status
Active
Type
Single Family Residence
No. of Stories
2
County
City
Neighborhood
--
Year Built
1977
HOA Fees
-
Finished Area
2,788 sqft
Lot Size
8.89 acres lot
Basement Area
- sqft
MLS Name
Hive MLS
MLS Number
98257211
MLS Status
Active
Days on Market
164

Continue Your Journey in App
Find your dream home, receive real-time updates, and many more!
Download App
Continue Your Journey in App
Find your dream home, receive real-time updates, and many more!
Location
Facts & Features
Rooms
Bedrooms & bathrooms
Bedrooms: 3
Bathrooms: 4
Master Bedroom
Level: Main
Area: Square Feet
Dimensions: 240.00
Bonus Room
Level: Main
Area: Square Feet
Dimensions: 592.00
Family Room
Level: Ground
Area: Square Feet
Dimensions: 476.00
Dining Room
Level: Main
Area: Square Feet
Dimensions: 182.00
Bedroom 3
Level: Main
Area: Square Feet
Dimensions: 165.00
Bedroom 2
Level: Main
Area: Square Feet
Dimensions: 165.00
Kitchen
Level: Ground
Area: Square Feet
Dimensions: 288.00
Interior
Flooring
Lvt/lvp, Ceramic Tile
Appliances
Built In Electric Oven, Refrigerator, Range, Double Oven, Water Purifier
Window Features
Thermal Windows
Interior Features
Walk In Closet(s), Entrance Foyer, Kitchen Island, Blinds/shades, Walk In Closet(s)
Cooling
Central Air
Heating
Propane, Fireplace(s), Electric, Heat Pump
Construction
Year Built
Year Built: 1977
Home type
Single Family Residence
Construction Materials
Brick, Vinyl Siding
Foundation Details
Crawl Space
Roof
Composition
Property Condition
Updated Remodeled
Utilities & Energy
Basement
None
Water Source
Well
Utilities
Fiber Optic, High Speed Internet
Association Amenities
Other
Parking Features
Asphalt
Security Features
Smoke Detector(s)
Other Features
Subdivision Name
Not In Subdivision
Patio And Porch Features
Covered, Patio, Screened
Lot Features
See Remarks
Price History
| Date | Event | Price |
|---|---|---|
06/03/2026 Source: | Listed for Sale | $599,900 -3.98% $215/sqft |
05/05/2026 Source: | Price Increased | $624,750 +5.02% $224/sqft |
05/05/2026 Source: | Price Decreased | $594,900 -4.78% $213/sqft |
05/05/2026 Source: | Off Market | $624,750 $224/sqft |

Find Homes by Property Features in Norwood, GA

Based on information from the Hive MLS, through Oct 17, 2026, 06:00AM. This website may not include listings or property addresses of sellers who have directed their listing brokers to withhold their listing or their property address from display on the Internet. The data relating to real estate on this web site comes in part from the Internet Data Exchange program of Hive MLS, and is updated as of Oct 17, 2026, 06:00AM. All information is deemed reliable but not guaranteed and should be independently verified. All properties are subject to prior sale, change, or withdrawal. Neither listing broker(s) nor Chosen Realty LLC nor Houzeo shall be responsible for any typographical errors, misinformation, or misprints, and shall be held totally harmless from any damages arising from reliance upon these data. IDX information is provided exclusively for personal, non-commercial use, and may not be used for any purpose other than to identify prospective properties consumers may be interested in purchasing. © 2026 Hive MLS. All Rights Reserved.
 Advertising Broker: Nicholas Huscroft | Chosen Realty
