- Overview
- Description
- Property Details
- Location
- Facts & Features
- Getting Around
- Nearby Homes



$644,986
Monthly Est:$3,210
 3 Beds
 3 Baths
2 full baths + 1 half bath
 2,423sqft
1830 Owen St, Nashville, TN 37208
$644,986
$3,210/moEst:
Get Pre-Approved
Single Family Residence
Built in 2026
$-- HOA
-- sqft lot
$266/sq.ft
Description
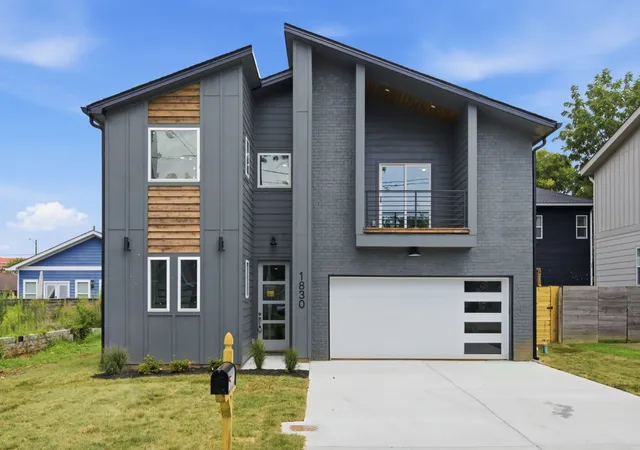
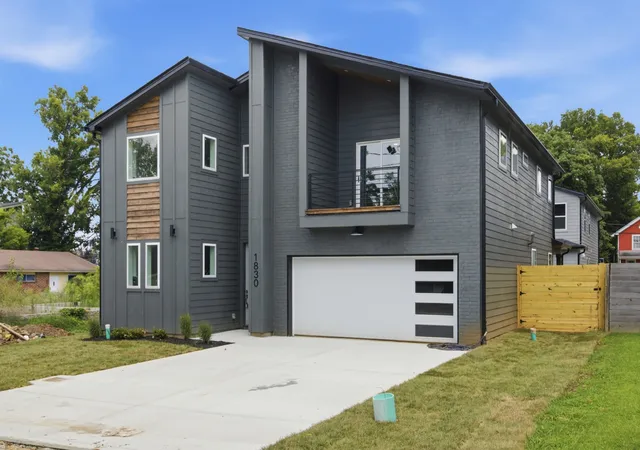
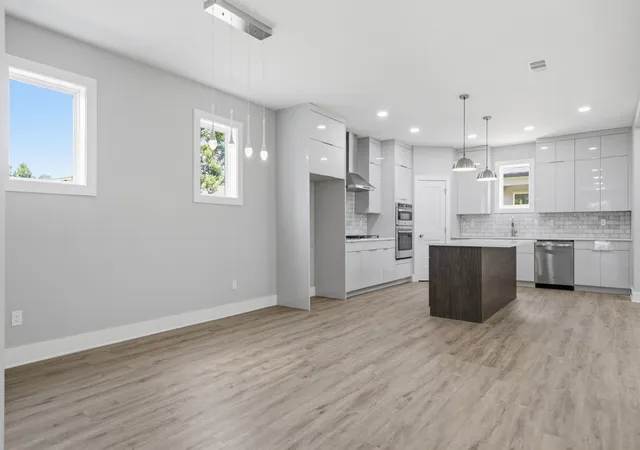
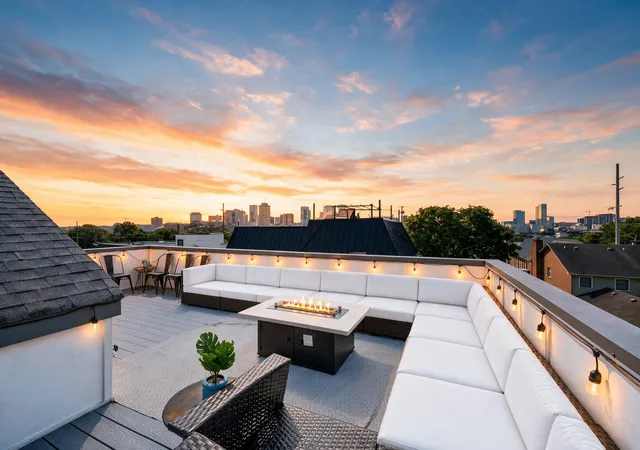
For investors income potential and OOSTR opportunities waiting to be explored with the purchase of 1831 10th Ave N CALL AGENT for details!! Lender incentive with Joe Defatta *AND *Seller is offering $3K in closing costs or towards a rate buy-down. Experience modern living in this beautifully crafted new construction home offering contemporary style, thoughtful design, and exceptional functionality. The open-concept floor plan is anchored by a striking linear fireplace, creating a warm and sophisticated focal point for the main living area. The designer kitchen is sure to impress with sleek cabinetry, a gas cooktop with vent hood, built-in oven and microwave combination, a spacious island with pendant lighting, and a walk-in pantry.
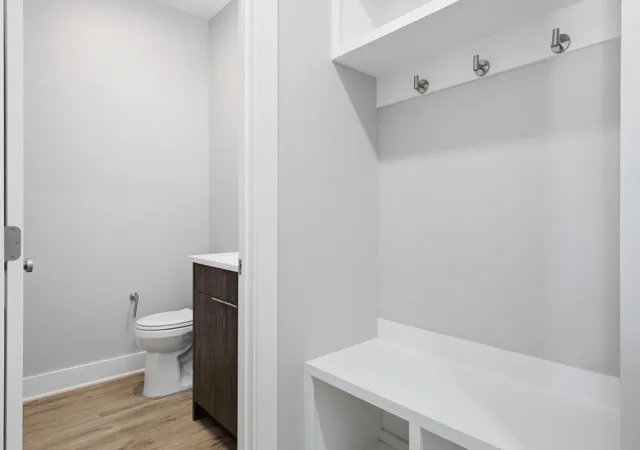
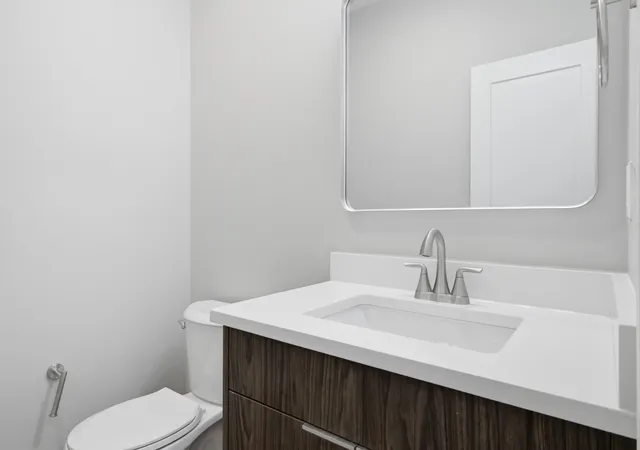
A convenient drop zone just off the spacious two-car garage helps keep everyday life organized, while a main-level powder room is perfectly situated for guests. Upstairs, the versatile loft/bonus room opens to an adorable private balcony through sliding glass doors and offers the flexibility to convert into an additional bedroom or home office if desired.
Retreat to the spacious primary suite featuring a double vanity and an oversized walk-in tiled shower. Even the laundry room stands out with its stylish designer tile flooring. Additional upgrades include a tankless water heater and a large covered rear porch with a beautiful stained tongue-and-groove ceiling—an inviting space to relax or entertain outdoors.
Located in the Buchanan Arts District and minutes from Germantown this move-in-ready home combines contemporary design, quality craftsmanship, and an unbeatable Nashville location.
- Houzeo last checked: 4 minutes ago
- Listing updated: October 5, 2026 at 7:58 pm
- Listing Provided by: Angela Sutherland CLHMS, GRI (615) 347-7440 DRE #349511 | Luxury Homes of Tennessee (615) 472-8961
- Source: Nashville (RealTracs Mid) MLS-TN | MLS#: 3312384

Property Details
Status
Active
Type
Single Family Residence
No. of Stories
2
County
City
Neighborhood
Year Built
2026
HOA Fees
-
Finished Area
2,423 sqft
Lot Size
-- sqft lot
Basement Area
- sqft
MLS Name
Nashville (RealTracs Mid) MLS
MLS Number
3312384
MLS Status
Active
Days on Market
70

Continue Your Journey in App
Find your dream home, receive real-time updates, and many more!
Download App
Continue Your Journey in App
Find your dream home, receive real-time updates, and many more!
Location
Facts & Features
Rooms
Bedrooms & bathrooms
Bedrooms: 3
Bathrooms: 3
Interior
Flooring
Carpet, Luxury Vinyl, Tile
Heating
Central, Natural Gas
Appliances
Built In Electric Range, Cooktop, Dishwasher, Disposal, Microwave
Cooling
Central Air, Gas
Exterior Features
Balcony
Sewer
Public Sewer
Construction
Year Built
Year Built: 2026
Home type
Single Family Residence
Construction Materials
Hardboard Siding, Brick, Wood Siding
Foundation Details
Slab
Architectural Style
Contemporary
Roof
Asphalt
Utilities & Energy
Water Source
Public
Fireplace Features
Electric
Basement
None
Parking Features
Garage Faces Front
Utilities
Natural Gas Available, Water Available
Other Features
Patio And Porch Features
Patio, Covered
Subdivision Name
Tenth Avenue North Unit B
Price History
| Date | Event | Price |
|---|---|---|
07/30/2026 Source: | Listed for Sale | $644,986 -0.77% $266/sqft |
07/30/2026 Source: | Price Increased | $649,986 +0.78% $268/sqft |
07/30/2026 Source: | Price Decreased | $644,986 -0.77% $266/sqft |
07/29/2026 Source: | Coming Soon | $649,986 $268/sqft |

Buena Vista Ranks #85 in Nashville, TN


Homes

Rental Prices

Median Home Price
Nearby Homes


Find Homes by Property Features in Nashville, TN
Nearby New Homes For Sale

Based on information from Realtracs® through Oct 08, 2026, 09:16PM. Data courtesy of Realtracs® MLS as distributed by MLS GRID. Some IDX listings have been excluded from this website. All data is obtained from various sources and may not have been verified by the broker or MLS GRID. Supplied Open House Information is subject to change without notice. All information should be independently reviewed and verified for accuracy. Properties may or may not be listed by the office/agent presenting the information. IDX information is provided exclusively for consumers’ personal, noncommercial use. It may not be used for any purpose other than to identify prospective properties consumers may be interested in purchasing. The data is deemed reliable but is not guaranteed by MLS GRID. The use of the MLS GRID Data may be subject to an end-user license agreement prescribed by Realtracs® MLS. © 2026 RealTracs Solutions. All Rights Reserved. Angela Fowler Real Estate, LLC | 423.320.4620 | afowler@catt.com Mailing Address: 452 Kailors Cove Cir, Ringgold, GA 30736
 Advertising Broker: Angela Fowler | Angela Fowler Real Estate, LLC.