Realty Solution
Powered by 
- 1
- Overview
- Description
- Property Details
- Location
- HOA Management
- Facts & Features
- Getting Around
- Nearby Homes



Listed by: Craig Martin (661) 361-6843 DRE #01939259, Brian Hulz DRE #02102620 | Pinnacle Estate Properties, Inc. (661) 705-3200
$1,779,800
Monthly Est:$8,859
 5 Beds
 4 Baths
4 full baths
 4,300sqft
18300 Chatham St, Porter Ranch, CA 91326
$1,779,800
$8,859/moEst:
Get Pre-Approved
Single Family Residence
Built in 1986
$245/mo HOA
11,232 sqft lot
$414/sq.ft
Description
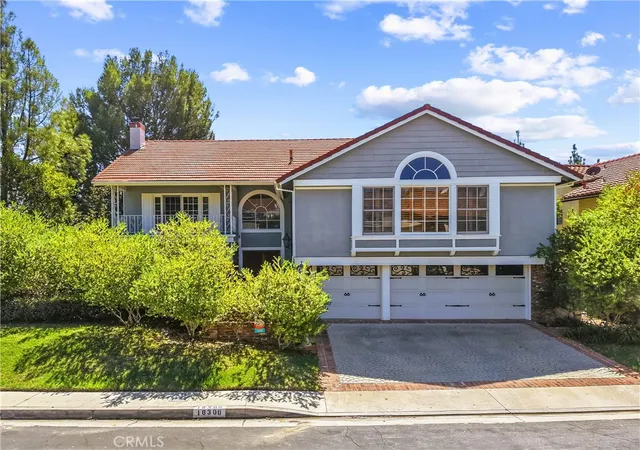
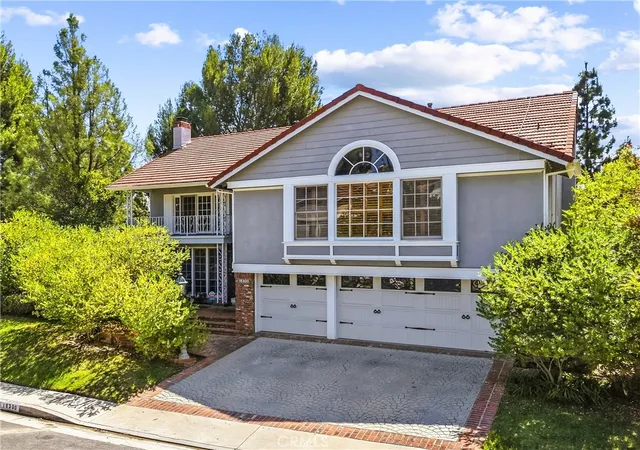
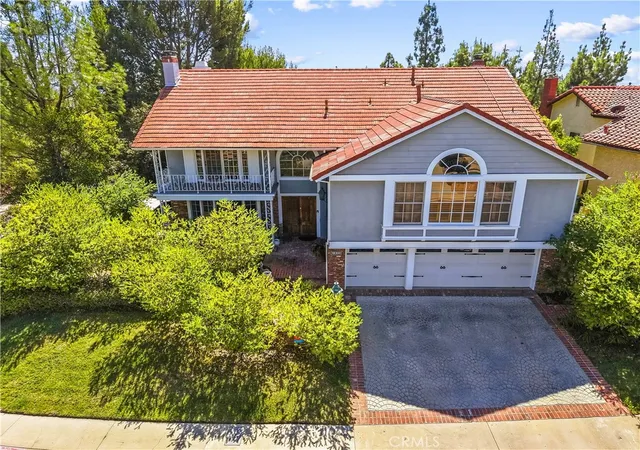
Welcome to this stunning, light-filled estate in the highly sought-after Northridge View Estates community of Porter Ranch. Situated on a desirable corner lot and offering approximately 4,300 sq. ft., this move-in-ready home combines impressive living space, thoughtful upgrades, exceptional entertaining areas, and resort-style outdoor living.
Double entry doors open to a dramatic foyer with soaring ceilings and an elegant curved staircase. The beautifully remodeled living room features floor-to-ceiling bay windows and a wood-burning fireplace, while the newly tiled formal dining room provides an elegant setting for entertaining.
The spacious kitchen offers abundant cabinetry, tile countertops, a five-burner gas cooktop, double ovens, wall-mounted range hood, and a generous breakfast nook that flows into the family room with a fireplace, custom built-ins, and an impressive 200+ bottle wine vault.
The versatile floor plan includes five bedrooms and five bathrooms, including a large downstairs bedroom with a private bath—ideal for guests, extended family, or multigenerational living. Upstairs, new wood flooring leads to an expansive bonus/entertainment room above the three-car garage, perfect for a theater, game room, lounge, or additional recreation space.
The oversized primary suite is a true retreat featuring a sitting area, bar, two walk-in closets, jetted soaking tub, separate shower, and two private balconies with views of the property, backyard, and surrounding valley.
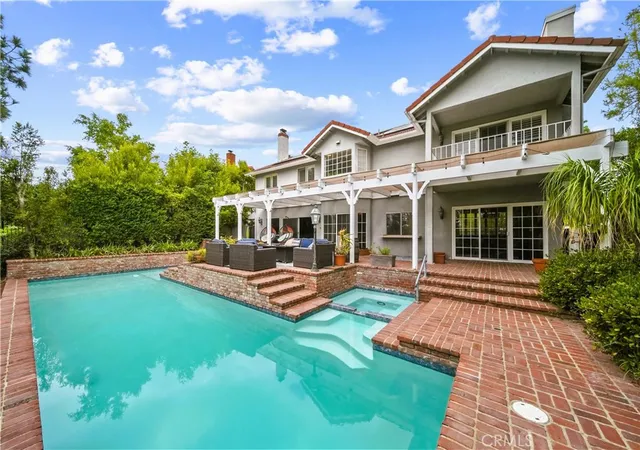
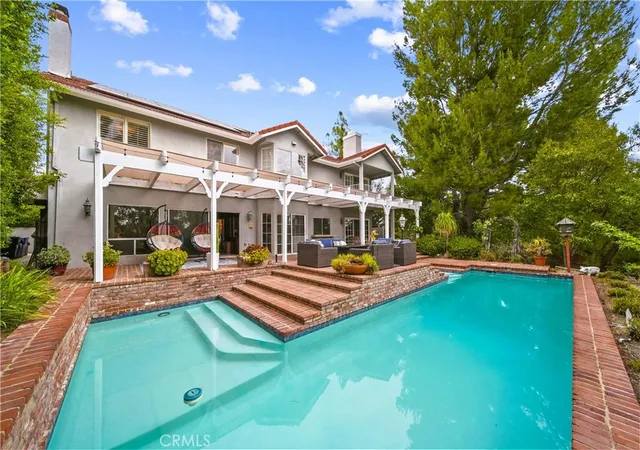
Step outside to a private Southern California oasis featuring mature landscaping, brick pavers, a large covered patio, sparkling pool and spa, and built-in BBQ with refrigerator—an exceptional setting for entertaining or relaxing at home.
Additional highlights include 2 huge A/C units, (one for each floor of the home), a three-car garage with gym area, and a PPA solar lease with a system designed to overproduce the home's electricity needs.
Northridge View Estates residents enjoy lighted tennis and pickleball courts, basketball court, and clubhouse. The home is located within the boundaries of Granada Hills Charter High School, Robert Frost Middle School, and Castlebay Lane Charter School, with convenient access to shopping, dining, medical facilities, and everyday amenities.
Spacious, upgraded, private, and built for entertaining—this exceptional Porter Ranch home is a must-see!!
- Houzeo last checked: 14 minutes ago
- Listing updated: October 3, 2026 at 10:26 pm
- Source: California Regional MLS-CA | MLS#: SR26204762

Property Details
Status
Active
Type
Single Family Residence
No. of Stories
2
County
City
Neighborhood
Year Built
1986
HOA Fees
$245/mo
Finished Area
4,300 sqft
Lot Size
11,232 sqft lot
Basement Area
- sqft
MLS Name
California Regional MLS
MLS Number
SR26204762
MLS Status
Active
Days on Market
37
Cumulative Days on Market
9

Continue Your Journey in App
Find your dream home, receive real-time updates, and many more!
Continue Your Journey in App
Find your dream home, receive real-time updates, and many more!
Location
HOA Management
Northridge View Estate
HOA Fees
$245/ Monthly
Amenities
 Amenities and services may be covered by one or multiple associations and service providers.
 Club House
 Tennis
 Sports Court
Disclaimer: Amenities are based on third-party information and may vary; buyers must independently verify all amenities, as information is deemed reliable but not guaranteed.
Facts & Features
Rooms
Bedrooms & bathrooms
Bedrooms: 5
Bathrooms: 4
Interior
Exterior Features
Barbecue
Heating
Central
Interior Features
Beamed Ceilings, Balcony, Block Walls, Eat In Kitchen, High Ceilings, Bedroom On Main Level, Walk In Closets
Cooling
Central Air
Flooring
Tile
Appliances
Double Oven, Dishwasher, Gas Cooktop, Disposal, Refrigerator, Water Heater
Sewer
Public Sewer
Window Features
Double Pane Windows, Screens, Shutters
Construction
Year Built
Year Built: 1986
Home type
Single Family Residence
Foundation Details
Slab
Architectural Style
Traditional
Construction Materials
Stucco
Roof
Concrete
Property Condition
Turnkey
Utilities & Energy
Association Amenities
Clubhouse, Paddle Tennis, Pickleball, Tennis Courts
Pool Features
Gas Heat, Private
Laundry Features
In Garage
Water Source
Public
Electric
Volts220in Garage
Utilities
Cable Available, Electricity Connected, Natural Gas Connected, Phone Available, Sewer Connected, Water Connected
Fireplace Features
Family Room, Gas, Living Room
Parking Features
Concrete, Door Multi, Garage Faces Front, Garage
Other Features
Disclosures
Covenants Restrictions Disclosure
Community Features
Curbs, Foothills, Sidewalks, Urban
Lot Features
Zero To One Unit Acre, Corner Lot, Cul De Sac, Sloped Down, Front Yard, Lawn, Sprinklers Timer
Patio And Porch Features
Wood
Price History
| Date | Event | Price |
|---|---|---|
09/24/2026 Source: | Listed for Sale | $1,779,800 $414/sqft |
09/22/2026 Source: | Coming Soon | $1,779,800 $414/sqft |

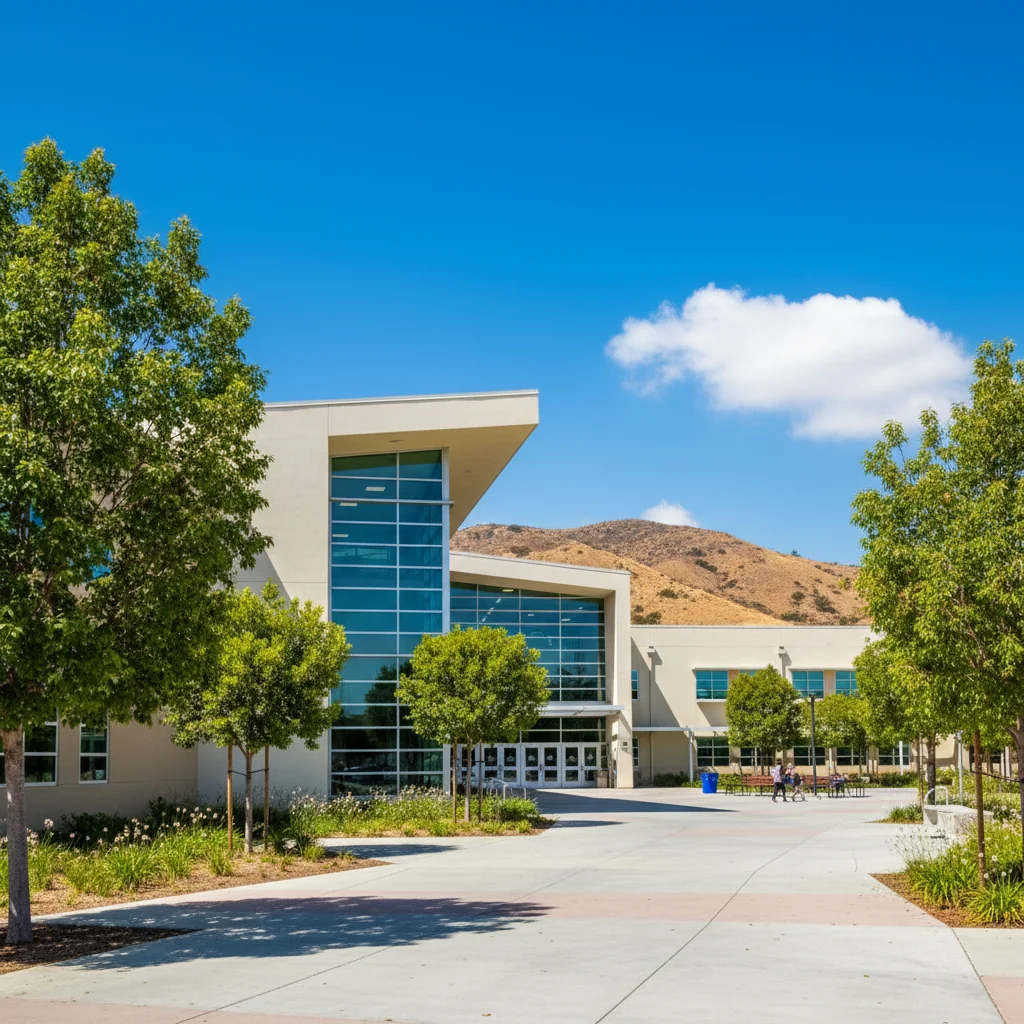
Porter Ranch Ranks #86 in Los Angeles, CA

Homes

Rental Prices

Median Home Price
Getting Around 18300 Chatham St
Bike Score®

Somewhat Bikeable
10/100
Walk Score®

Car-Dependent
12/100
Transit Score®

No Nearby Transit
0/100
Data provided by Redfin
Nearby Homes
Find Homes by Property Features in Los Angeles, CA
Nearby New Homes For Sale


Based on information from California Regional Multiple Listing Service, Inc. as of Nov 01, 2026, 02:30AM and /or other sources. All data, including all measurements and calculations of area, is obtained from various sources and has not been, and will not be, verified by broker or MLS. All information should be independently reviewed and verified for accuracy. Properties may or may not be listed by the office/agent presenting the information. Information being provided is for consumers’ personal, non-commercial use and may not be used for any purpose other than to identify prospective properties consumers may be interested in purchasing. This website may not include listings or property addresses of sellers who have directed their listing brokers to withhold their listing or their property address from display on the Internet. © 2026 California Regional Multiple Listing Service. All Rights Reserved.
 Advertising Broker: William Johnson DRE #01463271 | William Johnson Brokerage
