- Overview
- Description
- Property Details
- Location
- Facts & Features
- Getting Around
- Nearby Homes




$2,250,000
Monthly Est:$11,199
 4 Beds
 5 Baths
3 full baths + 2 half baths
 5,160sqft
18300 Deshane Ave, Noblesville, IN 46060
$2,250,000
$11,199/moEst:
Get Pre-Approved
Single Family Residence
Built in 2000
$-- HOA
24.68 acres lot
$436/sq.ft
Description
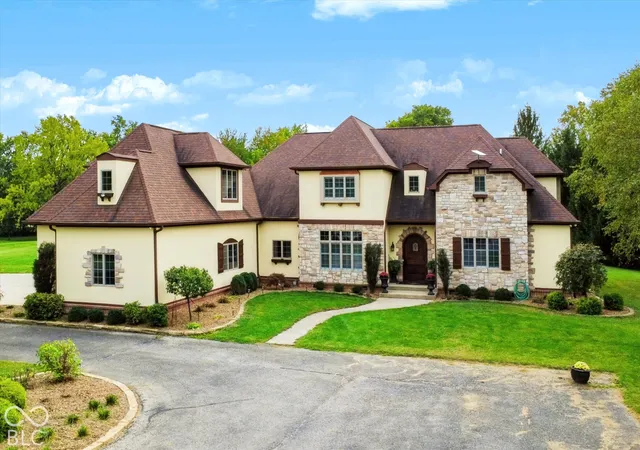
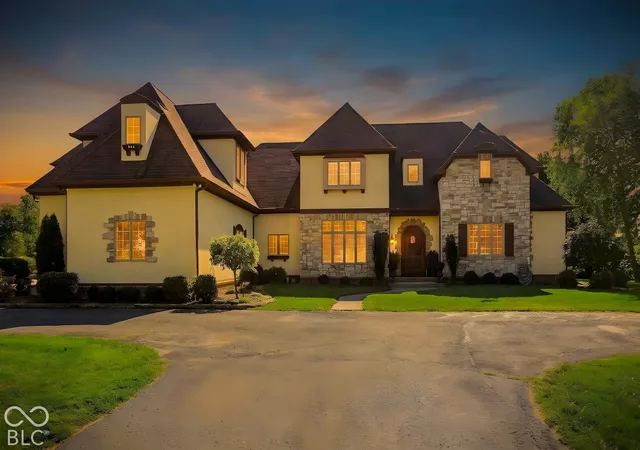
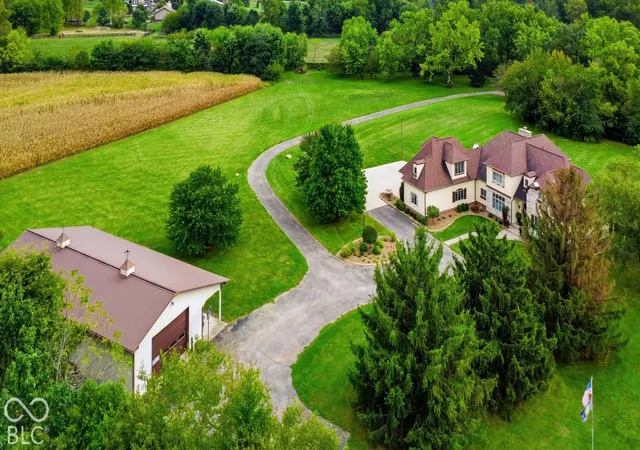
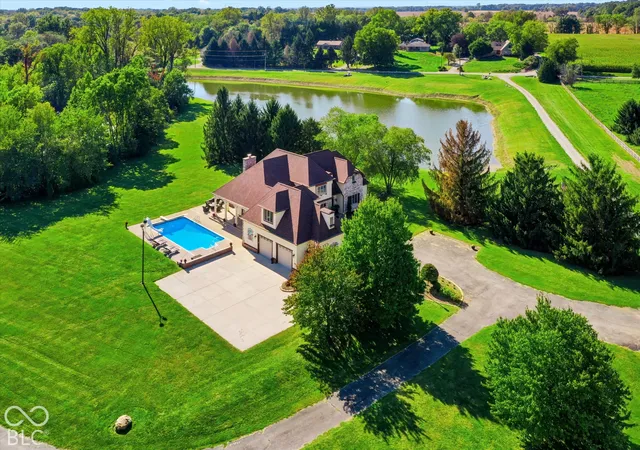
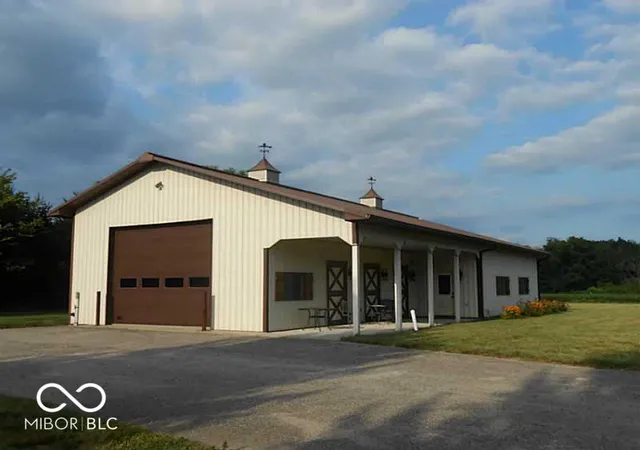
Gorgeous multi-functional property with the timeless primary residence over 5000 square feet PLUS the GUEST HOUSE adding 2 more bedrooms. Completely private lake estate on almost 25 acres. The primary is on the main floor with an updated primary bathroom. Large main floor office with built-ins. Three more huge bedrooms upstairs all with generous walk in closets and one ensuite updated bathroom. There's a flexible room off one of the upper bedrooms ideal for a playroom, craft room, workout space etc. With a separate staircase, the bonus room above the garage offers even more flexibility. One of the half-baths is conveniently located with an exterior entrance right next to the pool. Newer roof, septic pump and well pump. New custom landscape and hardscape, plantation shutters throughout, extensive updated water filtration system with prefilter, ionizer and R/O, Energy efficient newer geothermal system with 3 zones. Custom details such as hand scraped beams and reclaimed wide plank wood floors. The gourmet kitchen with high end appliances (Bosch double oven, induction stovetop, Bosch dishwasher, newer built-in refrigerator and microwave), updated countertops and built-in custom seating. The sunrises and sunsets are indescribable as the home is positioned strategically to enjoy the beauty of both. In addition to the primary residence, the completely updated guesthouse offers 2 bedrooms, a new kitchen and new bathroom, new LVP flooring, new tile, wrap around porch, attached 2 car garage, newer siding, windows and roof. If all of this isn't amazing enough, the property offers a huge 72x40 insulated outbuilding with full concrete flooring, bathroom and storage loft. The 20x40 sparkling pool has a newer heater, liner, pump and automatic pool cover with a slide and diving board. Imagine fishing in your private expansive pond which adorns both ends of the entrance to property. HSE schools. Please do not drive on property without an appointment.
- Houzeo last checked: 12 hours ago
- Listing updated: October 5, 2026 at 5:35 pm
- Listing Provided by: Kimberly Bell (317) 696-7745 | Bell Realty Group (317) 696-7745
- Source: Metropolitan Indianapolis Board of REALTORS (MIBOR) MLS-IN | MLS#: 22129184

Property Details
Status
Active
Type
Single Family Residence
No. of Stories
-
County
City
Neighborhood
--
Year Built
2000
HOA Fees
-
Finished Area
5,160 sqft
Lot Size
24.68 acres lot
Basement Area
- sqft
MLS Name
Metropolitan Indianapolis Board of REALTORS (MIBOR) MLS
MLS Number
22129184
MLS Status
Active
Days on Market
6
Cumulative Days on Market
5

Continue Your Journey in App
Find your dream home, receive real-time updates, and many more!
Download App
Continue Your Journey in App
Find your dream home, receive real-time updates, and many more!
Location
Facts & Features
Rooms
Bedrooms & bathrooms
Bedrooms: 4
Bathrooms: 5
Master Bedroom
Level: Main
Area: 320.00 Square Feet
Dimensions: 20 x 16
Bedroom 3
Level: Upper
Area: 180.00 Square Feet
Dimensions: 15x12
Bedroom 4
Level: Upper
Area: 180.00 Square Feet
Dimensions: 15x12
Breakfast Room
Level: Main
Area: 144.00 Square Feet
Dimensions: 16x9
Dining Room
Level: Main
Area: 192.00 Square Feet
Dimensions: 16x12
Great Room
Level: Main
Area: 304.00 Square Feet
Dimensions: 19x16
Kitchen
Level: Main
Area: 304.00 Square Feet
Dimensions: 19x16
Bedroom 2
Level: Upper
Area: 168.00 Square Feet
Dimensions: 12 x 14
Loft
Level: Upper
Area: 132.00 Square Feet
Dimensions: 12x11
Bonus Room
Level: Upper
Area: 675.00 Square Feet
Dimensions: 25x27
Laundry
Level: Main
Area: 81.00 Square Feet
Dimensions: 9x9
Interior
Heating
Geothermal, Heat Pump, Electric
Exterior Features
Barn Pole
Flooring
Hardwood
Appliances
Electric Cooktop, Dishwasher, Electric Water Heater, Disposal, Induction Cooktop, Microwave, Double Oven, Refrigerator, Bar Fridge, Trash Compactor, Water Purifier, Water Softener Owned
Window Features
Screens
Interior Features
Attic Access, Built In Features, Cathedral Ceiling(s), Eat In Kitchen, Hi Speed Internet Availbl, Kitchen Island, Wet Bar
Cooling
Geothermal, Heat Pump
Construction
Year Built
Year Built: 2000
Home type
Single Family Residence
Foundation Details
Block
Construction Materials
Brick, Stucco
Architectural Style
Tudor
Utilities & Energy
Pool Features
In Ground
Fireplace Features
Gas Log, Great Room
Parking Features
Attached
Water Source
Private
Other Features
Lot Features
Not In Subdivision
Patio And Porch Features
Covered, Wrap Around
Subdivision Name
No Subdivision
Price History
| Date | Event | Price |
|---|---|---|
10/02/2026 Source: | Listed for Sale | $2,250,000 +200.40% $436/sqft |
11/23/2015 Source: | Price Increased | $749,000 +7.00% $145/sqft |
11/23/2015 Source: | Price Increased | $700,000 +42.86% $136/sqft |
01/10/2012 Source: | Price Decreased | $490,000 -10.89% $95/sqft |
01/10/2012 Source: | Sold | $549,900 $107/sqft |

Nearby Homes
Find Homes by Property Features in Noblesville, IN
Nearby New Homes For Sale

Based on information from MIBOR REALTOR® Association through Oct 07, 2026, 06:00AM. The Broker Listing Cooperative® listing service's Listing information is deemed reliable but is not guaranteed accurate by the Broker Listing Cooperative® listing service. All data is obtained from various sources and may not have been verified by broker or Broker Listing Cooperative listing service. Supplied Open House Information is subject to change without notice. All information should be independently reviewed and verified for accuracy. Properties may or may not be listed by the office/agent presenting the information.. All Rights Reserved. © 2026 MIBOR REALTOR® Association.
 Advertising Broker: Jonah Hartsburg | Hoosier Hub Realty