- Overview
- Description
- Property Details
- Location
- HOA Management
- Facts & Features
- Getting Around
- Nearby Homes


Street View
$1,775,000
Monthly Est:$8,835
 5 Beds
 5 Baths
4 full baths + 1 half bath
 5,374sqft
1831 Beulah Rd, Vienna, VA 22182
$1,775,000
$8,835/moEst:
Get Pre-Approved
Single Family Residence
Built in 1999
$-- HOA
43,414 sqft lot
$330/sq.ft
Description
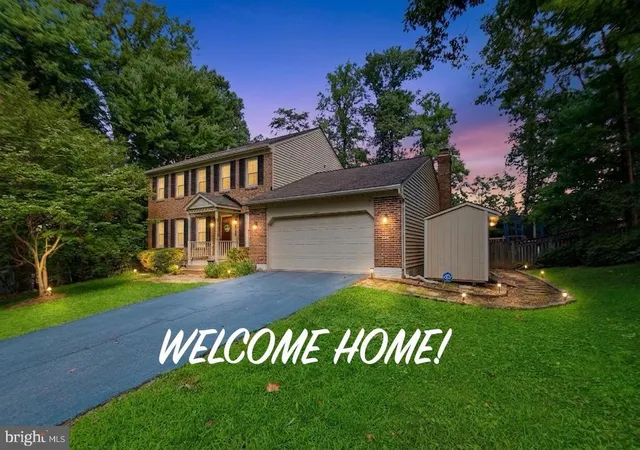
Seller accepted an offer on opening day. Future showings and open houses are cancelled. Welcome to 1831 Beulah Road! This classic brick Sekas colonial, the Regency model, offers 5000+ square feet of grand living on 3 levels. It is poised on 1 acre with a fully fenced backyard and a fabulous circle driveway. The cherry tree should be blooming to greet you at the front door! The 2 story foyer showcases the SPACE, natural light and HEIGHT that’s found throughout this home on every level. The dining and living rooms are elegant with plantation shutters, moldings and high ceilings. The 2 story den with a gas fireplace and bank of windows opens to the upstairs hallway AND to the open-concept kitchen. The large kitchen has it all - big island, high-end stainless appliances (Wolfe, GE Monogram, Bosch, GE Cafe) premium grade Italian granite countertops with fancy Ogee edging, solid wood custom cabinets with all the goodies (pull outs, soft close, dovetailed drawers, storage galore), Butler’s pantry (with custom glass shelving and mini wine/bev cooler), a pantry, eat in area, coat closet, access & easy flow to dining room, outside deck and garage. Don’t miss the bright office/library and powder bath. The staircases were enhanced with the iron balusters - very robust AND handsome! Quality Andersen windows and a custom made slider in the kitchen. So much to not miss! Upstairs are 4 bedrooms, 3 full baths and a convenient laundry room. No carpet up here, all bedrooms have hardwood flooring. The primary suite has a GORGEOUS new luxury bathroom (frameless shower with beautiful tile work, pretty soaking tub, quartz countertops, 2 vanities, lighting, fixtures, mirrors) and a spacious bedroom with tray ceiling and 2 walk in closets. Bedroom 2 has its own full bath. Bedrooms 3 and 4 share a Jack and Jill bathroom with 2 sinks. All these bedrooms have big windows and double sized closets. The walkout basement is enormous with the same brightness and height like the other levels. A wet bar with granite countertops, nice KraftMaid wood cabinets, dishwasher, sink and refrigerator exist in the large rec room– plus the roomy 5th bedroom, 4th full bath, numerous closets and a bonus room. The systems room has a working extra refrigerator and washer-dryer set. The owners installed 3 mini split systems (in addition to the existing 2 HVAC systems) to ensure every level was perfectly warmed/cooled to their standards! Take the door to the backyard patio and the steps up to the main level deck. Fire pit, playset, shed, charming bridge, mature trees, greenspace, peace & quiet awaits. A gate in the back of the lot allow you access to popular and exclusive Spring Lake if you wish to become a member, completely optional! The oversized 2 car garage has SafeRack ceiling storage units. Plenty of extra parking in the driveway area. The sidewalks can take you to the Town of Vienna, small parks, W&OD trail, Meadowlark Garden, Wolf Trap National Park for the Performing Arts …and walk to Wolftrap Elementary School. Commuters will appreciate the easy access to I495, I66, the VA Rte 267 Toll Road/Expressway and to the connector buses for Metro usage…all to get you to close by Tysons, Reston, Dulles Airport or to DC and beyond. 1831 Beulah is a solid home that has been thoughtfully updated and maintained by its 2 sets of owners since 1999. Ask your agent for the juicy Systems and Improvements doc which includes more details on Spring Lake, easement, septic & more….and come see this amazing property. Thanks for your interest!
- Houzeo last checked: 5 minutes ago
- Listing updated: April 9, 2026 at 5:17 pm
- Listing Provided by: Dana Moore Jackins (703) 314-1199 | Samson Properties (571) 378-1346
- Source: Bright MLS-NJ | MLS#: VAFX2290714

Property Details
Status
Pending
Type
Single Family Residence
No. of Stories
-
County
City
Neighborhood
--
Year Built
1999
HOA Fees
-
Finished Area
5,374 sqft
Lot Size
43,414 sqft lot
Basement Area
- sqft
MLS Name
Bright MLS
MLS Number
VAFX2290714
MLS Status
PENDING-BRIGHT
Days on Market
1

Continue Your Journey in App
Find your dream home, receive real-time updates, and many more!
Continue Your Journey in App
Find your dream home, receive real-time updates, and many more!
Location
HOA Management
SPRING LAKE
HOA Fees
$-/
Disclaimer: Amenities are based on third-party information and may vary; buyers must independently verify all amenities, as information is deemed reliable but not guaranteed.
Facts & Features
Rooms
Bedrooms & bathrooms
Bedrooms: 5
Bathrooms: 5
Interior
Sewer
On Site Septic
Heating
Forced Air, Zoned, Programmable Thermostat, Central, Humidifier
Exterior Features
Gutter System, Exterior Lighting, Play Equipment
Cooling
Central A/c, Ductless/mini Split
Interior Features
Bathroom Soaking Tub, Bathroom Stall Shower, Bathroom Tub Shower, Bar, Breakfast Area, Built Ins, Butlers Pantry, Carpet, Ceiling Fan(s), Chair Railings, Combination Kitchen/living, Crown Moldings, Double/dual Staircase, Family Room Off Kitchen, Floor Plan Open, Formal/separate Dining Room, Kitchen Eat In, Kitchen Gourmet, Kitchen Island, Pantry, Primary Bath(s), Recessed Lighting, Upgraded Countertops, Wainscotting, Walk In Closet(s), Wet/dry Bar, Window Treatments, Wood Floors
Appliances
Built In Microwave, Built In Range, Dishwasher, Disposal, Dryer, Extra Refrigerator/freezer, Humidifier, Oven Wall, Oven/range Gas, Range Hood, Refrigerator, Six Burner Stove, Stainless Steel Appliances, Washer, Water Heater High Efficiency
Window Features
Double Pane Windows
Flooring
Carpet, Ceramic Tile, Hardwood
Construction
Year Built
Year Built: 1999
Home type
Single Family Residence
Architectural Style
Colonial
Construction Materials
Combination
Property Condition
Excellent
Foundation Details
Concrete Perimeter
Roof
Architectural Shingle
Utilities & Energy
Water Source
Public
Basement
Daylight, Full, Fully Finished, Outside Entrance, Interior Access, Windows, Connecting Stairway, Improved, Walkout Level
Utilities
Electric Available, Natural Gas Available, Water Available
Fireplace Features
Gas/propane, Fireplace Glass Doors, Mantel(s)
Other Features
Subdivision Name
Spring Lake
Patio And Porch Features
Deck, Patio
Price History
| Date | Event | Price |
|---|---|---|
03/26/2026 Source: | Listed for Sale | $1,775,000 $330/sqft |
03/26/2026 Source: | Pending | $1,775,000 +40.87% $330/sqft |
12/13/2013 Source: | Sold | $1,260,000 $234/sqft |

Nearby Homes


Find Homes by Property Features in Vienna, VA
Nearby New Homes For Sale


Based on information from Bright MLS through Nov 07, 2026, 05:00AM. Listing information is from various brokers who participate in the Bright MLS IDX program and not all listings may be visible on the site. The property information being provided on or through the website is for the personal, non-commercial use of consumers and such information may not be used for any purpose other than to identify prospective properties consumers may be interested in purchasing. Some properties which appear for sale on the website may no longer be available because they are for instance, under contract, sold or are no longer being offered for sale. Property information displayed is deemed reliable but is not guaranteed. IDX information is provided exclusively for personal, non-commercial use, and may not be used for any purpose other than to identify prospective properties consumers may be interested in purchasing. Information is deemed reliable but not guaranteed. © 2026 Bright MLS, Inc. All Rights Reserved. Click here for more information
 Advertising Broker: Joe Hawkins | Hawkins Real Estate Services
