Savvy Avenue
Powered by 
- 0
- 2
- Overview
- Description
- Property Details
- Location
- HOA Management
- Facts & Features
- Getting Around
- Nearby Homes


Street View
$335,000
Monthly Est:$1,667
 3 Beds
 2 Baths
1 full bath
 1,755sqft
18321 Creeks Bnd Dr, Minnetonka, MN 55345
$335,000
$1,667/moEst:
Get Pre-Approved
Single Family Residence
Built in 1983
$335/mo HOA
0.05 acre lot
$191/sq.ft
Description
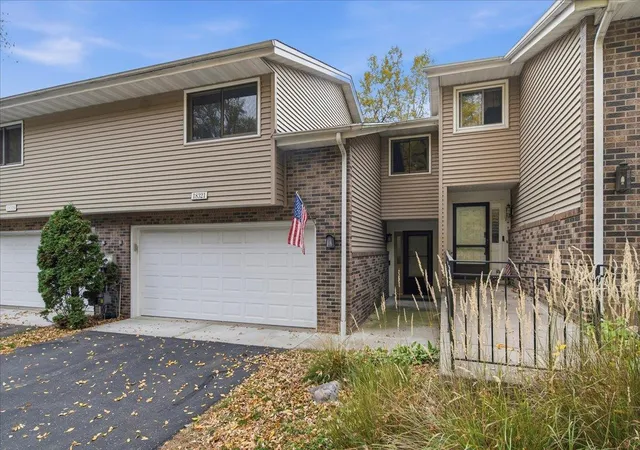
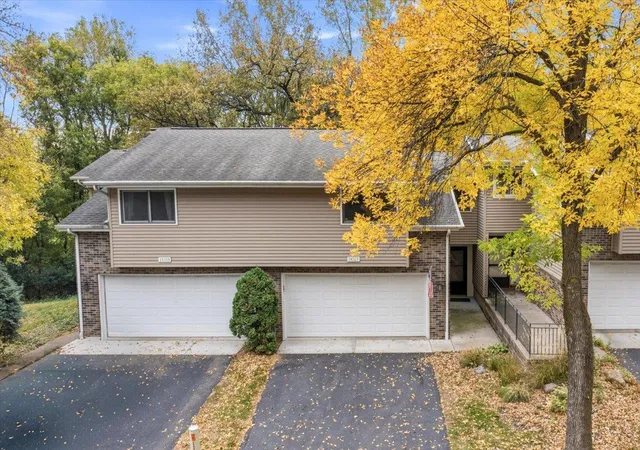
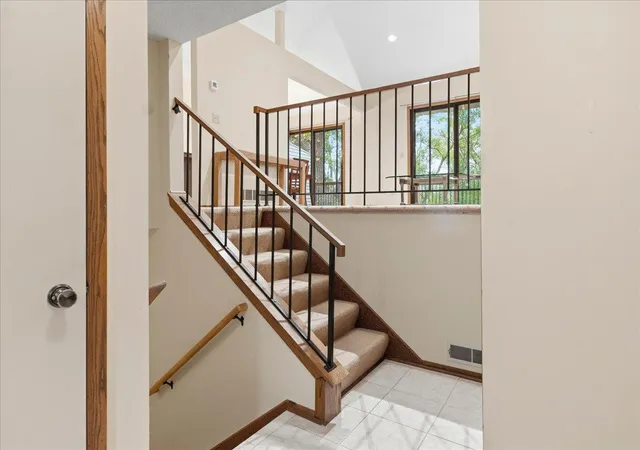
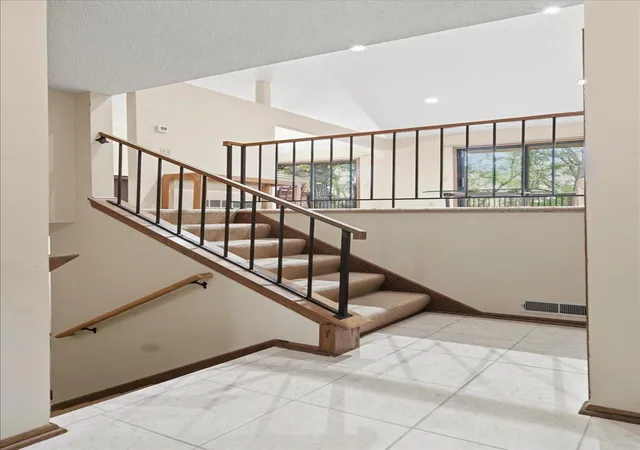
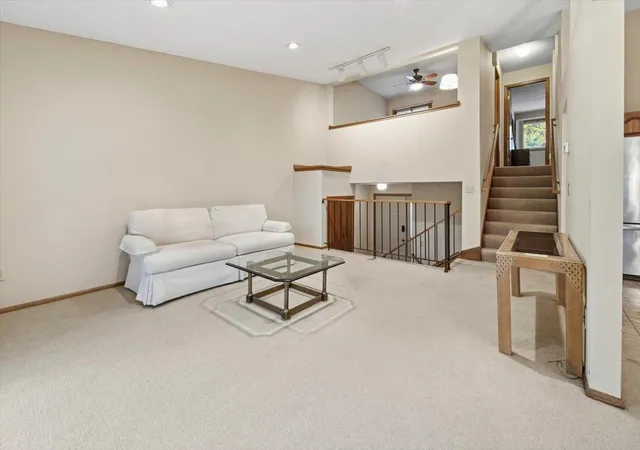
Welcome to the Tree House Townhome! Nestled directly against a serene backdrop of mature oak trees, this meticulously maintained three-level townhome offers a rare blend of private, nature filled living and thoughtful modern upgrades. As one of the premier lots in the entire association, the property backs directly up to the woods, ensuring an everyday escape into quiet greenery without sacrificing convenience. From the moment you arrive, the care and intentional detail curated by the original owner set this home apart. The main level welcomes you with classic ceramic tile in the entry before unfolding into a bright, open-concept floor
plan designed for effortless daily living and entertaining. The updated kitchen features premium quartz countertops, under-cabinet lighting, resilient luxury vinyl tile, and custom pull-out shelves inside two lower cabinets for maximized storage. Overlooking the living and dining spaces, the kitchen peninsula provides a natural gathering spot
while keeping sight lines open across the entire level. Natural light and outdoor beauty flood the main living spaces through two separate sets of double patio doors, situated in the dining room and another in the living room. Both walk out directly to an expansive, private elevated deck flanked by privacy screening and balusters, positioning you right in the canopy of towering oaks. Rich textures
carry through the interior living areas with durable low-loop wool carpeting underfoot, creating warmth, quiet and comfort throughout the primary spaces. Upstairs, the private quarters include a beautifully refreshed primary suite retreat containing abundant closet space with mirrored closet doors and an additional walk in closet customized by seller for maximum storage and convenience. The master bath showcases an upgraded vanity topped with rich natural stone, complemented by updated designer tile, a
sleek faucet, modern vanity lighting, and crisp, clean finishes. Every level reflects cohesive, tasteful attention to detail that elevates the everyday routine. The walkout lower level extends the living space with rich luxury vinyl plank flooring, an inviting corner stone fireplace, and a dedicated room ideal for a home office, hobby area, or guest accommodations. Sliding glass doors
lead out to a covered, private patio complete with a porch swing, offering a sheltered second outdoor haven just steps from the tree line and natural wildlife. Year-round comfort and efficiency are dialed in across every level with dual-zone heating dedicated to the upper and lower floors, accompanied by a newer furnace, central air conditioner, and water heater. Move-in ready and remarkably peaceful, this home delivers an exceptional opportunity to secure a turnkey townhome defined by high-end customizations, mechanical peace of mind and an irreplaceable wooded lot.
- Houzeo last checked: 12 hours ago
- Listing updated: October 9, 2026 at 6:31 pm
- Listing Provided by: Kurt J Faber (612) 850-8026 | RE/MAX Results (952) 848-2400
- Source: Northstar MLS-MN | MLS#: 7115252

Property Details
Status
Active
Type
Single Family Residence
No. of Stories
-
County
City
Neighborhood
--
Year Built
1983
HOA Fees
$335/mo
Finished Area
1,755 sqft
Lot Size
0.05 acre lot
Basement Area
- sqft
MLS Name
Northstar MLS
MLS Number
7115252
Days on Market
1

Continue Your Journey in App
Find your dream home, receive real-time updates, and many more!
Download App
Continue Your Journey in App
Find your dream home, receive real-time updates, and many more!
Location
HOA Management
Gassen
HOA Fees
$335/ Monthly
Amenities
 Amenities and services may be covered by one or multiple associations and service providers.
 Lawn Care
 Maintenance
 Snow Removal
 Sanitation
Building Exterior
Professional Mgmt
Disclaimer: Amenities are based on third-party information and may vary; buyers must independently verify all amenities, as information is deemed reliable but not guaranteed.
Facts & Features
Rooms
Bedrooms & bathrooms
Bedrooms: 3
Bathrooms: 2
Bathroom
Level: Upper
Area: 54.00 Square Feet
Dimensions: 9x6
Deck
Level: Main
Area: 300.00 Square Feet
Dimensions: 25x12
Dining Room
Level: Main
Area: 132.00 Square Feet
Dimensions: 12x11
Family Room
Level: Lower
Area: 195.00 Square Feet
Dimensions: 15x13
Bedroom
Level: Upper
Area: 195.00 Square Feet
Dimensions: 15x13
Foyer
Level: Main
Area: 121.00 Square Feet
Dimensions: 11x11
Kitchen
Level: Main
Area: 121.00 Square Feet
Dimensions: 11x11
Living Room
Level: Main
Area: 195.00 Square Feet
Dimensions: 15x13
Bedroom 2
Level: Upper
Area: 100.00 Square Feet
Dimensions: 10x10
Bedroom 3
Level: Lower
Area: 121.00 Square Feet
Dimensions: 11x11
Interior
Cooling
Central Air
Appliances
Dishwasher, Disposal, Dryer, Humidifier, Water Filtration System, Microwave, Range, Refrigerator, Washer
Exterior Features
Vinyl
Sewer
City Sewer/connected
Heating
Forced Air
Construction
Year Built
Year Built: 1983
Home type
Single Family Residence
Foundation Details
Block
Construction Materials
Block, Brick
Roof
Age 8 Years Or Less
Utilities & Energy
Electric
Circuit Breakers
Laundry Features
Lower Level
Fireplace Features
Brick, Family Room, Wood Burning
Basement
Finished, Full, Storage Space, Walkout
Parking Features
Asphalt, Electric, Garage Door Opener, Tuckunder Garage
Water Source
City Water/connected
Other Features
Lot Features
Tree Coverage Heavy
Subdivision Name
Donnays Creek View Hills 2nd
Price History
| Date | Event | Price |
|---|---|---|
10/09/2026 Source: | Listed for Sale | $335,000 $191/sqft |

Getting Around 18321 Creeks Bnd Dr
Bike Score®

Somewhat Bikeable
49/100
Walk Score®

Car-Dependent
15/100
Data provided by Redfin
Nearby Homes
Find Homes by Property Features in Minnetonka, MN

Based on information submitted to the MLS GRID from the REGIONAL MULTIPLE LISTING SERVICE OF MINNESOTA, INC through Oct 09, 2026, 02:31PM. IDX information is provided exclusively for consumers’ personal, non-commercial use. It may not be used for any purpose other than to identify prospective properties consumers may be interested in purchasing. The data is deemed reliable but is not guaranteed by MLS GRID. The use of the MLS GRID Data may be subject to an end-user license agreement prescribed by the Member Participant’s applicable MLS, if any and as amended from time to time. All data is obtained from various sources and may not have been verified by the broker or MLS GRID. Supplied Open House Information is subject to change without notice. All information should be independently reviewed and verified for accuracy. Properties may or may not be listed by the office/agent presenting the information.
Information deemed reliable but not guaranteed. The property data presented reflects information otherwise available from public records. The real estate broker participating in MLS and providing this information may not have represented the buyer or seller in some or all of the transactions. Listings courtesy of Northstar MLS as distributed by MLS GRID. © 2026 Regional Multiple Listing Service of Minnesota, Inc. All Rights Reserved.
 Advertising Broker: Moe Mossa (Savvy Avenue) (612) 490-1268 | Savvy Avenue, LLC