- Overview
- Description
- Property Details
- Location
- HOA Management
- Facts & Features
- Getting Around
- Nearby Homes



$370,000
Monthly Est:$1,842
 4 Beds
 3 Baths
3 full baths
 2,210sqft
1833 Mira Lago Cir, Ruskin, FL 33570
$370,000
$1,842/moEst:
Get Pre-Approved
Single Family Residence
Built in 2005
$94.33/mo HOA
6,050 sqft lot
$167/sq.ft
Description
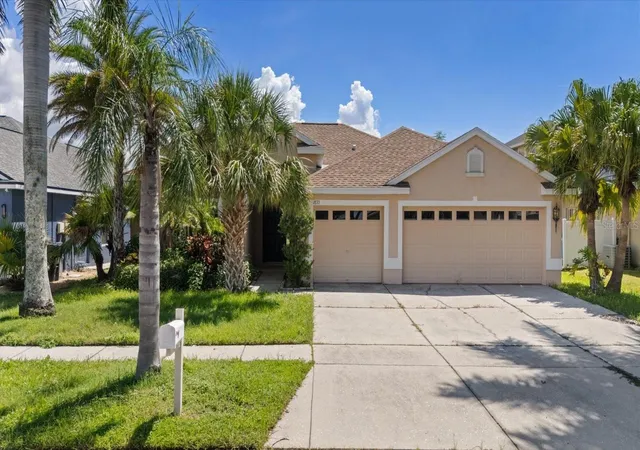
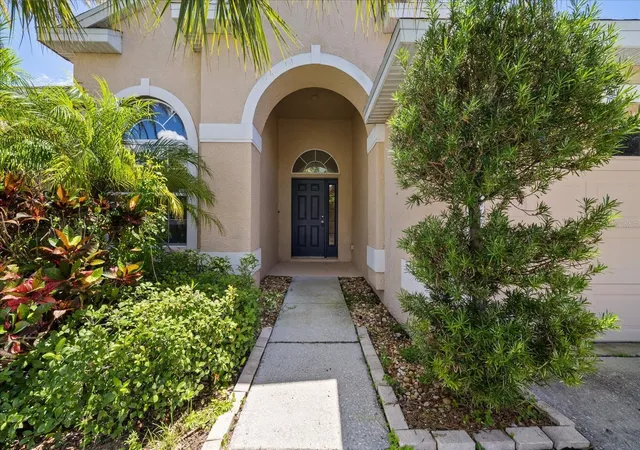
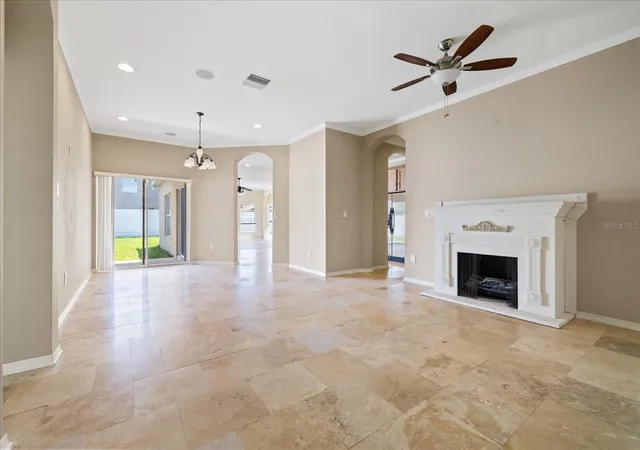
**WELCOME TO MIRA LAGO!** Nestled within the desirable **gated community of Mira Lago**, this spacious **4-bedroom, 3-bath home offers over 2,000 square feet of living space** and an inviting open-concept layout designed for comfortable everyday living and effortless entertaining.
From the moment you step inside, the thoughtfully designed floor plan immediately stands out. The secondary bedrooms are privately positioned toward the front of the home, with a conveniently located full bathroom between them—perfect for family and guests. The spacious kitchen is the heart of the home and features **abundant cabinetry, recessed lighting, stainless steel appliances, a breakfast bar for casual seating, and an adjoining breakfast nook** that creates the perfect space for morning coffee or everyday meals.
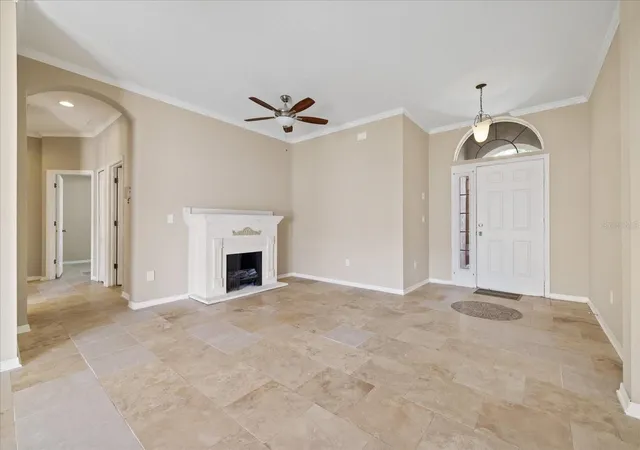
The expansive **great room and dining area** provide an ideal setting for both everyday living and entertaining, with large sliders opening to the **screened-in lanai** and extending your living space outdoors. Whether you're hosting friends, enjoying a quiet evening, or simply taking advantage of the beautiful Florida weather, the seamless indoor-outdoor flow makes this home truly shine. **Large-format tile and luxury vinyl plank flooring** run throughout the home, offering a stylish look with easy maintenance.
The **private primary suite** is a true retreat, featuring **double tray ceilings, glass sliders with direct access to the lanai, and a spacious walk-in closet**. The ensuite bathroom offers **dual sinks, generous vanity space, a walk-in shower, and a separate soaking tub**, creating the perfect place to relax and unwind.
And then there's **Mira Lago itself!** Residents enjoy an impressive array of resort-style amenities, including a **community pool, clubhouse, walking trails, sports courts, and a covered playground**. The gated setting provides a wonderful sense of privacy and community while keeping you conveniently close to everything you need.
Enjoy easy access to **local restaurants, waterfront dining, shopping, schools, and outdoor recreation**, including nearby **E.G. Simmons Conservation Park**, where you can enjoy kayaking, fishing, a boat ramp, playgrounds, camping, beach access, and beautiful natural surroundings. PRICED TO SELL! Book your showing today!
- Houzeo last checked: 0 minutes ago
- Listing updated: October 20, 2026 at 5:16 pm
- Listing Provided by: Jakea Cates (813) 802-9689 , Bianca McRee | KELLER WILLIAMS REALTY- PALM HARBOR (727) 772-0772
- Source: Stellar MLS-FL as distributed by MLS GRID | MLS#: TB8545016

Property Details
Status
Active
Type
Single Family Residence
No. of Stories
1
County
City
Neighborhood
--
Year Built
2005
HOA Fees
$94.33/mo
Finished Area
2,210 sqft
Lot Size
6,050 sqft lot
Basement Area
- sqft
MLS Name
Stellar MLS
MLS Number
TB8545016
MLS Status
Active
Days on Market
63
Cumulative Days on Market
46

Continue Your Journey in App
Find your dream home, receive real-time updates, and many more!
Continue Your Journey in App
Find your dream home, receive real-time updates, and many more!
Location
HOA Management
Jennifer Robertson
HOA Fees
$283/ Quarterly
Disclaimer: Amenities are based on third-party information and may vary; buyers must independently verify all amenities, as information is deemed reliable but not guaranteed.
Facts & Features
Rooms
Bedrooms & bathrooms
Bedrooms: 4
Bathrooms: 3
Interior
Sewer
Public Sewer
Exterior Features
Private Yard
Interior Features
Ceiling Fans(s), Eat In Kitchen, Kitchen/family Room Combo, Living Room/dining Room Combo, Open Floorplan, Primary Bedroom Main Floor, Solid Surface Counters, Split Bedroom, Walk In Closet(s)
Appliances
Convection Oven, Dishwasher, Dryer, Microwave, Refrigerator, Washer
Cooling
Central Air
Flooring
Carpet, Travertine
Heating
Central
Construction
Year Built
Year Built: 2005
Home type
Single Family Residence
Foundation Details
Slab
Roof
Shingle
Construction Materials
Block, Concrete, Stucco
Utilities & Energy
Water Source
Public
Fireplace Features
Wood Burning
Utilities
Bb/hs Internet Available, Cable Available, Electricity Available, Water Available
Laundry Features
Inside, Laundry Room
Other Features
Subdivision Name
Mira Lago West Ph 1
Patio And Porch Features
Covered, Rear Porch
Price History
| Date | Event | Price |
|---|---|---|
09/04/2026 Source: | Listed for Sale | $380,000 +2.70% $172/sqft |
09/04/2026 Source: | Price Decreased | $370,000 -2.63% $167/sqft |
07/01/2026 Source: | Listing Removed | $380,000 $172/sqft |
05/24/2026 Source: | Price Decreased | $380,000 -2.56% $172/sqft |
04/27/2026 Source: | Listed for Sale | $390,000 $176/sqft |

Show more
Nearby Homes
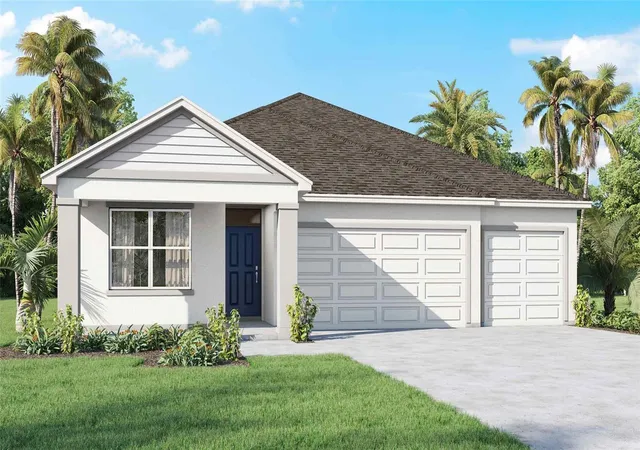
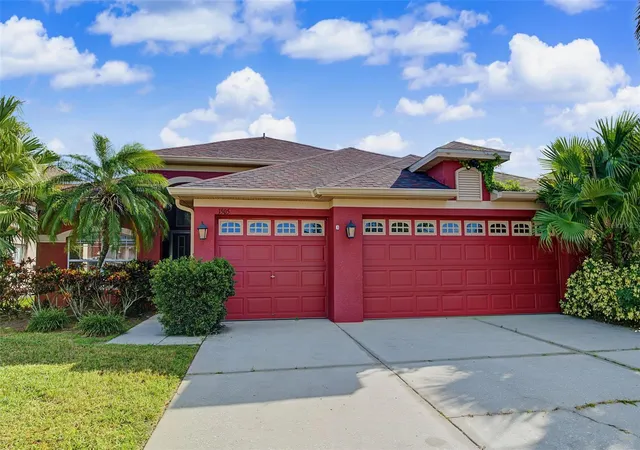
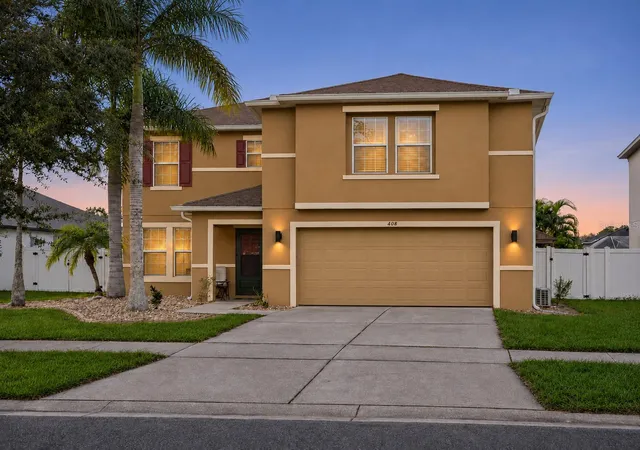
Find Homes by Property Features in Ruskin, FL
Nearby New Homes For Sale

Based on information from Stellar MLS® through Nov 07, 2026, 09:45AM as submitted to and distributed by MLS GRID. All data is obtained from various sources and may not have been verified by the broker or MLS GRID. Supplied Open House Information is subject to change without notice. All information should be independently reviewed and verified for accuracy. Properties may or may not be listed by the office/agent presenting the information. IDX information is provided exclusively for consumers’ personal non-commercial use. It may not be used for any purpose other than to identify prospective properties consumers may be interested in purchasing. The data is deemed reliable but is not guaranteed by MLS GRID. The use of the MLS GRID Data may be subject to an end-user license agreement prescribed by the Member Participant’s applicable MLS, if any, and as amended from time to time. © 2026 Stellar MLS. All Rights Reserved.
 Advertising Broker: Fred McGill | Simple Showing, Inc
