- Overview
- Description
- Property Details
- Location
- HOA Management
- Facts & Features
- Getting Around
- Nearby Homes


$1,625,000
Monthly Est:$8,088
 4 Beds
 3 Baths
1 full bath + 1 half bath
 4,585sqft
1833 Yellowstone Crk Rd, La Veta, CO 81055
$1,625,000
$8,088/moEst:
Get Pre-Approved
Single Family Residence
Built in 2016
$33.33/mo HOA
39.62 acres lot
$354/sq.ft
Description
Autumn Rock is a one-of-a-kind mountain retreat where craftsmanship, history, and soul meet in perfect harmony. Named for a cherished quilt sold to help fund the purchase of the land, the home occupies a sacred space at the spiritual center of three Native American landmarks: East Peak, Blanca, and Greenhorn. This stunning home is situated on 40 acres, which also abuts 4,000 acres of BLM that is teeming with wildlife. The local elk herd, boasting a few hundred head, thrives in Yellowstone Ranch. The 4-bed, 3-bath homes cover 3,857 sf. Its interiors reflect this reverence—walls are hand-troweled and glazed in a Tuscan antique finish, art niches are subtly lit, and massive Douglas fir hammer-beam trusses frame the family room, the centerpiece of the room is a rustic stone wood burning fireplace accompanied by a custom chandelier crafted from an antique pulley that hangs proudly.
The home is rich in character: floors are durable vinyl, ideal for the in-floor heat system. Exquisite alderwood doors, exposed rebar accents, and a powder room with reclaimed wood and stone basin show thoughtful attention to detail. The primary suite offers sweeping views, a gas fireplace, live-edge features, and a spa-like bath.
History echoes in every room from embedded Civil War-era bullets in extinct American chestnut doors to wainscoting reclaimed from old La Veta dance hall wood. A walkable crawlspace houses the mechanicals, including a propane boiler and whole-house filter system. Autumn Rock is more than a home; it's a legacy.
- Houzeo last checked: 2 hours ago
- Listing updated: September 21, 2026 at 9:26 pm
- Listing Provided by: Joette Schalla (719) 469-8374 , James Vidamour | Fay Ranches Inc (719) 890-4590
- Source: DENVER (RE COLORADO) MLS-CO | MLS#: 5974842

Property Details
Status
Pending
Type
Single Family Residence
No. of Stories
-
County
City
Neighborhood
--
Year Built
2016
HOA Fees
$33.33/mo
Finished Area
4,585 sqft
Lot Size
39.62 acres lot
Basement Area
- sqft
MLS Name
DENVER (RE COLORADO) MLS
MLS Number
5974842
MLS Status
Pending
Days on Market
420

Continue Your Journey in App
Find your dream home, receive real-time updates, and many more!
Download App
Continue Your Journey in App
Find your dream home, receive real-time updates, and many more!
Location
HOA Management
Yellowstone Creek Ranch HOA
HOA Fees
$400/ Annually
Disclaimer: Amenities are based on third-party information and may vary; buyers must independently verify all amenities, as information is deemed reliable but not guaranteed.
Facts & Features
Rooms
Bedrooms & bathrooms
Bedrooms: 4
Bathrooms: 3
Bedroom
Level: Main
Area: Square Feet
Dimensions: 165.00
Bedroom
Level: Main
Area: Square Feet
Dimensions: 168.00
Bedroom
Level: Main
Area: Square Feet
Dimensions: 616.00
Bathroom Three Quarter
Level: Main
Bathroom Half
Level: Main
Great Room
Level: Main
Area: Square Feet
Dimensions: 575.00
Kitchen
Level: Main
Area: Square Feet
Dimensions: 300.00
Dining Room
Level: Main
Area: Square Feet
Dimensions: 130.00
Family Room
Level: Main
Area: Square Feet
Dimensions: 238.00
Laundry
Level: Main
Area: Square Feet
Dimensions: 56.00
Sun Room
Level: Main
Area: Square Feet
Dimensions: 800.00
Mud Room
Level: Main
Area: Square Feet
Dimensions: 66.00
Interior
Heating
Hot Water, Radiant Floor
Sewer
Septic Tank
Window Features
Bay Window(s), Double Pane Windows
Appliances
Cooktop, Dishwasher, Disposal, Double Oven, Dryer, Microwave, Refrigerator, Washer
Flooring
Tile, Wood
Exterior Features
Fire Pit, Garden, Lighting
Interior Features
Breakfast Bar, Built In Features, Granite Counters, High Ceilings, Jack & Jill Bathroom, Kitchen Island, Pantry, Walk In Closet(s), Wet Bar
Cooling
None
Construction
Year Built
Year Built: 2016
Home type
Single Family Residence
Architectural Style
Mountain Contemporary
Roof
Metal
Construction Materials
Frame, Stucco
Utilities & Energy
Water Source
Well
Fireplace Features
Bedroom, Gas Log, Great Room, Wood Burning
Other Features
Subdivision Name
Yellowstone Creek Ranch
Vegetation
Aspen, Brush, Mixed, Partially Wooded
Lot Features
Borders Public Land, Many Trees, Meadow, Mountainous, Secluded
Patio And Porch Features
Covered, Deck, Front Porch
Price History
| Date | Event | Price |
|---|---|---|
09/21/2026 Source: | Pending | $1,625,000 $421/sqft |
08/05/2025 Source: | Listed for Sale | $1,625,000 $421/sqft |

Nearby Homes



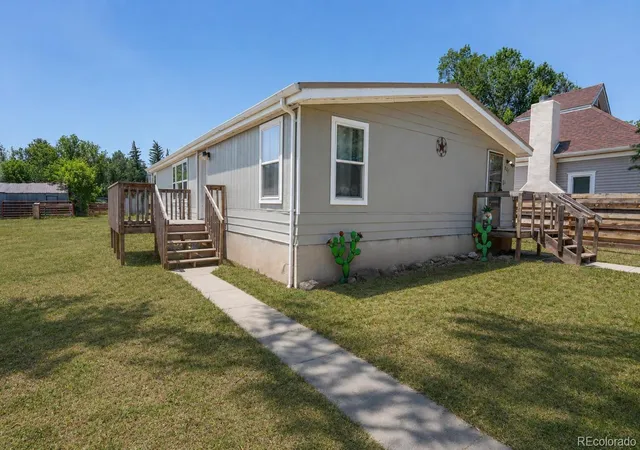

Find Homes by Property Features in La Veta, CO

Based on information from REcolorado®, Inc.through Sep 29, 2026, 03:15PM. Not all properties were listed and/or closed by Company. This representation is based in whole or in part on content supplied by REcolorado®, Inc. REcolorado®, Inc. does not guarantee nor is it in any way responsible for its accuracy. Content maintained by REcolorado®, Inc. may not reflect all real estate activity in the market. Some IDX listings have been excluded from this website. Any use search of data on the website, other than by a consumer looking to purchase real estate, is prohibited. If Houzeo suspect “scraping” of the data has occurred, the suspicion and any evidence will be reported to the MLS. IDX information is provided exclusively for consumers' personal non-commercial use. It may not be used for any purpose other than to identify prospective properties consumers may be interested in purchasing. The data is deemed reliable but is not guaranteed by REcolorado®. The use of the IDX Data may be subject to an end user license agreement prescribed by REcolorado® as amended from time to time.
Based on information submitted to the MLS GRID as of Sep 29, 2026, 03:15PM. All data is obtained from various sources and may not have been verified by broker or MLS GRID. Supplied Open House information is subject to change without notice. All information should be independently reviewed and verified for accuracy. Properties may or may not be listed by the office/agent presenting the information. ©2026 REcolorado®, Inc. All Rights Reserved.
 Advertising Broker: Albert Gollas | Gollas and Company, Inc.


