- Overview
- Description
- Property Details
- Location
- Facts & Features
- Getting Around
- Nearby Homes

Street View
$549,900
Monthly Est:$2,737
 4 Beds
 3 Baths
2 full baths + 1 half bath
 3,900sqft
1835 Bobbitt Rd, Williston, TN 38076
$549,900
$2,737/moEst:
Get Pre-Approved
Single Family Residence
Built in 1995
$-- HOA
9.26 acres lot
$141/sq.ft
Description
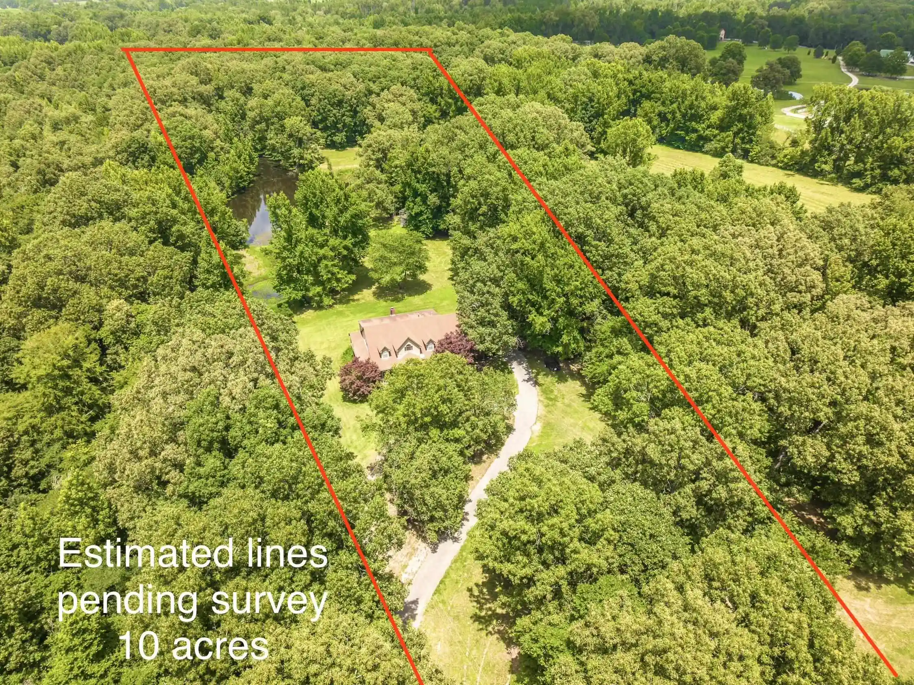
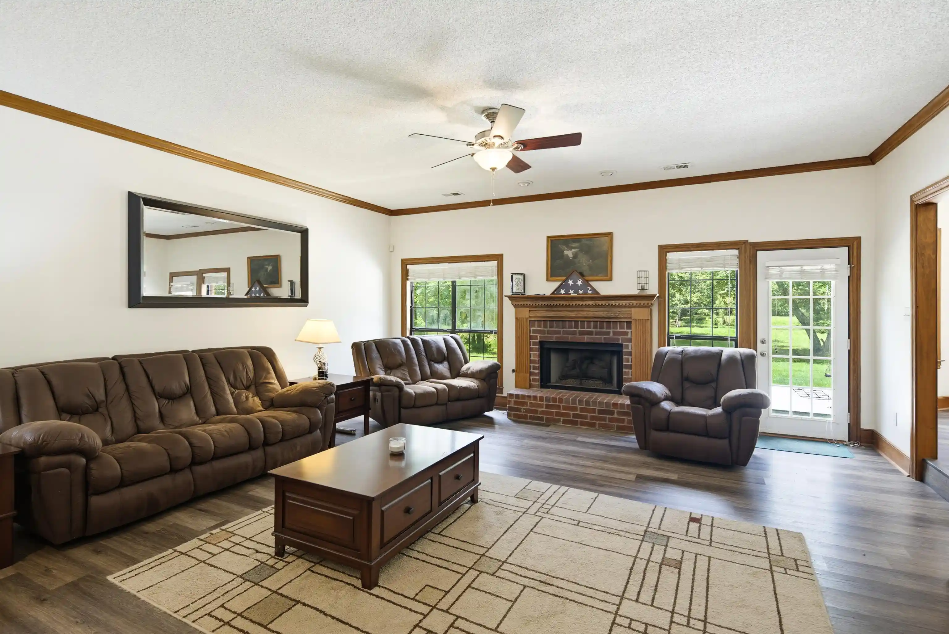
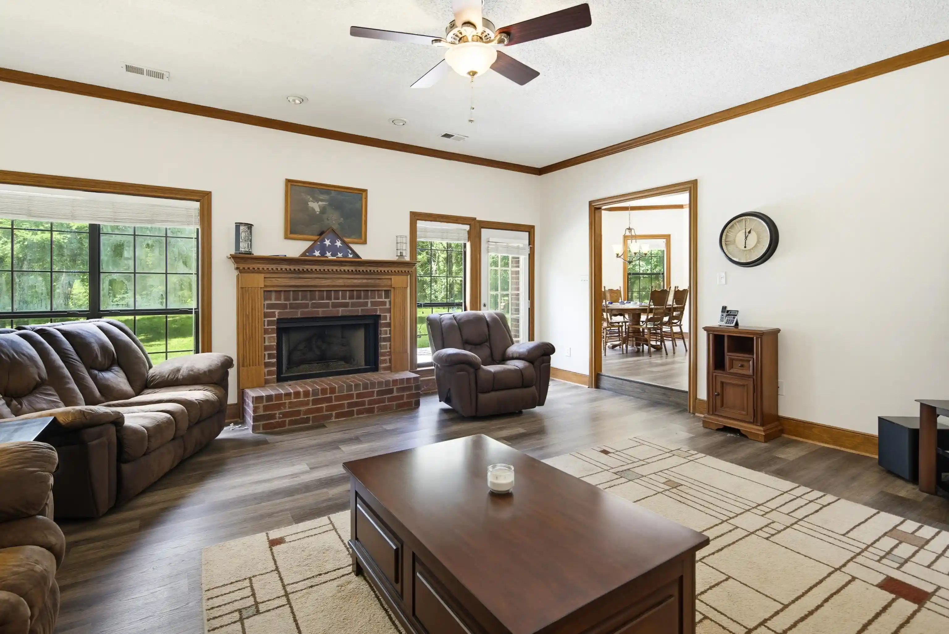
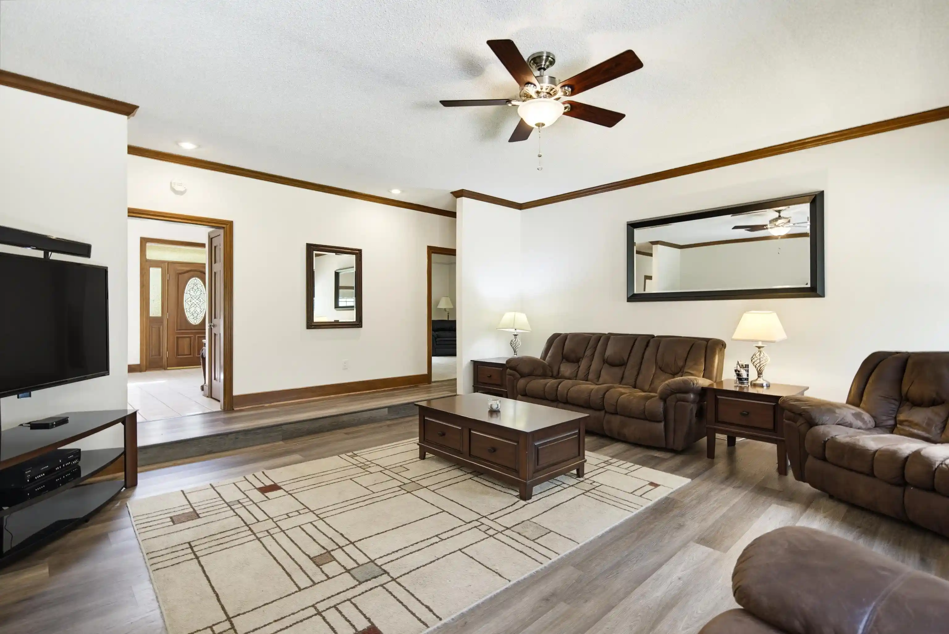
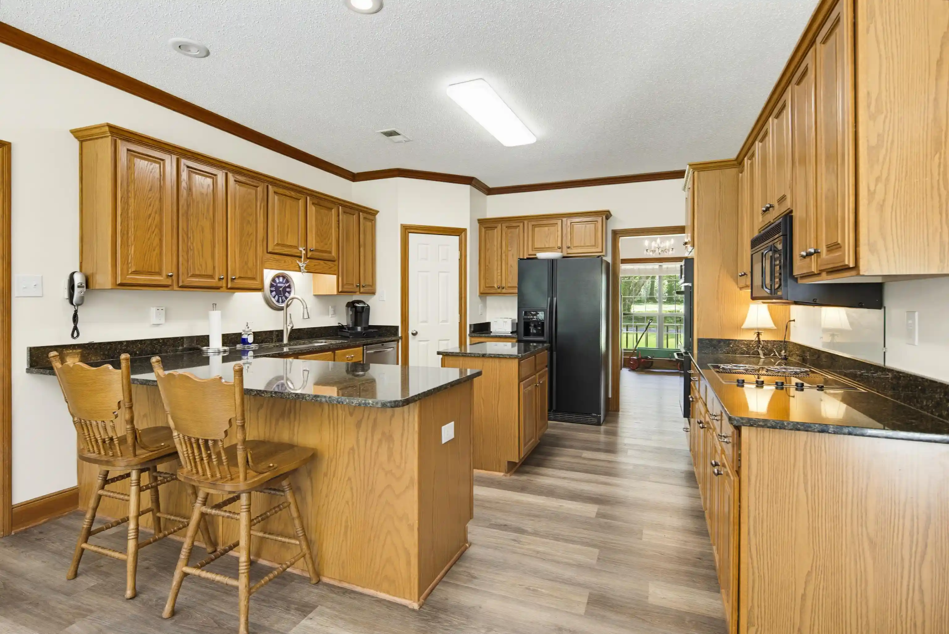
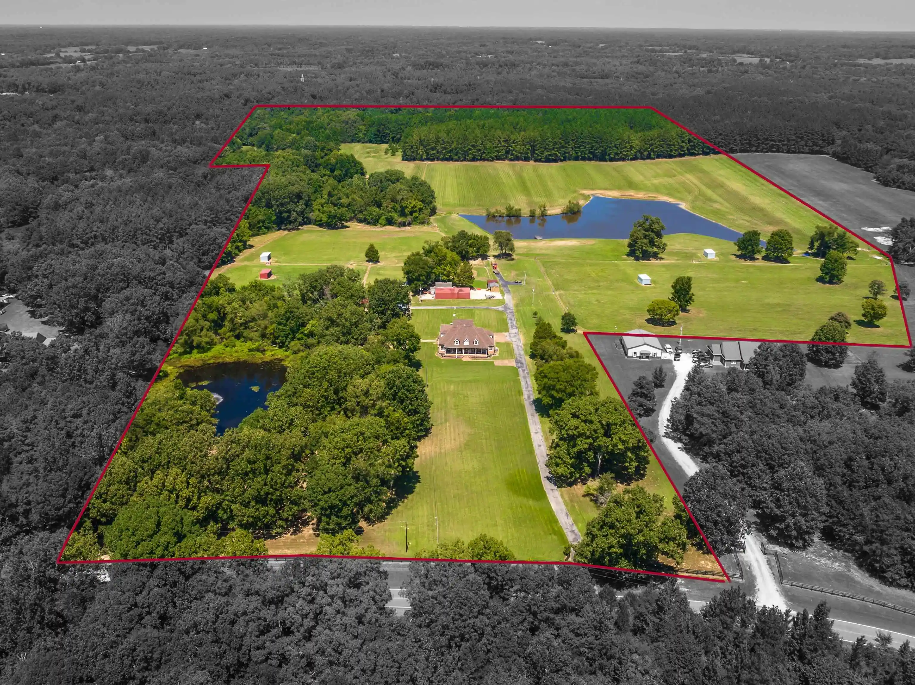
Peaceful serene setting upon 9.26 acres with pond, shade trees, wildlife, attached 2 car garage, gated front circle drive and more.This one owner 4BR/2.5BA (jack-n-jill) home offers 3900+/- square feet of 2 level living with a welcoming covered front porch and swing, front 2-story entry with staircase and a back staircase to large bonus and play rooms. Main level: new luxury plank flooring, front entry with tile, dining room, sunken den with gas fireplace, kitchen with granite counters, beautiful wood cabinetry, pantry, island, and breakfast room overlooking the backyard and pond, laundry room and half bath area with dual doors leading to both garage and back porch, primary bedroom with sitting area and luxury ensuite. Upstairs you'll find 3 spacious bedrooms, 2 of which share attached jack-n-jill bath and shared hall bath, play and bonus rooms. The home and property provide plenty of space to grow and roam upon the peaceful acreage within Fayette County with Low taxes.
- Houzeo last checked: 0 minutes ago
- Listing updated: September 21, 2026 at 3:15 pm
- Listing Provided by: Julie Jenkins (901) 651-0313 | REMAX Experts (901) 685-6000
- Source: Memphis MLS (MAARMLS)-TN | MLS#: 10225855

Property Details
Status
Pending
Type
Single Family Residence
No. of Stories
2
County
City
Neighborhood
--
Year Built
1995
HOA Fees
-
Finished Area
3,900 sqft
Lot Size
9.26 acres lot
Basement Area
- sqft
MLS Name
Memphis MLS (MAARMLS)
MLS Number
10225855
MLS Status
Pending
Days on Market
92
Cumulative Days on Market
73

Continue Your Journey in App
Find your dream home, receive real-time updates, and many more!
Download App
Continue Your Journey in App
Find your dream home, receive real-time updates, and many more!
Location
Facts & Features
Rooms
Bedrooms & bathrooms
Bedrooms: 4
Bathrooms: 3
Interior
Sewer
Septic Tank, Well Water
Interior Features
Walk In Closet(s), Walk In Attic, Rear Stairs To Playroom, Smoke Detector(s), Other (see Remarks), 1 1/2 Bath, Breakfast Room, Den/great Room, Dining Room, Kitchen, Laundry Room, Primary Bedroom, Breakfast Bar, Eat In Kitchen, Great Room, Island In Kitchen, Other (see Remarks), Pantry, Separate Breakfast Room, Separate Dining Room, Vinyl/luxury Vinyl Floor, Washer/dryer Connections, 1 Bath, 2nd Bedroom, 3rd Bedroom, 4th Or More Bedrooms, Bonus Room, Other (see Remarks), Play Room/rec Room, 1 Or More Br Down, Full Bath Down, Half Bath Down, Jacuzzi, Luxury Primary Bath, Primary Down, Separate Tub & Shower, Whirlpool(s)
Cooling
Ceiling Fan(s), Central, Dual System
Flooring
9 Or More Ft. Ceiling, Other (see Remarks), Part Carpet, Sprayed Ceiling, Tile, Two Story Foyer, Vaulted/coff/tray Ceiling, Wood Laminate Floors
Heating
Central, Dual System
Exterior Features
Wrought Iron Security Drs, Porch, Patio, Deck, Wooded Grounds
Appliances
Dishwasher, Disposal, Double Oven, Microwave, Other (see Remarks), Refrigerator
Construction
Year Built
Year Built: 1995
Home type
Single Family Residence
Roof
Composition Shingles
Architectural Style
Traditional
Foundation Details
Slab
Construction Materials
Double Pane Window(s), Storm Door(s)
Utilities & Energy
Pool Features
None
Security Features
Smoke Detector(s)
Fireplace Features
Gas Logs, In Den/great Room, Masonry, Vented Gas Fireplace
Parking Features
Circular Drive, Driveway/pad, Garage Door Opener(s), Gated Parking, Side Load Garage
Other Features
Subdivision Name
Woodland Estates Subd
Lot Features
Brick/iron Fenced, Lake/pond On Property, Some Trees
Price History
| Date | Event | Price |
|---|---|---|
09/21/2026 Source: | Pending | $549,900 +2.98% $141/sqft |
03/02/2026 Source: | Price Decreased | $534,000 -8.56% $137/sqft |
12/05/2025 Source: | Off Market | $584,000 $150/sqft |

Nearby Homes




Find Homes by Property Features in Williston, TN


Based on information from the Memphis Area Association of REALTORS(R) (alternatively, from the Memphis Area Association of REALTORS® MLS) through Oct 11, 2026, 12:30AM. The information provided is for the consumer's personal, noncommercial use and may not be used for any purpose other than to identify prospective properties that the consumer may be interested in purchasing. Information deemed reliable but is not guaranteed accurate. Some or all of the listings displayed may not belong to the firm whose website is being visited. Listing content and images Copyright 2026 Memphis Area Association of REALTORS®. Information provided is for the consumer's personal, non-commercial use and may not be used for any purpose other than to identify prospective properties consumers may be interested in purchasing. Do not rely upon listing data without independently verifying it. © 2025 Memphis Area Association of REALTORS®. All Rights Reserved. Angela Fowler Real Estate, LLC | 423.320.4620 Mailing Address: 452 Kailors Cove Cir, Ringgold, GA 30736
 Advertising Broker: Angela Fowler | Angela Fowler Real Estate, LLC.