- Overview
- Description
- Property Details
- Location
- HOA Management
- Facts & Features
- Getting Around
- Nearby Homes

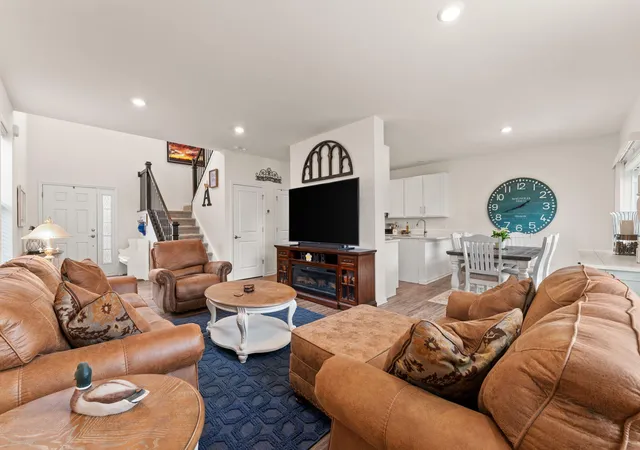

Street View
$299,900
Monthly Est:$1,493
 3 Beds
 3 Baths
1 full bath + 1 half bath
 1,860sqft
1835 E 110th Place, Crown Point, IN 46307
$299,900
$1,493/moEst:
Get Pre-Approved
Multi Family
Built in 2022
$150/mo HOA
3,808 sqft lot
$161/sq.ft
Description
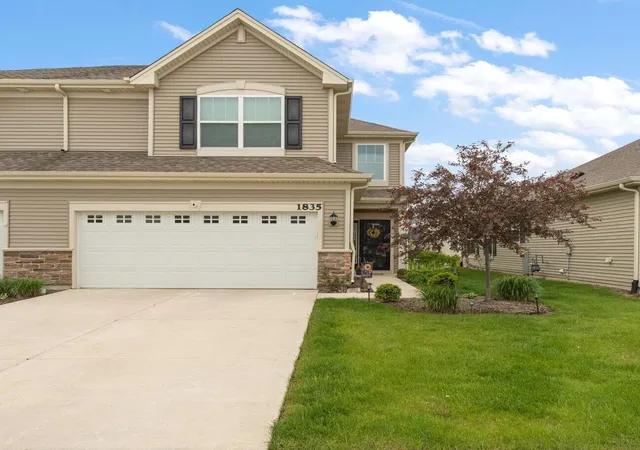
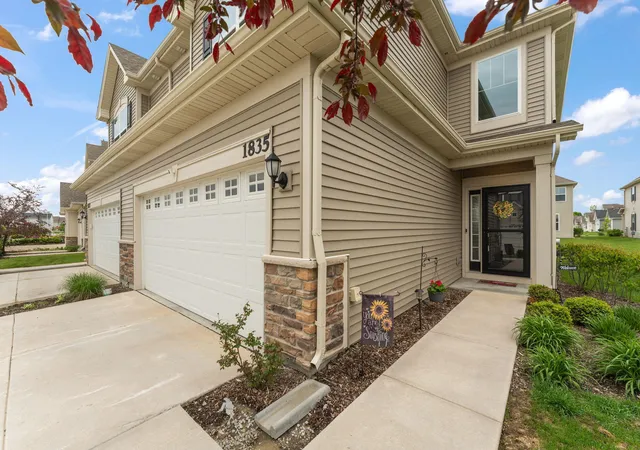
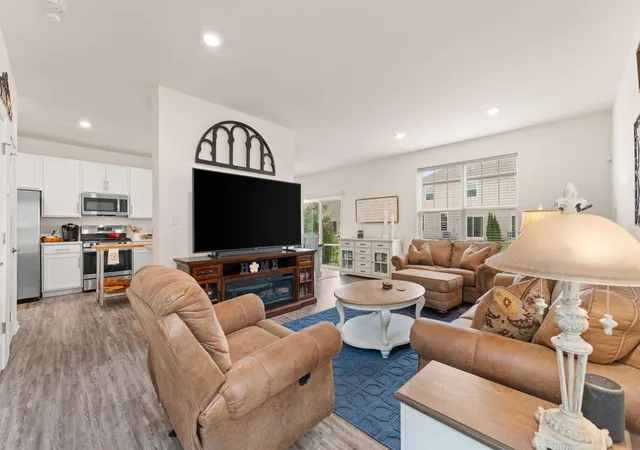
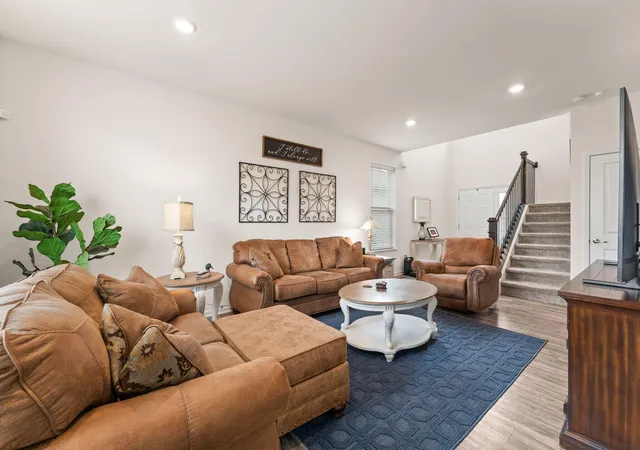
Better than new and ready for you! Built in 2022, this beautifully maintained 3-bedroom, 2.5-bath home offers the modern finishes buyers want with the ease of low-maintenance living. Step inside to a bright, open-concept main level featuring luxury vinyl plank flooring, white cabinetry, quartz countertops, stainless steel kitchen appliances, and plenty of space for both everyday living and entertaining. The spacious dining area opens to the patio, extending your living space outdoors for grilling, relaxing, or enjoying the warmer months. Upstairs, you'll love the oversized primary suite featuring TWO walk-in closets, a double-bowl vanity, and tiled walk-in shower with built-in seat. Two additional bedrooms offer true dedicated bedroom space, while a full guest bath with quartz countertops and convenient second-floor laundry complete the upper level. An attached 2-car garage, HOA-maintained lawn care and snow removal, neighborhood park, and common green space make everyday living even easier. Located in the highly desirable Crown Point School District and just minutes from I-65, downtown Crown Point, shopping, dining, parks, and everyday conveniences. Why wait to build when you can move right into this newer home and start enjoying it now? Schedule your private showing today!
- Houzeo last checked: 1 minute ago
- Listing updated: October 28, 2026 at 10:19 pm
- Listing Provided by: Amy Blanton (219) 613-2363 | Better Homes and Gardens Real (219) 999-8990
- Source: Northwest Indiana REALTORS® Association MLS-IN as distributed by MLS GRID | MLS#: 838407

Property Details
Status
Active
Type
Multi Family
No. of Stories
-
County
City
Neighborhood
--
Year Built
2022
HOA Fees
$150/mo
Finished Area
1,860 sqft
Lot Size
3,808 sqft lot
Basement Area
- sqft
MLS Name
Northwest Indiana REALTORS® Association MLS
MLS Number
838407
MLS Status
Active
Days on Market
178
Open House

Continue Your Journey in App
Find your dream home, receive real-time updates, and many more!
Continue Your Journey in App
Find your dream home, receive real-time updates, and many more!
Location
HOA Management
Heather Ridge Duplex/ Pathway Property Mgmt
HOA Fees
$150/ Monthly
Amenities
 Amenities and services may be covered by one or multiple associations and service providers.
 Snow Removal
 Park Playground
 Maintenance
Disclaimer: Amenities are based on third-party information and may vary; buyers must independently verify all amenities, as information is deemed reliable but not guaranteed.
Facts & Features
Rooms
Bedrooms & bathrooms
Bedrooms: 3
Bathrooms: 3
Interior
Appliances
Dryer, Washer, Refrigerator, Microwave, Gas Range, Dishwasher
Heating
Forced Air, Natural Gas
Interior Features
Pantry, Walk In Closet(s), Stone Counters, Recessed Lighting
Sewer
Public Sewer
Utilities & Energy
Parking Features
Attached, Garage Faces Front, Driveway, Garage Door Opener
Laundry Features
Laundry Room, Upper Level
Water Source
Public
Association Amenities
Maintenance Grounds, Snow Removal, Park
Security Features
Smoke Detector(s)
Utilities
Electricity Connected, Water Connected, Sewer Connected, Natural Gas Connected
Other Features
Lot Features
Back Yard, Landscaped, Front Yard, Few Trees
Subdivision Name
Heather Ridge Sub
Patio And Porch Features
Patio
Price History
| Date | Event | Price |
|---|---|---|
10/10/2026 Source: | Price Decreased | $299,900 -1.64% $161/sqft |
09/20/2026 Source: | Price Decreased | $304,900 -1.61% $164/sqft |
07/10/2026 Source: | Price Decreased | $309,900 -1.62% $167/sqft |
06/25/2026 Source: | Listed for Sale | $314,999 +5.00% $169/sqft |
02/22/2022 Source: | Sold | $299,990 $161/sqft |

Nearby Homes
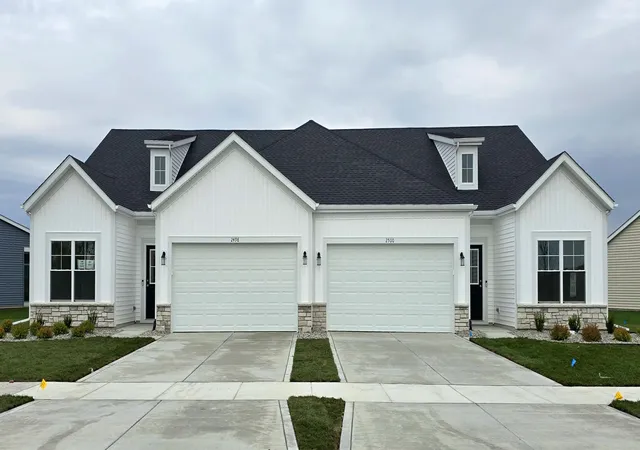
Find Homes by Property Features in Crown Point, IN
Nearby New Homes For Sale

Based on information provided by the Northwest Indiana REALTORS® Association, Inc. Multiple Listing Service through Nov 01, 2026, 08:16PM as submitted to and distributed by MLS GRID. Information Deemed Reliable But Not Guaranteed. All data is obtained from various sources and may not have been verified by broker or MLS GRID. Supplied Open House Information is subject to change without notice. All information is provided exclusively for personal, non-commercial use, and may not be used for any purpose other than to identify prospective properties consumers may be interested in purchasing. All information should be independently reviewed and verified for accuracy. Properties may or may not be listed by the office/agent presenting the information. © 2026 Northwest Indiana REALTORS® Association, Inc. Multiple Listing Service. All rights reserved.
 Advertising Broker: Donna Mink | Mink Realty
