- Overview
- Description
- Property Details
- Location
- Facts & Features
- Getting Around
- Nearby Homes

Street View
$1,895,000
Monthly Est:$9,432
 8 Beds
 7 Baths
4 full baths + 3 half baths
 10,058sqft
1835 N Park Blvd, Cleveland, OH 44106
$1,895,000
$9,432/moEst:
Get Pre-Approved
Single Family Residence
Built in 1905
$-- HOA
0.86 acre lot
$188/sq.ft
Description
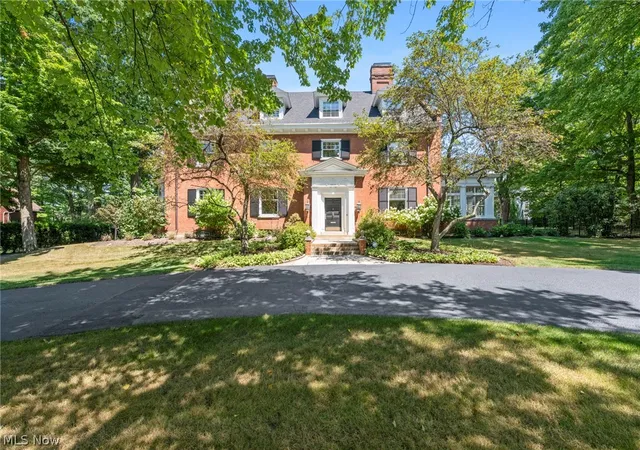
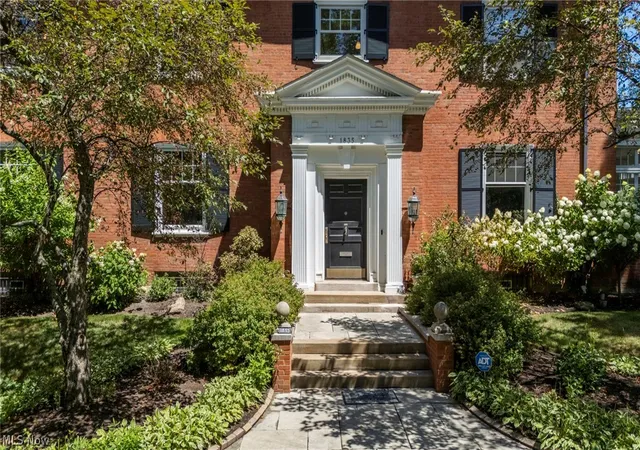
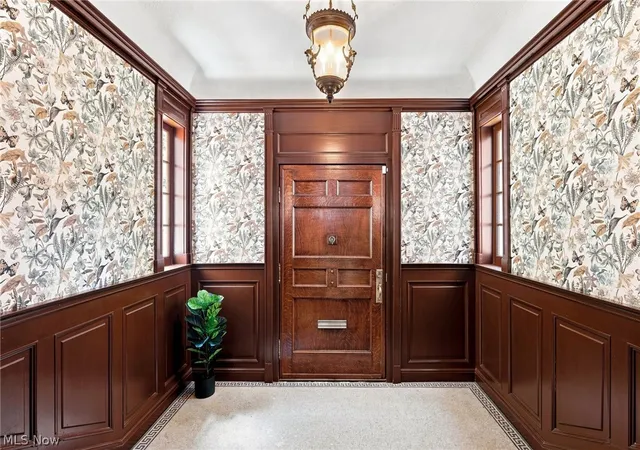
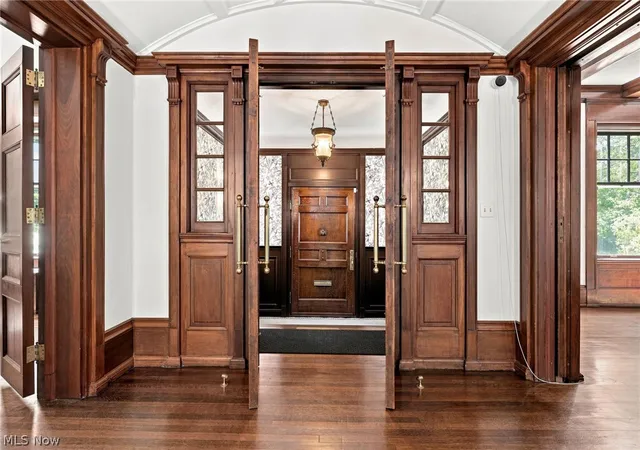
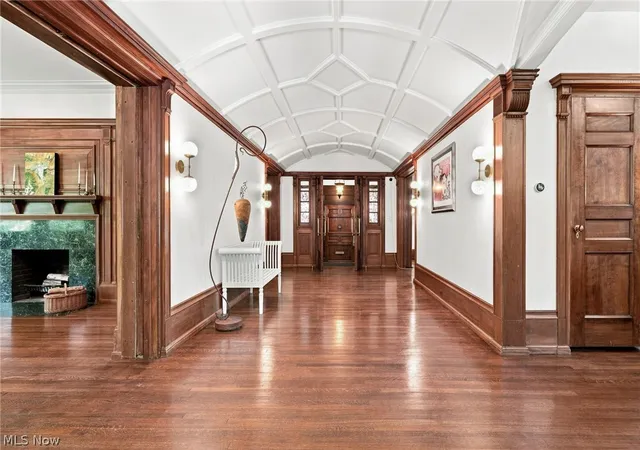
Set on nearly an acre in the distinguished Ambler Heights community, this exceptional residence has undergone a comprehensive restoration and reimagination. Original architectural character has been carefully preserved, while introducing the finish and function expected for modern living. From the moment you arrive, the brick façade, classic shutters, dormer windows & manicured grounds establish a timeless sense of presence. a dramatic foyer reveals soaring architectural ceilings, rich woodwork & a sweeping staircase that serves as a striking focal point. Refinished hardwood floors carry through light-filled interiors detailed with refined millwork, rich wood paneling, built-ins & several preserved fireplaces. A distinguished study opens to its own sunroom, while the great room flows into an all-season room, creating effortless spaces for quiet mornings, intimate evenings & memorable gatherings. The heart of the home is the chef’s kitchen, featuring crisp white cabinetry with exquisite hardware complemented by the sage green walnut island, herringbone tile, exposed brick & top-of-the-line appliances. The adjoining butler’s pantry with wine storage & beverage refrigeration, walk-in pantry, & grand dining room elevates both entertaining & everyday living. Upstairs, the spacious primary suite serves as a private sanctuary with a private ensuite bath & ample closet space. Three additional sizeable bedrooms provide flexibility for family, guests or a sitting room. A dedicated office, two full baths & second-floor laundry complete the level. The third floor offers four bedrooms, a living room, kitchenette & 1.5 baths, ideal for multigenerational living, extended stays or guests seeking privacy of their own. Two covered porches & two patio areas extend the living experience outdoors, framed by mature landscaping. This timeless residence is a study in history, craftsmanship & thoughtful design, where preserved character and modern refinement exist in effortless balance.
- Houzeo last checked: 5 minutes ago
- Listing updated: September 28, 2026 at 4:22 pm
- Listing Provided by: Hannah Pannetti (216) 403-2447 DRE #2020002232, Jamie Proctor (440) 382-2301 DRE #2023000334 | Keller Williams Citywide (440) 892-2211
- Source: MLS Now-OH | MLS#: 5233603

Property Details
Status
Active
Type
Single Family Residence
No. of Stories
-
County
City
Neighborhood
--
Year Built
1905
HOA Fees
-
Finished Area
10,058 sqft
Lot Size
0.86 acre lot
Basement Area
- sqft
MLS Name
MLS Now
MLS Number
5233603
MLS Status
Active
Days on Market
78
Cumulative Days on Market
46

Continue Your Journey in App
Find your dream home, receive real-time updates, and many more!
Continue Your Journey in App
Find your dream home, receive real-time updates, and many more!
Location
Facts & Features
Rooms
Bedrooms & bathrooms
Bedrooms: 8
Bathrooms: 7
Interior
Interior Features
Wet Bar, Bookcases, Built In Features, Ceiling Fans, Crown Molding, Coffered Ceilings, Double Vanity, Entrance Foyer, High Ceilings, His And Hers Closets, In Law Floorplan, Kitchen Island, Multiple Closets, Pantry, Bar, Natural Woodwork, Walk In Closets
Cooling
Ceiling Fans, Other, Window Units
Sewer
Public Sewer
Exterior Features
Sprinkler Irrigation, Lighting
Window Features
Shutters, Wood Frames, Window Treatments
Appliances
Dryer, Dishwasher, Disposal, Range, Refrigerator, Washer
Heating
Hot Water, Radiators, Steam
Construction
Year Built
Year Built: 1905
Home type
Single Family Residence
Construction Materials
Brick
Property Condition
Updated Remodeled, Unknown
Roof
Asphalt, Shingle
Architectural Style
Colonial
Foundation Details
Block
Utilities & Energy
Basement
Full, Unfinished
Water Source
Public
Parking Features
Driveway, Detached, Garage, Garage Faces Rear
Laundry Features
Laundry Room, Upper Level
Fireplace Features
Basement, Bedroom, Den, Dining Room, Living Room, Primary Bedroom
Other Features
Subdivision Name
Amberly Pkwy
Patio And Porch Features
Rear Porch, Enclosed, Glass Enclosed, Patio, Porch, Side Porch
Community Features
Suburban
Price History
| Date | Event | Price |
|---|---|---|
08/13/2026 Source: | Listed for Sale | $1,895,000 +174.24% $188/sqft |
06/01/2022 Source: | Sold | $691,000 -1.14% $69/sqft |
08/18/2021 Source: | Listing Removed | $699,000 +12.74% $69/sqft |
07/18/2017 Source: | Price Decreased | $620,000 -4.62% $62/sqft |
03/31/2017 Source: | Sold | $650,000 -10.34% $65/sqft |

Show more
Nearby Homes
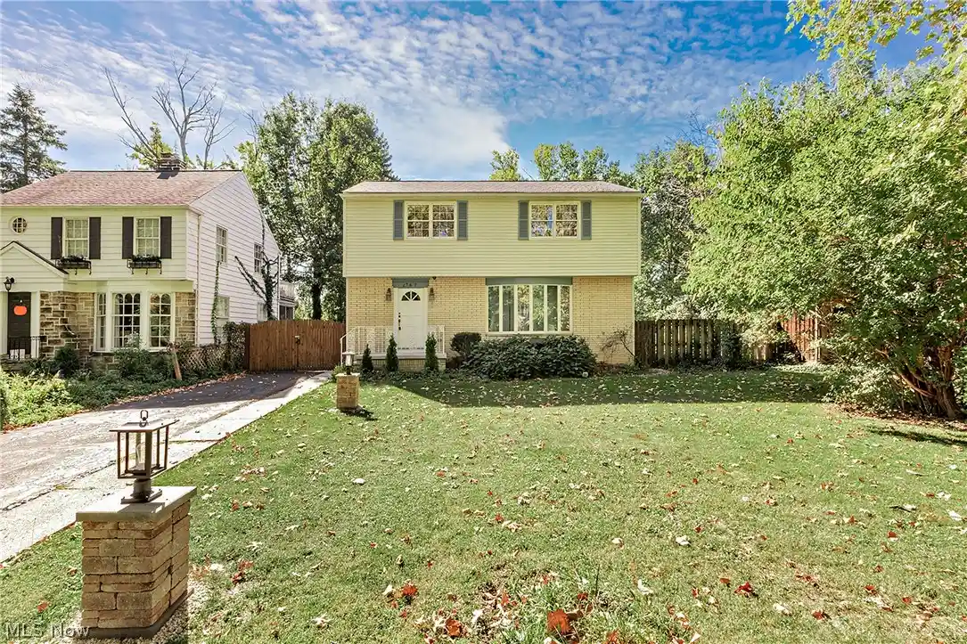
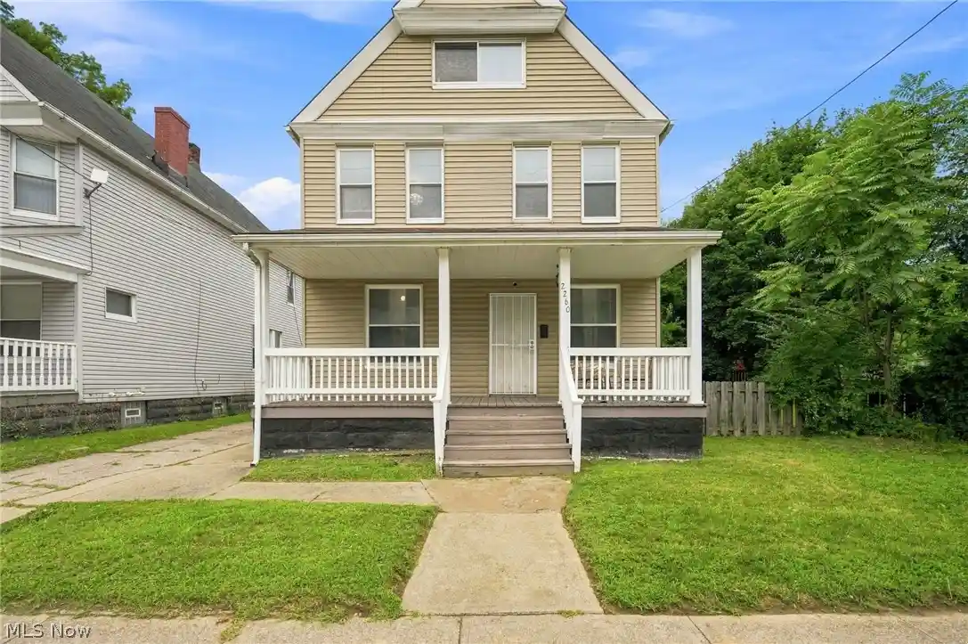
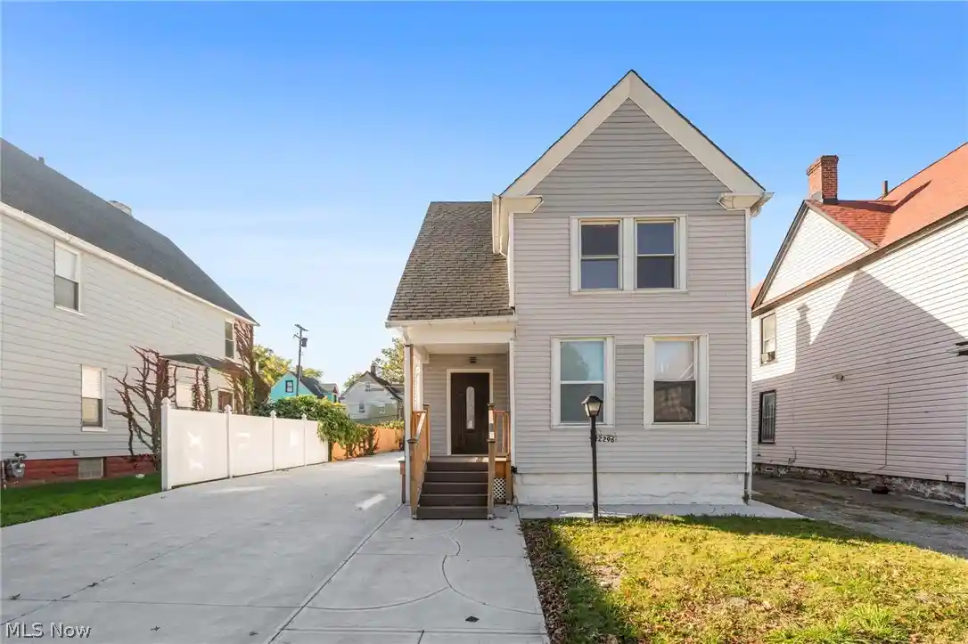
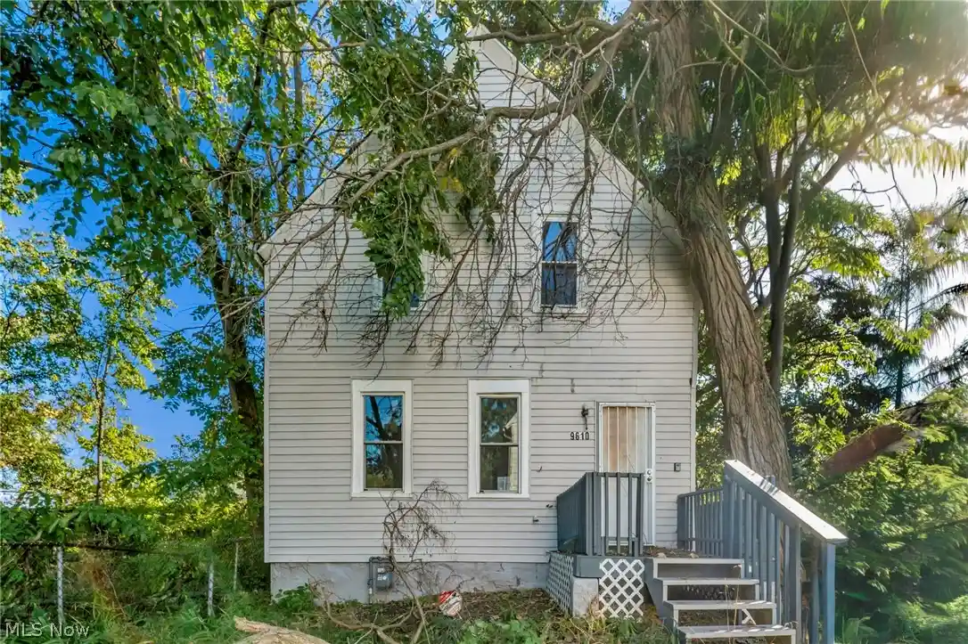
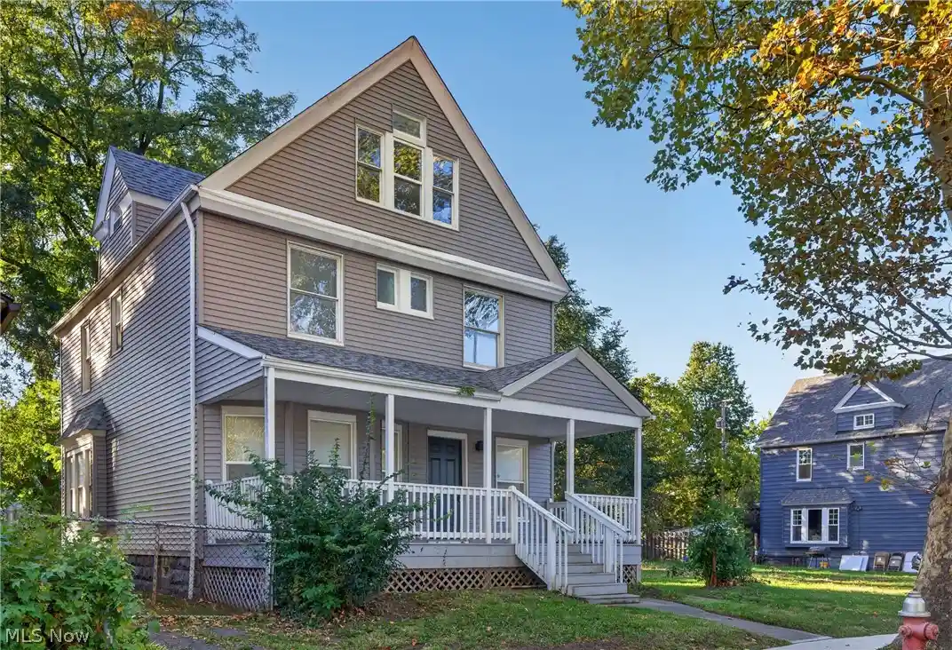

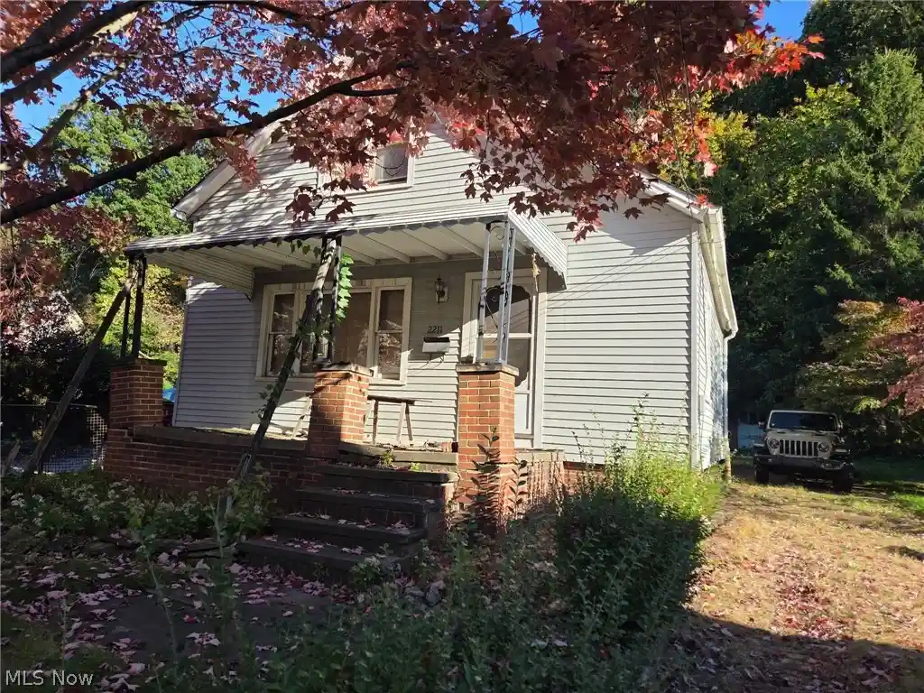
Find Homes by Property Features in Cleveland, OH
Nearby New Homes For Sale

Based on information from the Board/Association of REALTORS® (alternatively, from the Service) through Oct 31, 2026, 01:45PM. The data relating to real estate for sale on this website comes in part from the Internet Data Exchange program of MLS Now. Real estate listings held by brokerage firms other than Houzeo are marked with the Internet Data Exchange logo and detailed information about them includes the name of the listing broker(s). This website may not include listings or property addresses of sellers who have directed their listing brokers to withhold their listing or their property address from display on the Internet. Information is provided exclusively for personal, non-commercial use, and may not be used for any purpose other than to identify prospective properties consumers may be interested in purchasing. All information deemed reliable but not guaranteed. Houzeo participates in MLS Now IDX program, allowing us to display other IDXP’s’ listings on our website. However, Houzeo does not display the entire MLS Now IDX database on this website. The listings of some real estate brokerage firms have been excluded. The photos may be altered, edited, enhanced or virtually staged. © 2026 Multiple Listing Service, Inc. All Rights Reserved
 Advertising Broker: Nicholas Huscroft | Chosen Realty
