- Overview
- Description
- Property Details
- Location
- Facts & Features
- Getting Around
- Nearby Homes



$1,249,000
Monthly Est:$6,217
 4 Beds
 3 Baths
3 full baths
 2,314sqft
1835 NE 212th Terrace, Miami, FL 33179
$1,249,000
$6,217/moEst:
Get Pre-Approved
Single Family Residence
Built in 1987
$-- HOA
10,018.8 sqft lot
$540/sq.ft
Description
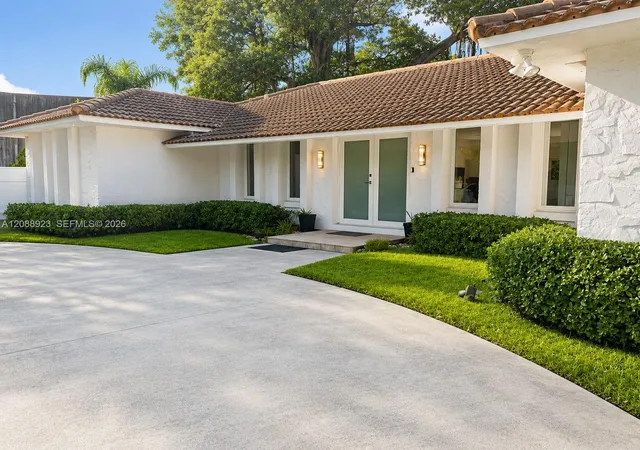
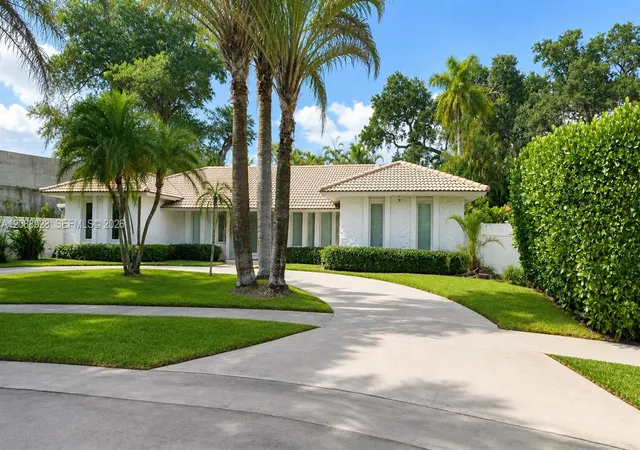
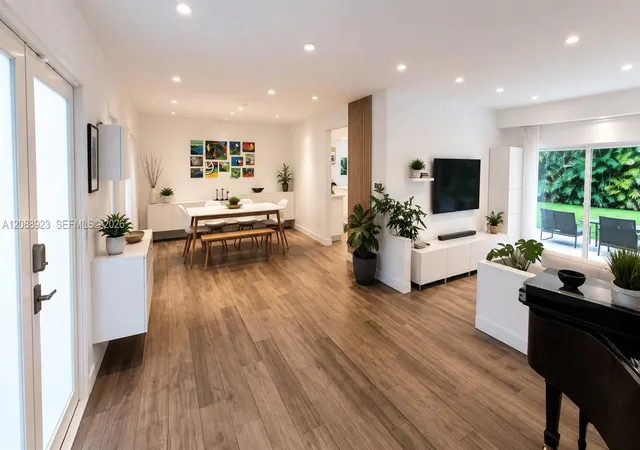
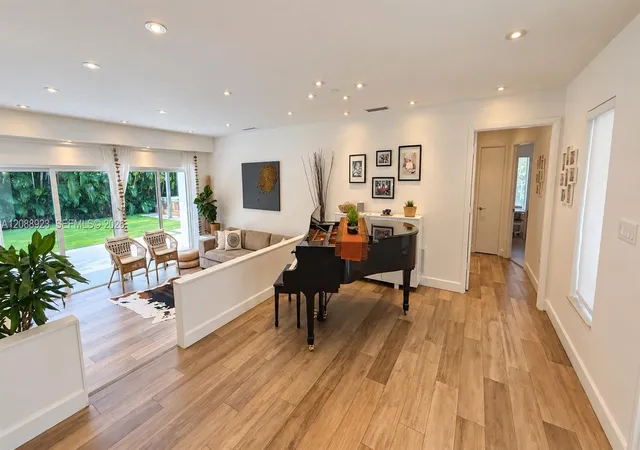
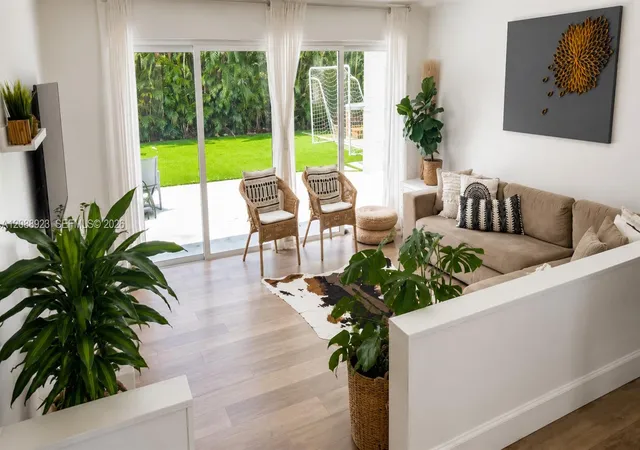
Completely renovated 4 bedroom/3 bath residence located on a cul-de-sac in Highland Lakes/Highland Gardens community. This move-in-ready home offers over 2,300 square feet of thoughtfully designed living space featuring spacious living room, dining room, and family room. Porcelain wood-look tile throughout, and lots of natural light. The modern kitchen showcases custom solid wood cabinetry with soft-close doors and drawers, white quartz countertops, new stainless steel appliances, induction cooktop and generous storage. The master bedroom offers en-suite bath with custom made cabinetry, while the other 2 bathrooms have been tastefully renovated with contemporary finishes. Additional upgrades include hurricane-impact windows and doors, some electric blinds in the second and third bedroom, Nest thermostat, Ring doorbell, Ring security cameras and lighting, Tesla EV charger, LED lighting throughout, Stiebel tankless water heater, and well irrigation system. The private patio and oversized backyard is designed for family enjoyment, featuring premium artificial turf, an outdoor pergola entertaining space, and lots of room for gatherings, pets, or a future pool addition. The end of the street location makes it the perfect home for families with young children, as there are no cars passing by. Easy access to I-95, Aventura Mall, the Brightline Station, top-rated schools, and Miami and Fort Lauderdale airports. Schedule a showing today! Listing agent is the owner. Cash offers will be considered with proof of funds, dated within 30 days which shows the buyer's name and presented in the bank's official letterhead. Offers subject to loan will only be considered with a lender's pre-approval letter showing the buyer's name and dated within 30 days.
- Houzeo last checked: 0 minutes ago
- Listing updated: October 31, 2026 at 12:57 pm
- Listing Provided by: Brenda Silbergleit (352) 871-2736 DRE #3402382 | One Zero Realty (786) 471-6002
- Source: Beaches MLS-FL | MLS#: A12088923

Property Details
Status
Active
Type
Single Family Residence
No. of Stories
1
County
City
Neighborhood
--
Year Built
1987
HOA Fees
-
Finished Area
2,314 sqft
Lot Size
10,018.8 sqft lot
Basement Area
- sqft
MLS Name
Beaches MLS
MLS Number
A12088923
MLS Status
Active
Days on Market
46
Cumulative Days on Market
47

Continue Your Journey in App
Find your dream home, receive real-time updates, and many more!
Continue Your Journey in App
Find your dream home, receive real-time updates, and many more!
Location
Facts & Features
Rooms
Bedrooms & bathrooms
Bedrooms: 4
Bathrooms: 3
Interior
Heating
Central
Exterior Features
Awnings, Lighting, Outdoor Living Area, Outdoor Shower, Porch
Flooring
Tile, Vinyl, Wood
Interior Features
Bidet, Built In Features, Breakfast Area, Bathtub, Dining Area, Separate Formal Dining Room, Dual Sinks, Eat In Kitchen, Family Dining Room, Living Dining Room, Main Level Primary, Pantry, Soaking Tub, Tub Shower, Walk In Closets
Sewer
Public Sewer
Cooling
Central Air
Window Features
Blinds, Drapes, Rods, Sliding
Appliances
Dryer, Dishwasher, Electric Water Heater, Disposal, Ice Maker, Microwave, Oven, Refrigerator, Washer
Construction
Year Built
Year Built: 1987
Home type
Single Family Residence
Property Condition
Updated Remodeled
Construction Materials
Block
Roof
Spanish Tile
Utilities & Energy
Parking Features
Circular Driveway
Laundry Features
Laundry Tub
Electric
Circuit Breakers
Association Amenities
Gated, Security
Water Source
Public, Well
Security Features
Smoke Detectors, Security Guard
Utilities
Underground Utilities
Other Features
Community Features
Street Lights
Subdivision Name
Highland Gardens Fourth A
Disclosures
Owner Is Listing Agent
Patio And Porch Features
Patio, Porch, Screened
Price History
| Date | Event | Price |
|---|---|---|
10/29/2026 Source: | Listed for Sale | $1,249,000 -3.85% $540/sqft |
09/22/2026 Source: #A12088923 | Off Market | $1,299,000 $561/sqft |
09/14/2026 Source: | Listed for Sale | $1,299,000 +4.00% $561/sqft |
09/14/2026 Source: | Price Increased | $1,249,000 +62.21% $540/sqft |
12/07/2020 Source: #A10938390 | Off Market | $770,000 $333/sqft |

Show more
Nearby Homes
Find Homes by Property Features in Miami, FL
Nearby New Homes For Sale


IDX information is provided exclusively for consumers’ personal, non-commercial use, that it may not be used for any purpose other than to identify prospective properties consumers may be interested in purchasing, and that the data is deemed reliable but is not guaranteed accurate by BeachesMLS. All listings featuring the BMLS logo are provided by BeachesMLS, Inc. This data is not verified for authenticity or accuracy and may not reflect all real estate activity in the market. Based on information © 2026 BeachesMLS, Inc. All Rights Reserved.
 Advertising Broker: Moe Mossa (Savvy Avenue) | Savvy Avenue, LLC
