- Overview
- Description
- Property Details
- Location
- HOA Management
- Facts & Features
- Getting Around
- Nearby Homes
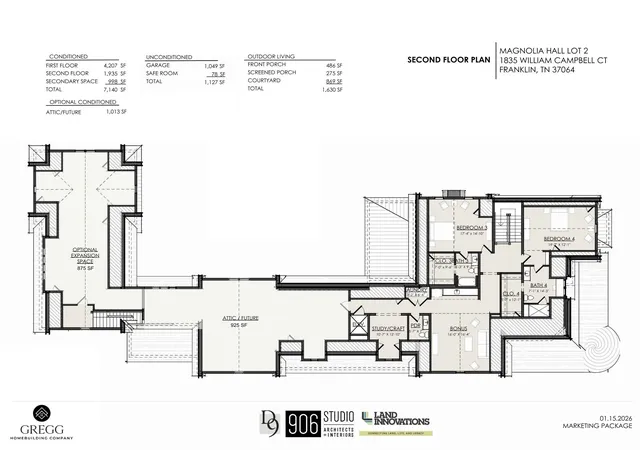

Street View
$7,142,000
Monthly Est:$35,548
 4 Beds
 7 Baths
4 full baths + 3 half baths
 8,153sqft
1835 William Campbell Ct, Franklin, TN 37064
$7,142,000
$35,548/moEst:
Get Pre-Approved
Single Family Residence
Built in 2026
$2,304.67/mo HOA
-- sqft lot
$876/sq.ft
Description
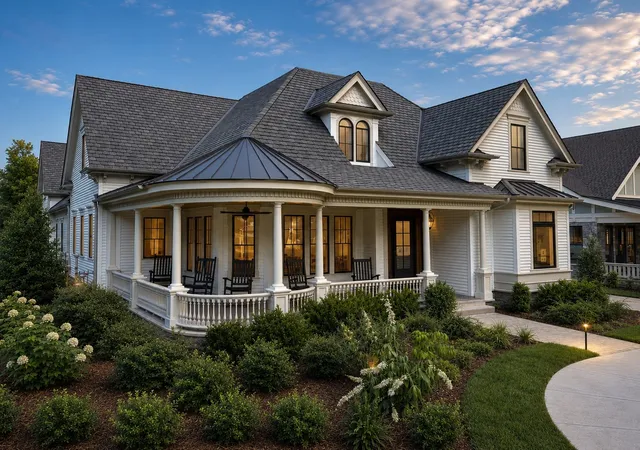
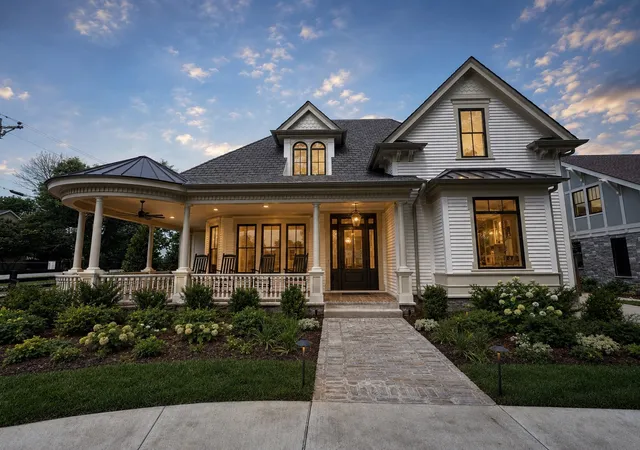
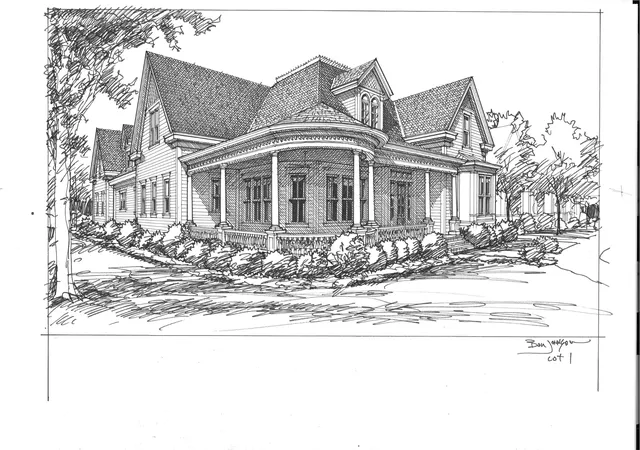
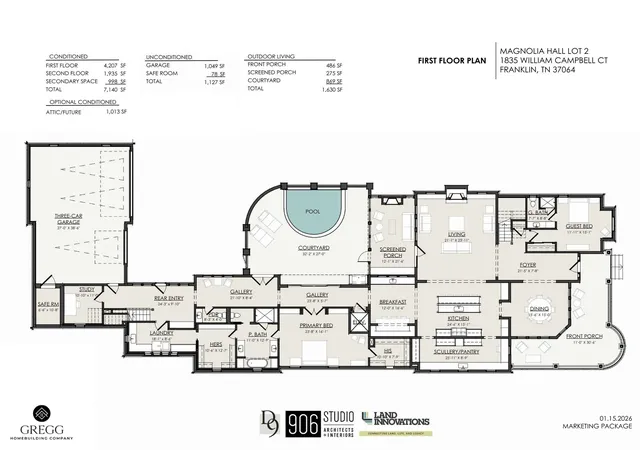
DOWNTOWN FRANKLIN LUXURY LIVING AT IT’S FINEST. Welcome to the New Magnolia Hall where you’re a short walk to Main Street and all things Downtown Frankin. Estate quality, historic new home that may look like it was built in the early 1900’s, but sure doesn’t live that way with immaculately thought out floor plans, artisan level details and execution designed for the principal owners to be able to live and enjoy life to the very fullest all on one floor while still having all the extra room they need for guests and entertaining when they want it. Located on 12 beautiful acres in the famous Historic District of Downtown Franklin Tennessee, in the shadow of the 185 year old National Register William S. Campbell House and right next door to the 58 acre Jim Warren Park. Enjoy the big front porch, beautiful cooks’ kitchen, incredible scullery, formal dining and great room all overlooking the stunning pool/sauna which completely opens up from the great rooma and gallery hall for entertaining so you have easy access to the covered grill area and screen porch. There is a guest bedroom suite on the main floor, A concrete/ steel door tornado room. A real 3 car garage ( 38 x 27 ) with only 3 inches to the main level home, full house generator, optional in-law or in-house apartment that you can build out over the garage and of course a private gated driveway. A private 4 acre landscaped park sits right outside your beautiful front door with a crushed granite walking trail. There is also beautiful 2 acre Spring fed and stocked lake, fire pit and sitting area beside the restored Springhouse and a walking trail with a beautiful sitting spot on the other side of the lake looking back at this unique property. And maybe the best part for those who live here is zero yard maintenance so the owners can leave for as long as they want without worry. Welcome to the New Magnolia Hall. One Iconic Home – Ten Amazing New Ones.
- Houzeo last checked: 0 minutes ago
- Listing updated: October 25, 2026 at 9:04 pm
- Listing Provided by: Bernie Butler (615) 419-6933 DRE #288937 | D9 Development, LLC (615) 419-6933
- Source: Nashville (RealTracs Mid) MLS-TN as distributed by MLS GRID | MLS#: 3247840

Property Details
Status
Active
Type
Single Family Residence
No. of Stories
2
County
City
Neighborhood
--
Year Built
2026
HOA Fees
$2304.67/mo
Finished Area
8,153 sqft
Lot Size
-- sqft lot
Basement Area
- sqft
MLS Name
Nashville (RealTracs Mid) MLS
MLS Number
3247840
MLS Status
Active
Days on Market
128

Continue Your Journey in App
Find your dream home, receive real-time updates, and many more!
Continue Your Journey in App
Find your dream home, receive real-time updates, and many more!
Location
HOA Management
N/A
HOA Fees
$6,914/ Quarterly
Amenities
 Amenities and services may be covered by one or multiple associations and service providers.
 Maintenance
 Trash Pickup
 Park Playground
 Bike Trails
 Walk path
Underground Utilities
Disclaimer: Amenities are based on third-party information and may vary; buyers must independently verify all amenities, as information is deemed reliable but not guaranteed.
Facts & Features
Rooms
Bedrooms & bathrooms
Bedrooms: 4
Bathrooms: 7
Interior
Flooring
Wood, Tile
Appliances
Built In Electric Oven, Built In Gas Oven, Water Purifier
Interior Features
Bookcases, Built In Features, Ceiling Fan(s), Elevator, Entrance Foyer, Extra Closets, High Ceilings, Hot Tub, In Law Floorplan, Pantry, Smart Thermostat, Walk In Closet(s), Wet Bar, High Speed Internet
Sewer
Public Sewer
Exterior Features
Gas Grill, Storm Shelter
Cooling
Central Air
Heating
Central
Construction
Year Built
Year Built: 2026
Home type
Single Family Residence
Architectural Style
Historic
Construction Materials
Fiber Cement, Frame, Stone
Roof
Asphalt
Utilities & Energy
Fireplace Features
Gas, Great Room
Water Source
Public
Basement
None
Utilities
Water Available, Cable Connected
Security Features
Carbon Monoxide Detector(s), Security Gate
Association Amenities
Dog Park, Park, Sidewalks, Underground Utilities, Trail(s)
Parking Features
Garage Faces Rear
Other Features
Subdivision Name
Magnolia Hall
Lot Features
Corner Lot, Level
Price History
| Date | Event | Price |
|---|---|---|
06/24/2026 Source: | Listed for Sale | $7,142,000 +9.96% $876/sqft |
04/02/2026 Source: | Off Market | $6,495,000 $797/sqft |
03/03/2026 Source: | Listing Removed | $6,495,000 $797/sqft |
02/12/2026 Source: | Listed for Sale | $6,495,000 $797/sqft |

Nearby Homes






Find Homes by Property Features in Franklin, TN
Nearby New Homes For Sale

Based on information from Realtracs® through Oct 31, 2026, 03:01PM. Data courtesy of Realtracs® MLS as distributed by MLS GRID. Some IDX listings have been excluded from this website. All data is obtained from various sources and may not have been verified by the broker or MLS GRID. Supplied Open House Information is subject to change without notice. All information should be independently reviewed and verified for accuracy. Properties may or may not be listed by the office/agent presenting the information. IDX information is provided exclusively for consumers’ personal, noncommercial use. It may not be used for any purpose other than to identify prospective properties consumers may be interested in purchasing. The data is deemed reliable but is not guaranteed by MLS GRID. The use of the MLS GRID Data may be subject to an end-user license agreement prescribed by Realtracs® MLS. © 2026 RealTracs Solutions. All Rights Reserved. Angela Fowler Real Estate, LLC | 423.320.4620 | afowler@catt.com Mailing Address: 452 Kailors Cove Cir, Ringgold, GA 30736
 Advertising Broker: Angela Fowler | Angela Fowler Real Estate, LLC.
