Savvy Avenue
Powered by 
- 29
- Overview
- Description
- Property Details
- Location
- HOA Management
- Facts & Features
- Getting Around
- Nearby Homes

Street View
$318,000
Monthly Est:$1,583
 3 Beds
 3 Baths
2 full baths + 1 half bath
 1,798sqft
1836 Kristy St, River Falls, WI 54022
$318,000
$1,583/moEst:
Get Pre-Approved
Single Family Residence
Built in 2008
$270/mo HOA
0.07 acre lot
$177/sq.ft
Description
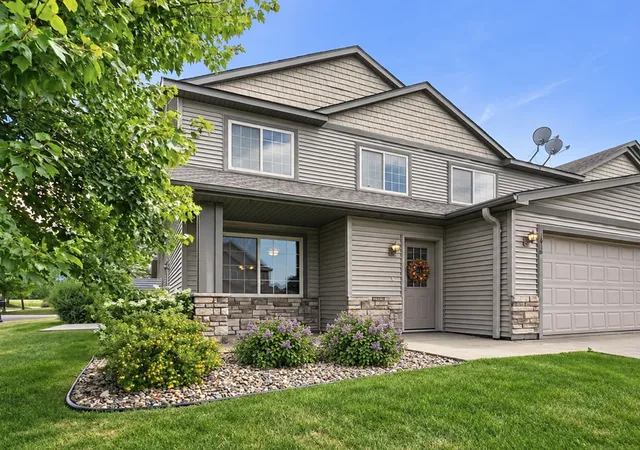
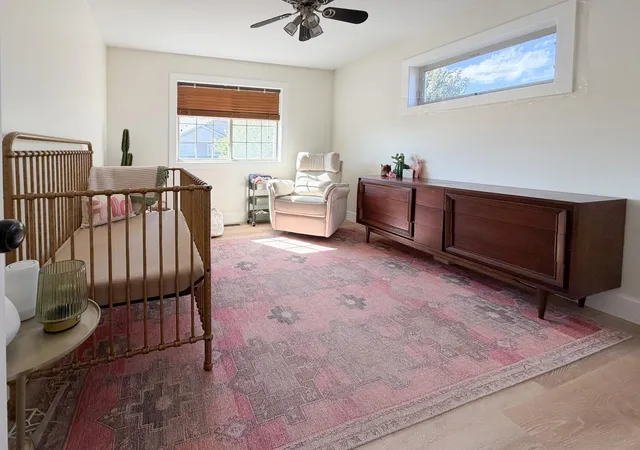
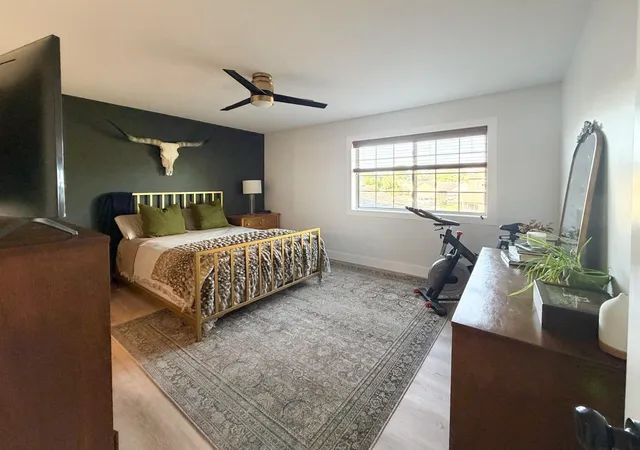
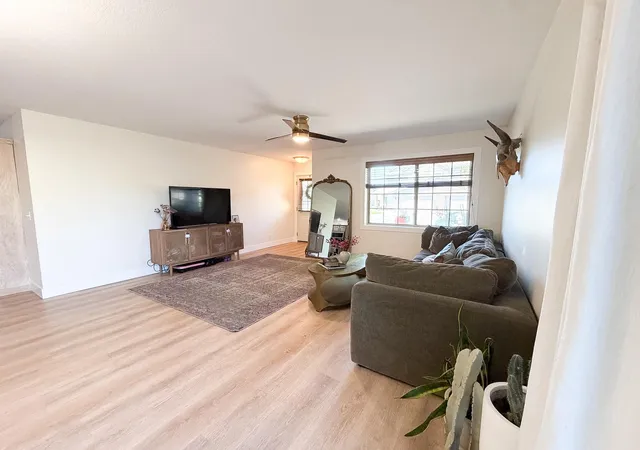
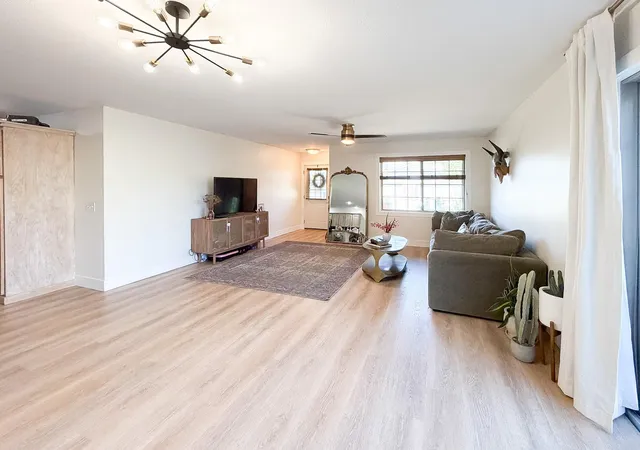
Newly remodeled, new floors, doors, trim, all new kitchen appliances, kitchen back splash, new sink and garbage disposal. Laundry room remodel and new washer and dryer, All new toilets, new lighting and fans through out the home, new garage door opener with video surveillance in it, Fresh paint in entire home, new carpet on the stairs, nest thermostat. End unit, freshly remolded, close to schools, walking trails, and parks.
- Houzeo last checked: 9 minutes ago
- Listing updated: November 11, 2026 at 10:18 pm
- Listing Provided by: Cali Flett (608) 797-7357 | eXp Realty (320) 500-4397
- Source: Northstar MLS-MN as distributed by MLS GRID | MLS#: 7142790

Property Details
Status
Active
Type
Single Family Residence
No. of Stories
-
County
City
Neighborhood
--
Year Built
2008
HOA Fees
$270/mo
Finished Area
1,798 sqft
Lot Size
0.07 acre lot
Basement Area
- sqft
MLS Name
Northstar MLS
MLS Number
7142790
Days on Market
58

Continue Your Journey in App
Find your dream home, receive real-time updates, and many more!
Continue Your Journey in App
Find your dream home, receive real-time updates, and many more!
Location
HOA Management
Stone Brook
HOA Fees
$270/ Monthly
Amenities
 Amenities and services may be covered by one or multiple associations and service providers.
 Snow Removal
 Lawn Care
 Sanitation
Disclaimer: Amenities are based on third-party information and may vary; buyers must independently verify all amenities, as information is deemed reliable but not guaranteed.
Facts & Features
Rooms
Bedrooms & bathrooms
Bedrooms: 3
Bathrooms: 3
Dining Room
Level: Main
Area: 224.00 Square Feet
Dimensions: 16X14
Bedroom
Level: Second
Area: 182.00 Square Feet
Dimensions: 14x13
Kitchen
Level: Main
Area: 196.00 Square Feet
Dimensions: 14x14
Living Room
Level: Main
Area: 208.00 Square Feet
Dimensions: 16X13
Bedroom 2
Level: Upper
Area: 132.00 Square Feet
Dimensions: 12x11
Bedroom 3
Level: Second
Area: 132.00 Square Feet
Dimensions: 12x11
Interior
Sewer
City Sewer/connected
Exterior Features
Vinyl
Heating
Forced Air
Cooling
Central Air
Appliances
Dishwasher, Dryer, Microwave, Range, Refrigerator, Washer, Water Softener Owned
Construction
Year Built
Year Built: 2008
Home type
Single Family Residence
Foundation Details
Poured Concrete
Construction Materials
Frame
Roof
Asphalt
Utilities & Energy
Water Source
City Water/connected
Electric
Circuit Breakers
Basement
None
Parking Features
Attached Garage
Other Features
Subdivision Name
Stone Brook Twnhm Community 3r
Price History
| Date | Event | Price |
|---|---|---|
11/11/2026 Source: | Listed for Sale | $318,000 +17.82% $177/sqft |
05/06/2025 Source: | Price Increased | $269,900 +89.55% $150/sqft |
04/09/2021 Source: | Sold | $142,391 +1.78% $79/sqft |
04/09/2021 Source: | Listing Removed | $139,900 $78/sqft |

Nearby Homes

Find Homes by Property Features in River Falls, WI
Nearby New Homes For Sale

Based on information submitted to the MLS GRID from the REGIONAL MULTIPLE LISTING SERVICE OF MINNESOTA, INC through Nov 12, 2026, 11:15AM. IDX information is provided exclusively for consumers’ personal, non-commercial use. It may not be used for any purpose other than to identify prospective properties consumers may be interested in purchasing. The data is deemed reliable but is not guaranteed by MLS GRID. The use of the MLS GRID Data may be subject to an end-user license agreement prescribed by the Member Participant’s applicable MLS, if any and as amended from time to time. All data is obtained from various sources and may not have been verified by the broker or MLS GRID. Supplied Open House Information is subject to change without notice. All information should be independently reviewed and verified for accuracy. Properties may or may not be listed by the office/agent presenting the information.
Information deemed reliable but not guaranteed. The property data presented reflects information otherwise available from public records. The real estate broker participating in MLS and providing this information may not have represented the buyer or seller in some or all of the transactions. Listings courtesy of Northstar MLS as distributed by MLS GRID. © 2026 Regional Multiple Listing Service of Minnesota, Inc. All Rights Reserved.
 Advertising Broker: Moe Mossa (Savvy Avenue) (612) 490-1268 | Savvy Avenue, LLC
