Savvy Avenue
Powered by 
- 12
- Overview
- Description
- Property Details
- Location
- Facts & Features
- Getting Around
- Nearby Homes
 No HOA



Street View
$824,900
Monthly Est:$4,106
 5 Beds
 4 Baths
3 full baths + 1 half bath
 4,554sqft
1836 Prior Ave N, Falcon Heights, MN 55113
$824,900
$4,106/moEst:
Get Pre-Approved
Single Family Residence
Built in 1983
$-- HOA
0.3 acre lot
$181/sq.ft
Description
Welcome to 1836 Prior Avenue North, a custom home designed with every detail in mind. A home meant for high quality everyday living.
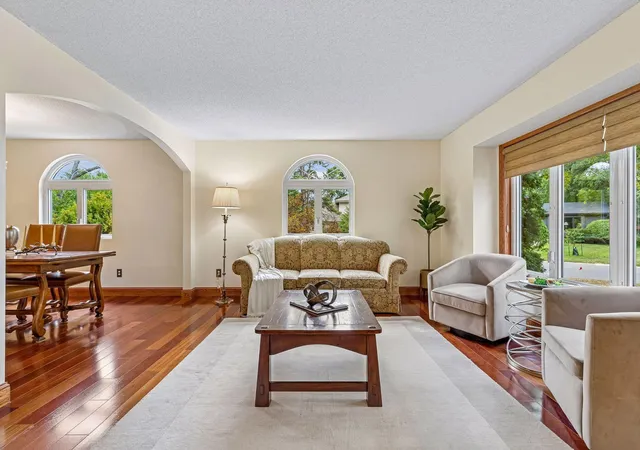
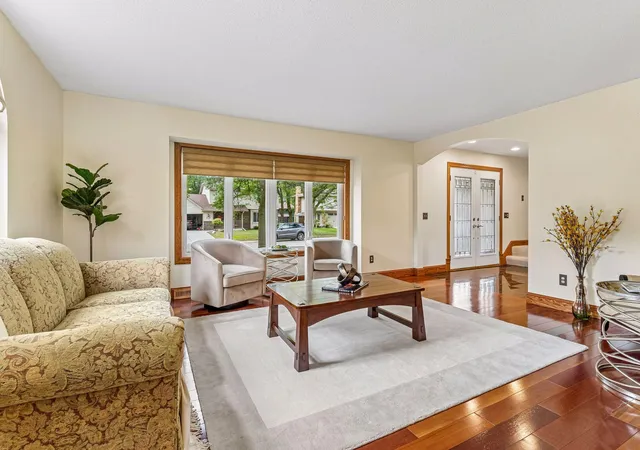
The main level opens into a large entry that leads to the kitchen, the true heart of the home. It's outfitted with custom cabinetry, including pull-out pantry storage, and a tray ceiling with accent lighting built into the coffer. New windows throughout keep the whole main level bright, with the breakfast nook, living room, and family room all filled with natural light. A separate dining room adds extra function, and the living room and family room give you two distinct spaces to spread out.
Upstairs, the primary suite is massive, with soaring ceilings in a rotunda, room for a sitting area alongside the bed, a private bath, and a walk-in closet. Two additional bedrooms share a second full bath.
The finished lower level adds a large recreation room, two more bedrooms, a bathroom, and dedicated storage, giving the home real flexibility for guests or a growing family.
Outside, an oversized 2-car garage offers extra room for storage or projects, and a paver patio off the back of the home extends the living space outdoors.
Located in Falcon Woods within the Roseville Area School District, this home is close to nearby parks and walking paths, and just minutes from the University of Minnesota St. Paul campus, the Minnesota State Fairgrounds, and Highway 36.
This is a home built for real living, with the details to match.
- Houzeo last checked: 8 minutes ago
- Listing updated: October 9, 2026 at 10:08 am
- Listing Provided by: Mitchell Scrimgeour (612) 481-4467 | eXp Realty (320) 500-4397
- Source: Northstar MLS-MN as distributed by MLS GRID | MLS#: 7129636

Property Details
Status
Active
Type
Single Family Residence
No. of Stories
-
County
City
Neighborhood
--
Year Built
1983
HOA Fees
-
Finished Area
4,554 sqft
Lot Size
0.3 acre lot
Basement Area
- sqft
MLS Name
Northstar MLS
MLS Number
7129636
Days on Market
65

Continue Your Journey in App
Find your dream home, receive real-time updates, and many more!
Continue Your Journey in App
Find your dream home, receive real-time updates, and many more!
Location
Facts & Features
Rooms
Bedrooms & bathrooms
Bedrooms: 5
Bathrooms: 4
Dining Room
Level: Main
Area: 121.00 Square Feet
Dimensions: 11'1 x 11'1
Family Room
Level: Main
Area: 198.00 Square Feet
Dimensions: 18'1 x 11'0
Bedroom
Level: Upper
Area: 319.00 Square Feet
Dimensions: 11'6 x 29'4
Bedroom 4
Level: Lower
Area: 154.00 Square Feet
Dimensions: 11'10 x 14'4
Kitchen
Level: Main
Area: 143.00 Square Feet
Dimensions: 13'7 x 11'2
Living Room
Level: Main
Area: 209.00 Square Feet
Dimensions: 19'7 x 11'
Primary Bathroom
Level: Upper
Area: 80.00 Square Feet
Dimensions: 8'0 x 10'7
Recreation Room
Level: Lower
Area: 806.00 Square Feet
Dimensions: 31'7 x 26'1
Bedroom 2
Level: Upper
Area: 243.00 Square Feet
Dimensions: 27'11 x 9'10
Storage
Level: Lower
Area: 198.00 Square Feet
Dimensions: 18'6 x 11'0
Bedroom 3
Level: Lower
Area: 176.00 Square Feet
Dimensions: 16'1 x 11'
Utility Room
Level: Lower
Area: 66.00 Square Feet
Dimensions: 11'4 x 6'9
Interior
Sewer
City Sewer/connected
Heating
Forced Air
Appliances
Cooktop, Dishwasher, Disposal, Double Oven, Dryer, Exhaust Fan, Freezer, Microwave, Range, Refrigerator, Stainless Steel Appliances, Wall Oven, Washer
Exterior Features
Stone
Cooling
Central Air
Construction
Year Built
Year Built: 1983
Home type
Single Family Residence
Foundation Details
Block
Utilities & Energy
Basement
Egress Window(s), Finished, Full
Parking Features
Attached Garage, Garage Door Opener
Water Source
City Water/connected
Fireplace Features
Family Room, Wood Burning
Laundry Features
Lower Level
Other Features
Subdivision Name
Falcon Woods 3
Price History
| Date | Event | Price |
|---|---|---|
10/09/2026 Source: | Listed for Sale | $824,900 $181/sqft |

Getting Around 1836 Prior Ave N
Bike Score®

Bikeable
61/100
Walk Score®

Car-Dependent
28/100
Data provided by Redfin
Nearby Homes
Find Homes by Property Features in Falcon Heights, MN
Nearby New Homes For Sale

Based on information submitted to the MLS GRID from the REGIONAL MULTIPLE LISTING SERVICE OF MINNESOTA, INC through Nov 01, 2026, 03:16AM. IDX information is provided exclusively for consumers’ personal, non-commercial use. It may not be used for any purpose other than to identify prospective properties consumers may be interested in purchasing. The data is deemed reliable but is not guaranteed by MLS GRID. The use of the MLS GRID Data may be subject to an end-user license agreement prescribed by the Member Participant’s applicable MLS, if any and as amended from time to time. All data is obtained from various sources and may not have been verified by the broker or MLS GRID. Supplied Open House Information is subject to change without notice. All information should be independently reviewed and verified for accuracy. Properties may or may not be listed by the office/agent presenting the information.
Information deemed reliable but not guaranteed. The property data presented reflects information otherwise available from public records. The real estate broker participating in MLS and providing this information may not have represented the buyer or seller in some or all of the transactions. Listings courtesy of Northstar MLS as distributed by MLS GRID. © 2026 Regional Multiple Listing Service of Minnesota, Inc. All Rights Reserved.
 Advertising Broker: Moe Mossa (Savvy Avenue) (612) 490-1268 | Savvy Avenue, LLC
