- Overview
- Description
- Property Details
- Location
- Facts & Features
- Getting Around
- Nearby Homes


Street View
$1,430,000
Monthly Est:$7,118
 4 Beds
 6 Baths
5 full baths + 1 half bath
 6,530sqft
1836 Stubbs Ml Rd, Lebanon, OH 45036
$1,430,000
$7,118/moEst:
Get Pre-Approved
Single Family Residence
Built in 2008
$-- HOA
4.71 acres lot
$219/sq.ft
Description
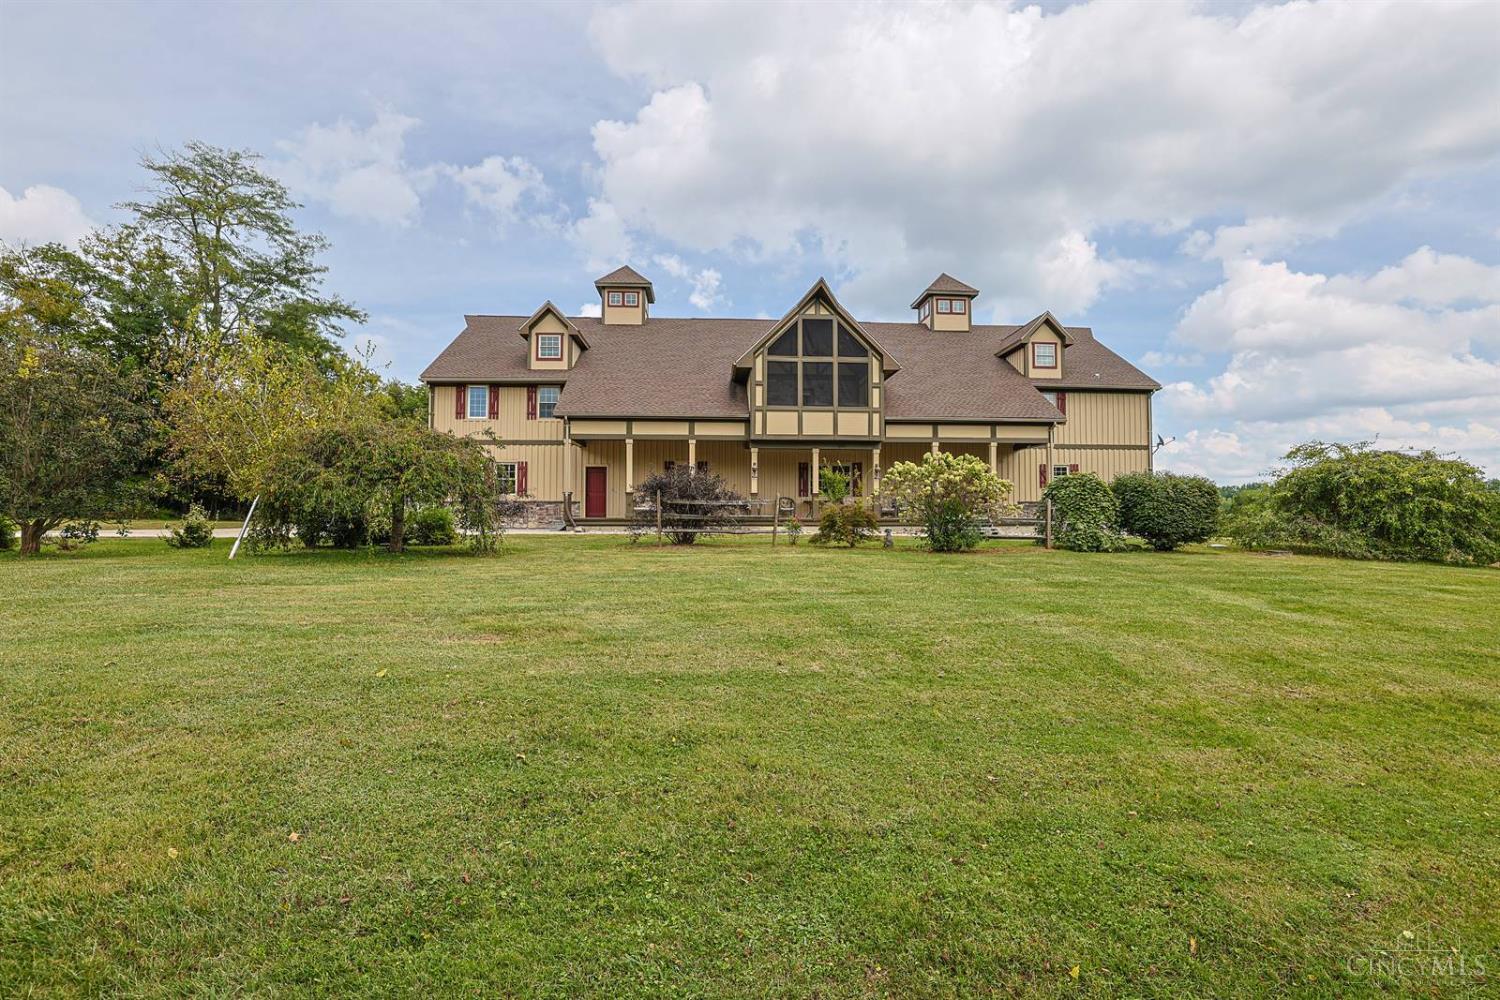
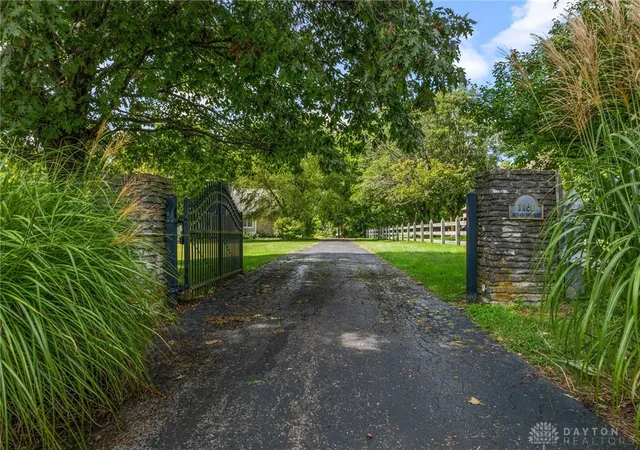
Wow! Amazing custom-built Multi-Generational estate in Turtlecreek Township - with so many living possibilities. This home is situated on 4.29 wooded acres w/8000+ sq ft finished. It offers two complete living areas on the first & second floors-w/full kitchens, gorgeous living & rec spaces, offices, and multiple bedroom opportunities. The sprawling finished lower-level offers additional space for family room, offices, additional potential beds. It boasts 2 geothermal systems, high-end finishes & unique customization throughout. The expansive 1600 sf garage offers both heating & cooling, air compressor lines & work benches. The tranquil backyard features an amazing pond & clearing to enjoy many occasions and get-togethers. This property is perfect for multi-generations, home offices & short-term rentals. It's ideally located close to county, state roads, & interstates. Pre-app or proof of funds required for showings. Owner is licensed-agent.
- Houzeo last checked: 12 hours ago
- Listing updated: October 7, 2026 at 3:59 pm
- Listing Provided by: Cynthia A Howard (513) 319-2796 | Sibcy Cline Inc. (513) 932-6334
- Source: Dayton Realtors MLS-OH | MLS#: 968476

Property Details
Status
Active
Type
Single Family Residence
No. of Stories
2
County
City
Neighborhood
--
Year Built
2008
HOA Fees
-
Finished Area
6,530 sqft
Lot Size
4.71 acres lot
Basement Area
- sqft
MLS Name
Dayton Realtors MLS
MLS Number
968476
MLS Status
Active
Days on Market
28

Continue Your Journey in App
Find your dream home, receive real-time updates, and many more!
Download App
Continue Your Journey in App
Find your dream home, receive real-time updates, and many more!
Location
Facts & Features
Rooms
Bedrooms & bathrooms
Bedrooms: 4
Bathrooms: 6
Office
Level: Main
Area: 204.00 Square Feet
Dimensions: 17 x 12
Recreation
Level: Lower
Area: 704.00 Square Feet
Dimensions: 32 x 22
LivingRoom
Level: Second
Area: 638.00 Square Feet
Dimensions: 29 x 22
Laundry
Level: Second
Area: 120.00 Square Feet
Dimensions: 12 x 10
Kitchen
Level: Second
Area: 598.00 Square Feet
Dimensions: 26 x 23
FamilyRoom
Level: Main
Area: 204.00 Square Feet
Dimensions: 17 x 12
EntryFoyer
Level: Main
Area: 105.00 Square Feet
Dimensions: 15 x 7
DiningRoom
Level: Second
Area: 189.00 Square Feet
Dimensions: 21 x 9
Bedroom
Level: Second
Area: 120.00 Square Feet
Dimensions: 12 x 10
Bedroom
Level: Second
Area: 120.00 Square Feet
Dimensions: 12 x 10
Bedroom
Level: Second
Area: 260.00 Square Feet
Dimensions: 20 x 13
PrimaryBedroom
Level: Second
Area: 187.00 Square Feet
Dimensions: 17 x 11
Interior
Heating
Geothermal
Cooling
Other
Construction
Year Built
Year Built: 2008
Home type
Single Family Residence
Construction Materials
Wood Siding
Utilities & Energy
Parking Features
Four Or More Spaces, Garage
Basement
Full, Finished, Walk Out Access
Price History
| Date | Event | Price |
|---|---|---|
09/11/2026 Source: | Listed for Sale | $1,430,000 $219/sqft |
09/09/2026 Source: | Coming Soon | $1,430,000 +2.22% $219/sqft |
06/28/2025 Source: | Off Market | $1,398,969 $214/sqft |

Nearby Homes





Find Homes by Property Features in Lebanon, OH
Nearby New Homes For Sale

Based on information from Dayton Realtors® MLS through Oct 07, 2026, 06:00AM. Information is provided exclusively for consumers’ personal, non-commercial use, that it may not be used for any purpose other than to identify prospective properties consumers may be interested in purchasing. The data is deemed reliable but is not guaranteed accurate by the MLS. The MLS may, at its discretion, require use of other disclaimers as necessary to protect participants and/or the MLS from liability. This website may not include listings or property addresses of sellers who have directed their listing brokers to withhold their listing or their property address from display on the Internet. © 2026 Dayton Area Board of Realtors®, Inc. All rights reserved.
 Advertising Broker: Nicholas Huscroft | Chosen Realty